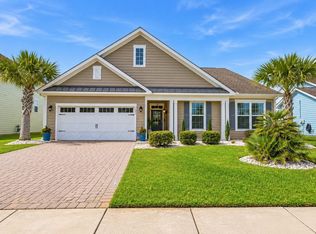
Welcome to 789 Summer Sterling Place, a 5 bedroom, 3.5 bath home located in the desirable market common area of Myrtle Beach. Built in 2019, this home offers 2449 heated square feet (2875 total) with a functional, well -designed layout. The open kitchen and living room area provide a spacious setting for everyday living and entertaining. The first floor primary suite offers convenience and privacy, while the additional bedrooms provide flexibility for guests, family, or a home office. Enjoy the front porch or relax on the rear patio over looking a wooden homesite, offering a private setting. Located in the Market Common, this home is close to shopping, dining, parks, trails, and community activities, all just minutes from the beach.
For sale
Price cut: $17K (9/8)
$579,999
789 Summer Starling Pl., Myrtle Beach, SC 29577
5beds
2,449sqft
Single Family Residence
Built in 2019
6,534 Square Feet Lot
$566,700 Zestimate®
$237/sqft
$87/mo HOA
What's special
- 157 days
- 260
- 22
Zillow last checked:
Listing updated:
Listed by:
Juliana Bokinac 843-997-8057,
Dargan Real Estate
Source: CCAR,MLS#: 2611435 Originating MLS: Coastal Carolinas Association of Realtors
Originating MLS: Coastal Carolinas Association of RealtorsFacts & features
Interior
Bedrooms & bathrooms
- Bedrooms: 5
- Bathrooms: 4
- Full bathrooms: 3
- 1/2 bathrooms: 1
Primary bedroom
- Features: Main Level Primary, Walk-In Closet(s)
- Level: First
Bedroom 1
- Dimensions: 12x11
Bedroom 2
- Dimensions: 12x11
Bedroom 3
- Dimensions: 20x15
Primary bathroom
- Features: Dual Sinks, Garden Tub/Roman Tub, Separate Shower
Dining room
- Features: Tray Ceiling(s), Separate/Formal Dining Room
Kitchen
- Features: Breakfast Bar, Dishwasher, Kitchen Island, Pantry, Stainless Steel Appliances
Living room
- Dimensions: 16x13
Heating
- Central, Electric, Gas
Cooling
- Central Air
Appliances
- Included: Dishwasher, Disposal, Microwave, Range, Refrigerator
- Laundry: Washer Hookup
Features
- Dual Sinks, Garden Tub/Roman Tub, Main Level Primary, Separate Shower, Walk-In Closet(s), Breakfast Bar, Kitchen Island, Stainless Steel Appliances
- Flooring: Carpet, Luxury Vinyl, Luxury VinylPlank, Tile
Interior area
- Total structure area: 2,875
- Total interior livable area: 2,449 sqft
Property
Parking
- Total spaces: 4
- Parking features: Attached, Garage, Two Car Garage, Garage Door Opener
- Attached garage spaces: 2
Features
- Levels: Two
- Stories: 2
- Patio & porch: Front Porch, Patio
- Exterior features: Fence, Patio
Lot
- Size: 6,534 Square Feet
Details
- Additional parcels included: ,
- Parcel number: 44706010014
- Zoning: RES
- Special conditions: None
Construction
Type & style
- Home type: SingleFamily
- Architectural style: Traditional
- Property subtype: Single Family Residence
Materials
- HardiPlank Type
- Foundation: Slab
Condition
- Resale
- Year built: 2019
Details
- Builder name: Lennar
Community & HOA
Community
- Security: Smoke Detector(s)
- Subdivision: Belle Harbor - Market Common
HOA
- Has HOA: Yes
- HOA fee: $87 monthly
Location
- Region: Myrtle Beach
Financial & listing details
- Price per square foot: $237/sqft
- Date on market: 5/4/2026
Estimated market value
$566,700
$538,000 - $595,000
$3,004/mo
Price history
| Date | Event | Price |
|---|---|---|
| 9/8/2026 | Price change | $579,999-2.8%$237/sqft |
Source:  CCAR #2611435 Report a problem CCAR #2611435 Report a problem | ||
| 6/11/2026 | Price change | $597,000-2.9%$244/sqft |
Source: CCAR #2611435 Report a problem | ||
| 5/4/2026 | Listed for sale | $615,000$251/sqft |
Source: CCAR #2611435 Report a problem | ||
Public tax history
Tax history is unavailable.
Monthly payment
Est. payment
Payment breakdown
Explore the cost of this home by adjusting the details. Changes won't be saved.Climate risks
Neighborhood: 29577
Nearby schools
Schools provided by the listing agent
- Elementary: Myrtle Beach Elementary School
- Middle: Myrtle Beach Middle School
- High: Myrtle Beach High School
Source: CCAR. This data may not be complete. We recommend contacting the local school district to confirm school assignments for this home.
- $568,9005 bd3 ba2.5k sqftSummer Starling Pl, Myrtle Beach, SC 29577Off Market
- $548,2003 bd2 ba1.7k sqftSummer Starling Pl, Myrtle Beach, SC 29577Off Market
- $418,0003 bd2 ba1.7k sqftSummer Starling Pl, Myrtle Beach, SC 29577Sold
- $448,0003 bd2 ba1.8k sqftSummer Starling Pl, Myrtle Beach, SC 29577Off Market
Similar homes
- $525,0003 bd3 ba2.4k sqft2665 Blue Crane Circle, Myrtle Beach, SC 29577For Sale

 MLS ID #2619525, The Roark Group, RE/MAX Executive. CCAR
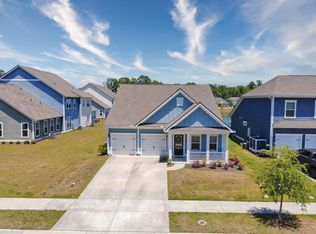
 - $639,9003 bd3 ba2.3k sqft1615 Thornbury Dr., Myrtle Beach, SC 29577For Sale
 MLS ID #2616684, Joe F Pena, W Realty Coastal. CCAR
 - $519,0003 bd2 ba1.8k sqft2450 Blue Crane Circle, Myrtle Beach, SC 29577For Sale
 MLS ID #2612895, Leslie M Perkins, Living South Realty. CCAR
 - $469,9004 bd3 ba2k sqft844 Gammon Dr., Myrtle Beach, SC 29579For Sale
 MLS ID #2624667, Kevin Nguyen, Century 21 Stopper &Associates. CCAR
 - $422,0003 bd2 ba1.8k sqft2618 Goldfinch Dr., Myrtle Beach, SC 29577For SaleMLS ID #2620751, Michelle Pettigrew, BHHS Myrtle Beach Real Estate. CCAR
- $614,9004 bd3 ba2.5k sqft1107 Safe Haven Dr., Myrtle Beach, SC 29579For SaleMLS ID #2623737, Brett A Stroud, Rowles Real Estate. CCAR
- $597,0005 bd4 ba2.7k sqft5724 Whitebark Dr., Myrtle Beach, SC 29577For SaleMLS ID #2604133, Jewell&Kristi Knight Team, Beach & Forest Realty North. CCAR
- $514,0005 bd4 ba2.9k sqft1091 Harbison Circle, Myrtle Beach, SC 29579For SaleMLS ID #2612019, Joe D Midulla, Beach Star Realty LLC. CCAR
- $699,0005 bd4 ba3.4k sqft409 Mingo Creek Ct., Myrtle Beach, SC 29575For SaleMLS ID #2622939, Heather L Brooks, EXP Realty LLC. CCAR
- $544,9006 bd4 ba2.8k sqft5196 Country Pine Dr. #Clear pond, Myrtle Beach, SC 29579For SaleMLS ID #2618137, Vicki M Calviera, Realty ONE Group Dockside. CCAR
- $599,0004 bd4 ba2.9k sqft467 Indigo Bay Circle, Myrtle Beach, SC 29579For SaleMLS ID #2622559, Mary S Neddy, Realty ONE Group Dockside. CCAR
- $649,9004 bd4 ba2.9k sqft1088 Safe Haven Dr., Myrtle Beach, SC 29579For SaleMLS ID #2614763, Coastal Carolina Group, INNOVATE Real Estate. CCAR
- $479,0004 bd3 ba2.6k sqft245 Harbison Circle, Myrtle Beach, SC 29579For SaleMLS ID #2621935, Maria Shonte' S Creel-Jordan, Realty ONE Group DocksideNorth. CCAR
- $709,0005 bd4 ba3.3k sqft215 Delano Way, Myrtle Beach, SC 29588For SaleMLS ID #2615523, Sollecito Advantage Group, CB Sea Coast Advantage MI. CCAR
- $550,0004 bd3 ba2.7k sqft922 Refuge Way, Murrells Inlet, SC 29576For SaleMLS ID #2624083, Sollecito Advantage Group, CB Sea Coast Advantage MI. CCAR
- $509,9004 bd3 ba2.4k sqft269 Deep Blue Dr., Myrtle Beach, SC 29579For SaleMLS ID #2614036, Adam D Hayes, CENTURY 21 Broadhurst. CCAR
- $389,9004 bd3 ba1.8k sqft2865 Pegasus Place, Myrtle Beach, SC 29577For SaleMLS ID #2620305, Kate F Rushton, BHHS Coastal Real Estate. CCAR
- $649,9004 bd3 ba2.4k sqft8208 Muldrow Ct., Myrtle Beach, SC 29579For SaleMLS ID #2622991, Jeremy R Jenks, Keller Williams Oak and Ocean. CCAR
- $599,0004 bd3 ba2.6k sqft4008 Dewberry Ln., Myrtle Beach, SC 29579For SaleMLS ID #2617179, Kylie W Deppen, GRANDE DUNES PROPERTIES. CCAR
