This is what everyone wants, low HOA fees, Large Lot with mature trees, and backs to protected land. Great neighborhood and neighbors who have many gatherings throughout the year. The home is a real show stopper, elegant inside and out. The landscaping, walls and lighting are incredible as seen in the pictures. The large, private, fenced back yard, again with beautiful landscaping making it relaxing and a joy to enjoy the patio or the 10x10 enclosed cathedral ceiling sunroom. There is a newer 10x14 shed with a ramp door for all of your gardening tools and toys. The interior is all new ceramic tile and Canadian Maple hardwood floor. The Kitchen boast granite counter tops and stainless steel appliance and Maytag washer and dryer. In the rear of home is a large den with great natural light looking out to the back yard. There are two large secondary bedrooms. With a beautiful new bathroom, everything is new and the counter tops are quartz. ALL great quality, Then there is the large master with large walk in closet, and a large window with a view of the back yard.. The Master bath is all new. An oversized, 6ft plus tiled shower and stone flooring. A safety grab bar has also been installed. Also a heavy duty shower door has been installed. New cabinets, quartz counter top, decorative mirrors and lighting and a very large storage closet. The home is in a great location, close to shopping, beach, intercoastal, dining, veterinarian.
For sale
$409,000
2561 Hunters Trail, Myrtle Beach, SC 29588
3beds
1,600sqft
Single Family Residence
Built in 1996
0.37 Acres Lot
$393,900 Zestimate®
$256/sqft
$55/mo HOA
What's special
- 10 days
- 387
- 39
Likely to sell faster than
Zillow last checked:
Listing updated:
Listed by:
The Mikey Mash Pro Team 843-340-5154,
NextHome The Agency Group MB,
Michael ''Mikey Mash'' E Masciarelli 843-340-5154,
NextHome The Agency Group MB
Source: CCAR,MLS#: 2626693 Originating MLS: Coastal Carolinas Association of Realtors
Facts & features
Interior
Bedrooms & bathrooms
- Bedrooms: 3
- Bathrooms: 2
- Full bathrooms: 2
Rooms
- Room types: Carolina Room, Screened Porch, Utility Room
Kitchen
- Features: Dishwasher, Pantry, Stainless Steel Appliances, Solid Surface Counters
Heating
- Central, Electric
Cooling
- Central Air
Appliances
- Included: Dishwasher, Disposal, Microwave, Range, Refrigerator, Dryer, Washer
Features
- Tray Ceiling(s), Ceiling Fan(s), Dual Sinks, Fireplace, Linen Closet, Main Level Primary, Separate Shower, Walk-In Closet(s), Stainless Steel Appliances, Solid Surface Counters
- Flooring: Tile, Wood
- Has fireplace: Yes
Interior area
- Total structure area: 2,100
- Total interior livable area: 1,600 sqft
Property
Parking
- Total spaces: 6
- Parking features: Attached, Garage, Two Car Garage
- Attached garage spaces: 2
Features
- Levels: One
- Stories: 1
- Patio & porch: Patio, Porch, Screened
- Exterior features: Irrigation Sprinklers, Patio, Storage
- Pool features: Community, Outdoor Pool
Lot
- Size: 0.37 Acres
- Features: Outside City Limits, Rectangular, Rectangular Lot
Details
- Additional parcels included: ,
- Parcel number: 42806020004
- Zoning: pud
- Special conditions: None
Construction
Type & style
- Home type: SingleFamily
- Architectural style: Traditional
- Property subtype: Single Family Residence
Materials
- Brick Veneer, Vinyl Siding
- Foundation: Slab
Condition
- Resale
- Year built: 1996
Utilities & green energy
- Water: Public
- Utilities for property: Electricity Available, Sewer Available, Water Available
Community & HOA
Community
- Features: Golf Carts OK, Long Term Rental Allowed, Pool
- Subdivision: Hunters Ridge
HOA
- Has HOA: Yes
- Amenities included: Owner Allowed Golf Cart, Owner Allowed Motorcycle, Pet Restrictions, Tenant Allowed Golf Cart, Tenant Allowed Motorcycle
- Services included: Common Areas, Pool(s), Sewer, Water
- HOA fee: $55 monthly
Location
- Region: Myrtle Beach
Financial & listing details
- Price per square foot: $256/sqft
- Tax assessed value: $303,758
- Annual tax amount: $693
- Date on market: 11/3/2026
- Listing terms: Cash,Conventional
- Electric utility on property: Yes
Estimated market value
$393,900
$374,000 - $414,000
$2,220/mo
Price history
| Date | Event | Price |
|---|---|---|
| 11/3/2026 | Listed for sale | $409,000+36.3%$256/sqft |
Source:  CCAR #2626693 Report a problem | ||
| 7/8/2026 | Sold | $300,000$188/sqft |
Source: Public Record Report a problem | ||
Public tax history
| Year | Property taxes | Tax assessment |
|---|---|---|
| 2025 | $693 | $214,280 |
| 2024 | $693 +11.1% | $214,280 +15% |
| 2023 | $624 +3.2% | $186,330 |
| 2022 | $605 | $186,330 |
| 2021 | $605 +19.3% | -- |
| 2020 | $507 | -- |
| 2019 | -- | -- |
| 2018 | $439 | $6,400 |
| 2017 | -- | $6,400 |
| 2016 | -- | $6,400 |
| 2015 | -- | $6,400 |
| 2014 | $424 | $6,400 |
| 2013 | -- | -- |
| 2012 | -- | -- |
| 2010 | -- | $7,576 +42.7% |
| 2009 | -- | $5,308 |
| 2008 | -- | $5,308 |
| 2007 | -- | $5,308 |
| 2005 | -- | $5,308 |
| 2004 | $933 +11% | $5,308 +11% |
| 2003 | $840 | $4,780 |
| 2002 | -- | -- |
| 2001 | -- | -- |
| 2000 | -- | -- |
Find assessor info on the county website
Monthly payment
Est. payment
Payment breakdown
Explore the cost of this home by adjusting the details. Changes won't be saved.Climate risks
Neighborhood: 29588
Nearby schools
Schools provided by the listing agent
- Elementary: Forestbrook Elementary School
- Middle: Forestbrook Middle School
- High: Socastee High School
Source: CCAR. This data may not be complete. We recommend contacting the local school district to confirm school assignments for this home.
- $300,0003 bd2 ba1.4k sqft2565 Hunters Trl, Myrtle Beach, SC 29588Off Market
- $376,9003 bd2 ba2.7k sqft2557 Hunters Trl, Myrtle Beach, SC 29588Off Market
- $355,7003 bd2 ba2.2k sqft2568 Hunters Trl, Myrtle Beach, SC 29588Off Market
- $368,0004 bd2 ba2.1k sqft2569 Hunters Trl, Myrtle Beach, SC 29588Off Market
Similar homes
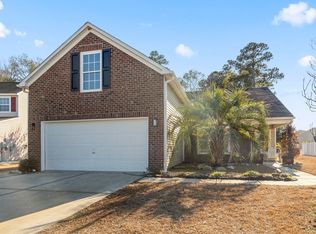
- $409,9994 bd3 ba1.9k sqft653 Kindred Dr., Myrtle Beach, SC 29588For Sale
 MLS ID #2623943, Dejana Ikonic, CB Sea Coast Advantage CF. CCAR
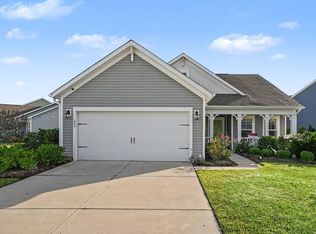
- $369,9003 bd2 ba1.7k sqft205 Angel Wing Dr., Myrtle Beach, SC 29588For Sale
 MLS ID #2625522, Charlie J DeMatteo, Keller Williams Innovate South. CCAR
- $425,0003 bd2 ba2k sqft3512 Queens Harbour Blvd., Myrtle Beach, SC 29588For Sale
 MLS ID #2617294, Jan W Fulton, Coastal Tides Realty. CCAR
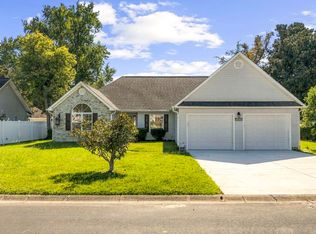
- $347,5003 bd2 ba1.9k sqft3923 Lochview Dr., Myrtle Beach, SC 29588For Sale
 MLS ID #2625703, Sherman Beach Group, EXP Realty LLC. CCAR
- $324,9004 bd2 ba1.8k sqft820 Clarion Ct., Myrtle Beach, SC 29588For SaleMLS ID #2626159, The Mills Group Team, Century 21 Barefoot Realty. CCAR
- $304,9003 bd2 ba1.5k sqft4625 Boxwood Dr., Myrtle Beach, SC 29588For SaleMLS ID #2624442, Blake Sloan, Sloan Realty Group. CCAR
- $260,0003 bd2 ba1.6k sqft5629 Rosewood Dr., Myrtle Beach, SC 29588For SaleMLS ID #2625447, Kelly K Jones, EXP Realty LLC. CCAR
- $447,9004 bd3 ba2.3k sqft801 Abalone Ct., Myrtle Beach, SC 29579For SaleMLS ID #2620921, The Collins Team, Realty ONE Group Dockside. CCAR
- $449,5003 bd2 ba2.2k sqft8256 Timber Ridge Rd., Conway, SC 29526For SaleMLS ID #2620312, The Mills Group Team, Century 21 Barefoot Realty. CCAR
- $249,0003 bd2 ba1.2k sqft407 Luttie Rd., Myrtle Beach, SC 29588For SaleMLS ID #2622320, Renee D Hodges, Carolina One Real Estate MB. CCAR
- $395,0003 bd2 ba1.9k sqft113 Haig Dr., Myrtle Beach, SC 29579For SaleMLS ID #2619290, The Vaught Group, EXP Realty LLC. CCAR
- $275,0003 bd2 ba1.6k sqft14 Foxcroft Ln., Myrtle Beach, SC 29577For SaleMLS ID #2627224, Trent Spencer, Rowles Real Estate. CCAR
- $412,0003 bd2 ba1.9k sqft2070 Santa Maria St., Myrtle Beach, SC 29579For SaleMLS ID #2620181, Amy A Crooks, EXP Realty LLC. CCAR
- $334,9003 bd2 ba1.8k sqft544 Wildflower Trail, Myrtle Beach, SC 29579For SaleMLS ID #2625502, Janet Hoffman, Realty One Group Dockside Cnwy. CCAR
- $420,0003 bd2 ba1.6k sqft4735 Bermuda Way #The Park on 48th, Myrtle Beach, SC 29577For SaleMLS ID #2617131, Tamara A Wolfe, Beach & Forest Realty. CCAR
- $449,9004 bd3 ba2.2k sqft4325 Marshwood Dr., Myrtle Beach, SC 29579For SaleMLS ID #2626845, Lee S Lott, Century 21 The Harrelson Group. CCAR
- $264,9003 bd2 ba1.2k sqft201 Holden Dr., Myrtle Beach, SC 29588For SaleMLS ID #2621929, Senesh Albert, Realty ONE Group DocksideNorth. CCAR
- $389,0004 bd3 ba2.2k sqft136 Molinia Dr., Murrells Inlet, SC 29576For SaleMLS ID #2627043, McAteer Legacy Team, Century 21 Palms Realty. CCAR
- $290,0003 bd2 ba1.4k sqft561 Banks Dr. #5-3, Myrtle Beach, SC 29588For SaleMLS ID #2626829, Donna J Collier, Howard Hanna Allen Tate Wilmington-Oleander. CCAR
- $384,9003 bd2 ba1.4k sqft128 Dusty Trail Ln., Surfside Beach, SC 29575For SaleMLS ID #2624319, Renata Morrissette, Surfside Realty Co Inc. CCAR
