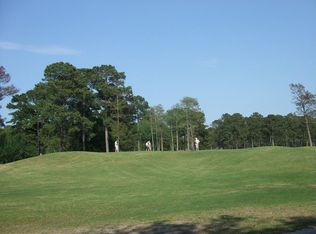
There's something special about a home that feels established, welcoming, and connected to its surroundings---and this custom 3-bedroom, 2-bath home in ForestLake Estates at Burning Ridge offers just that. Located in a desirable golf course community and set on nearly half an acre along the lake, this home offers beautiful water views and plenty of space to relax and enjoy the outdoors. Step through the grand double front doors and you're welcomed by a traditional, spacious layout with a formal dining room and generous living room. The split-bedroom floor plan provides privacy and flexibility, while the remodeled kitchen opens to a cozy great room with a fireplace that creates the perfect gathering spot for family and friends. One of the home's standout features is the large screened-in lanai, offering a comfortable place to enjoy morning coffee, evening conversations, or peaceful lake views without giving up the outdoors. The primary suite has been thoughtfully updated with a beautifully renovated bathroom featuring a floor-to-ceiling shower with a built-in bench and niche, new double vanity cabinets, upgraded countertops, lighting and mirrors, two linen closets, and custom walk-in closets designed to keep everything organized. Beyond the home itself, the location makes everyday living easy. You're minutes from Coastal Carolina University, Conway Medical Center, and Downtown Conway, with shopping, restaurants, and local amenities nearby. And when you're ready for a day at the beach, the Grand Strand is just a short drive away. With its lakefront setting, golf course community, nearly half-acre lot, spacious floor plan, large screened-in lanai, and thoughtful updates, this is a home that offers the perfect blend of peaceful living and convenient access to everything Conway and the beach have to offer. Some photos have been virtually staged for illustration purposes only.
For sale
$465,000
8256 Timber Ridge Rd., Conway, SC 29526
3beds
2,285sqft
Single Family Residence
Built in 1990
0.43 Acres Lot
$-- Zestimate®
$204/sqft
$47/mo HOA
What's special
Lakefront settingRemodeled kitchenThoughtful updatesSpacious floor planSplit-bedroom floor planLarge screened-in lanaiTraditional spacious layout
- 31 days
- 1,635
- 117
Zillow last checked:
Listing updated:
Listed by:
The Mills Group Team 843-252-0847,
Century 21 Barefoot Realty
Source: CCAR,MLS#: 2620312 Originating MLS: Coastal Carolinas Association of Realtors
Originating MLS: Coastal Carolinas Association of RealtorsFacts & features
Interior
Bedrooms & bathrooms
- Bedrooms: 3
- Bathrooms: 2
- Full bathrooms: 2
Rooms
- Room types: Bathroom, Foyer, Other, Screened Porch, Utility Room
Primary bedroom
- Features: Ceiling Fan(s), Linen Closet, Main Level Primary, Walk-In Closet(s)
- Level: First
Primary bathroom
- Features: Dual Sinks, Separate Shower, Vanity
Dining room
- Features: Separate/Formal Dining Room
Family room
- Features: Vaulted Ceiling(s)
Kitchen
- Features: Breakfast Bar, Dishwasher, Kitchen Exhaust Fan, Kitchen Island, Pantry, Stainless Steel Appliances, Solid Surface Counters
Living room
- Features: Ceiling Fan(s), Fireplace, Vaulted Ceiling(s)
Other
- Features: Bedroom on Main Level, Entrance Foyer, Other, Utility Room
Heating
- Central, Electric
Cooling
- Central Air
Appliances
- Included: Dishwasher, Disposal, Microwave, Range, Refrigerator, Range Hood, Dryer, Washer
- Laundry: Washer Hookup
Features
- Attic, Ceiling Fan(s), Dual Sinks, Fireplace, Linen Closet, Main Level Primary, Pull Down Attic Stairs, Permanent Attic Stairs, Separate Shower, Vanity, Walk-In Closet(s), Window Treatments, Breakfast Bar, Bedroom on Main Level, Entrance Foyer, Kitchen Island, Stainless Steel Appliances, Solid Surface Counters
- Flooring: Carpet, Laminate, Tile
- Windows: Window Treatments
- Attic: Pull Down Stairs,Permanent Stairs
- Has fireplace: Yes
Interior area
- Total structure area: 3,795
- Total interior livable area: 2,285 sqft
Property
Parking
- Total spaces: 6
- Parking features: Attached, Garage, Two Car Garage, Garage Door Opener
- Attached garage spaces: 2
Features
- Levels: One
- Stories: 1
- Patio & porch: Rear Porch, Front Porch, Patio, Porch, Screened
- Exterior features: Sprinkler/Irrigation, Porch, Patio
- On waterfront: Yes
- Waterfront features: Pond
Lot
- Size: 0.43 Acres
- Features: Near Golf Course, Irregular Lot, Lake Front, Pond on Lot
Details
- Additional parcels included: ,
- Parcel number: 40006010030
- Zoning: Res
- Special conditions: None
Construction
Type & style
- Home type: SingleFamily
- Architectural style: Ranch
- Property subtype: Single Family Residence
Materials
- HardiPlank Type, Stucco
- Foundation: Slab
Condition
- Resale
- Year built: 1990
Utilities & green energy
- Water: Public
- Utilities for property: Cable Available, Electricity Available, Phone Available, Sewer Available, Water Available
Community & HOA
Community
- Features: Golf Carts OK, Golf
- Security: Smoke Detector(s)
- Subdivision: Forest Lake Estate
HOA
- Has HOA: Yes
- Amenities included: Owner Allowed Golf Cart, Owner Allowed Motorcycle, Pet Restrictions
- Services included: Association Management, Common Areas, Legal/Accounting
- HOA fee: $47 monthly
Location
- Region: Conway
Financial & listing details
- Price per square foot: $204/sqft
- Tax assessed value: $440,362
- Annual tax amount: $1,708
- Date on market: 8/17/2026
- Listing terms: Cash,Conventional
- Electric utility on property: Yes
Estimated market value
Not available
Estimated sales range
Not available
$2,336/mo
Price history
| Date | Event | Price |
|---|---|---|
| 8/17/2026 | Listed for sale | $465,000-10.5%$204/sqft |
Source:  CCAR #2620312 Report a problem CCAR #2620312 Report a problem | ||
| 8/10/2026 | Listing removed | -- |
Source: Owner Report a problem | ||
| 7/12/2026 | Listed for sale | $519,500+26.7%$227/sqft |
Source: Owner Report a problem | ||
| 12/2/2024 | Sold | $410,000-7.9%$179/sqft |
Source: CCAR #2409104 Report a problem | ||
| 9/8/2024 | Contingent | $445,000$195/sqft |
Source: CCAR #2409104 Report a problem | ||
| 7/26/2024 | Price change | $445,000-5.1%$195/sqft |
Source: CCAR #2409104 Report a problem | ||
| 5/9/2024 | Price change | $469,000-2.1%$205/sqft |
Source: CCAR #2409104 Report a problem | ||
| 4/15/2024 | Listed for sale | $479,000+31.2%$210/sqft |
Source: CCAR #2409104 Report a problem | ||
| 11/29/2021 | Sold | $365,000+1.4%$160/sqft |
Source: CCAR #2123585 Report a problem | ||
| 10/22/2021 | Pending sale | $360,000$158/sqft |
Source: CCAR #2123585 Report a problem | ||
| 10/20/2021 | Listed for sale | $360,000+38.5%$158/sqft |
Source: CCAR #2123585 Report a problem | ||
| 4/5/2017 | Sold | $260,000-1.9%$114/sqft |
Source: CCAR #1621024 Report a problem | ||
| 3/25/2017 | Pending sale | $265,000$116/sqft |
Source: Wise Realtors #1621024 Report a problem | ||
| 2/24/2017 | Price change | $265,000-1.9%$116/sqft |
Source: Wise Realtors #1621024 Report a problem | ||
| 2/9/2017 | Price change | $270,000-0.4%$118/sqft |
Source: Wise Realtors #1621024 Report a problem | ||
| 2/4/2017 | Price change | $271,000-1.8%$119/sqft |
Source: Wise Realtors #1621024 Report a problem | ||
| 1/6/2017 | Price change | $276,000-0.4%$121/sqft |
Source: Wise Realtors #1621024 Report a problem | ||
| 12/15/2016 | Price change | $277,000-0.7%$121/sqft |
Source: Wise Realtors #1621024 Report a problem | ||
| 10/25/2016 | Listed for sale | $279,000+63.2%$122/sqft |
Source: Wise Realtors #1621024 Report a problem | ||
| 1/13/2016 | Sold | $171,000$75/sqft |
Source: Public Record Report a problem | ||
| 11/17/2015 | Listed for sale | -- |
Source: Auction.com Report a problem | ||
Public tax history
| Year | Property taxes | Tax assessment |
|---|---|---|
| 2025 | $1,708 -67.8% | $440,362 +1.9% |
| 2024 | $5,303 +6.8% | $432,331 +15% |
| 2023 | $4,967 +1.6% | $375,940 |
| 2022 | $4,888 +36.4% | $375,940 |
| 2021 | $3,584 +5% | -- |
| 2020 | $3,414 | -- |
| 2019 | -- | -- |
| 2018 | $3,084 | $14,290 +0% |
| 2017 | -- | $14,288 |
| 2016 | -- | $14,288 +50% |
| 2015 | -- | $9,526 |
| 2014 | $704 | $9,526 |
| 2013 | -- | -- |
| 2012 | -- | -- |
| 2010 | -- | $11,952 +20% |
| 2009 | -- | $9,960 |
| 2008 | -- | $9,960 |
| 2007 | -- | $9,960 |
| 2005 | -- | $9,960 |
| 2004 | $1,751 +15.3% | $9,960 +15.3% |
| 2003 | $1,518 | $8,636 |
| 2002 | -- | -- |
| 2001 | -- | -- |
| 2000 | -- | -- |
Find assessor info on the county website
Monthly payment
Est. payment
Payment breakdown
Explore the cost of this home by adjusting the details. Changes won't be saved.Climate risks
Neighborhood: 29526
Nearby schools
Schools provided by the listing agent
- Elementary: Carolina Forest Elementary School
- Middle: Ten Oaks Middle
- High: Carolina Forest High School
Source: CCAR. This data may not be complete. We recommend contacting the local school district to confirm school assignments for this home.
Similar homes
- $529,9003 bd3 ba2k sqft1208 Wood Stork Dr., Conway, SC 29526For Sale

 MLS ID #2620137, Michael Bralley, Keller Williams Oak and Ocean. CCAR
 - $499,9003 bd2 ba1.9k sqft328 Rainwood Rd., Conway, SC 29526For Sale
 MLS ID #2622384, Billy Dalton D Richardson, Century 21 McAlpine Associates. CCAR
 - $424,9003 bd2 ba2.2k sqft1218 White Fox Ct., Conway, SC 29526For Sale
 MLS ID #2614076, Adam Levy, Century 21 The Harrelson Group. CCAR
 - $519,9004 bd3 ba2.3k sqft1812 Wood Stork Dr., Conway, SC 29526For Sale
 MLS ID #2609691, The Greg Sisson Team, The Ocean Forest Company. CCAR
 - $329,9003 bd2 ba1.7k sqft891 Helms Way, Conway, SC 29526For SaleMLS ID #2611537, Diana J Barth, RE/MAX Southern Shores. CCAR
- $415,0003 bd2 ba2.1k sqft1514 Osage Dr., Myrtle Beach, SC 29579For SaleMLS ID #2620900, Greg T Warren, BeachConnection Realty. CCAR
- $455,9004 bd3 ba2.2k sqft180 Sago Palm Dr., Myrtle Beach, SC 29579For SaleMLS ID #2621826, Sabena Dayton, Century 21 Palms Realty. CCAR
- $669,9003 bd2 ba2.2k sqft1053 Wigeon Dr., Conway, SC 29526For SaleMLS ID #2615173, Rachel E Schel, Realty ONE Group Dockside. CCAR
- $637,0003 bd3 ba2.4k sqft1004 Black Skimmer Dr., Conway, SC 29526For SaleMLS ID #2617347, Lewis Living Team, INNOVATE Real Estate. CCAR
- $449,9004 bd3 ba2.3k sqft801 Abalone Ct., Myrtle Beach, SC 29579For SaleMLS ID #2620921, The Collins Team, Realty ONE Group Dockside. CCAR
- $534,5005 bd3 ba2.5k sqft258 Rivers Edge Dr., Conway, SC 29526For SaleMLS ID #2614767, Fletcher Sales Team, CB Sea Coast Advantage CF. CCAR
- $499,9003 bd3 ba2.1k sqft701 Chisholm Rd., Myrtle Beach, SC 29579For SaleMLS ID #2616221, Ryan Korros Team, RE/MAX Southern Shores. CCAR
- $449,0004 bd3 ba2.2k sqft644 Brynfield Dr., Myrtle Beach, SC 29588For SaleMLS ID #2607030, Irene Hu, Diamond Shores Realty. CCAR
- $525,0005 bd3 ba2.4k sqft425 Dog Pen Ct., Myrtle Beach, SC 29588For SaleMLS ID #2605816, Elizabeth Shannon S Dial, BHHS Myrtle Beach Real Estate. CCAR
- $370,0004 bd2 ba2k sqft719 Londonberry Ct., Conway, SC 29526For SaleMLS ID #2606234, Sandra ''Sandy'' S Sanders, Beach & Forest Realty North. CCAR
- $438,9003 bd2 ba2.2k sqft3814 Palmetto Dr., Myrtle Beach, SC 29577For SaleMLS ID #2409862, Edgar W Wilson, Circa Real Estate. CCAR
- $399,5004 bd3 ba2.7k sqft3125 Bramble Glen Dr., Myrtle Beach, SC 29579For SaleMLS ID #2617009, Jane J Zheng, Keller Williams Innovate South. CCAR
- $649,9004 bd3 ba2.6k sqft2061 Kilkee Dr., Myrtle Beach, SC 29579For SaleMLS ID #2621812, Margot Layland, Legends Real Estate. CCAR
- $445,0003 bd2 ba1.7k sqft1008 Plantation Dr., Myrtle Beach, SC 29575For SaleMLS ID #2620207, Lory Ellen L Prescott, Realty ONE Group DocksideSouth. CCAR
- $525,0003 bd2 ba1.7k sqft305 Jenkins St., Surfside Beach, SC 29575For SaleMLS ID #2622460, Blackwater Team, Welcome Home Realty. CCAR
