BRING OFFER!! Some of the photos have been virtually staged!! We are honored to present the distinguished Beaufort "C" model home, constructed by D.R. Horton in 2007. This residence, comprising three bedrooms and two bathrooms, features a two-car garage and is situated within the prestigious 55-plus Myrtle Trace Grande community. Upon arrival at 891 Helms Way, visitors are greeted by impressive curb appeal, enhanced by professional landscaping on a corner lot. Entering through the front door, one is welcomed into a foyer that leads to a hallway connecting two well-sized bedrooms and a main bathroom. To the right of the foyer, the laundry room is equipped with a washer, dryer, and cabinetry and provides access to the generous two-car garage. The expansive great room seamlessly integrates with the kitchen, which boasts quality cabinetry and all necessary appliances, as well as a breakfast bar and an adjoining dining area. Additionally, the great room opens into the Carolina Room, thereby enhancing the overall living space. The primary bedroom is designed to optimize natural light and features a walk-in closet. The primary bathroom includes a double vanity, a garden tub, and a walk-in shower. Residents are afforded the opportunity to unwind in the large enclosed porch, which features easy-breeze windows, allowing for tranquil views of the wooded area at the rear. This home is distinguished by several upgrades, including tile flooring in the kitchen, foyer, and bathrooms. The garage has been extended by two feet, and the front bedroom has been enlarged by four feet. Additional design elements include crown molding, chair rail, and a solar tube in the kitchen, which enhances illumination. Myrtle Trace Grande benefits from a prime location in close proximity to Conway Medical Center, Burning Ridge Golf Course, various shopping venues, and Tanger Outlets, while also being a short drive from the beach. All data, measurements, square footage, and photos ( could change) are approximate and not guaranteed by seller/sellers, listing agent/office. Buyer/buyers are responsible for verification of all data.
For sale
$329,900
891 Helms Way, Conway, SC 29526
3beds
1,731sqft
Single Family Residence
Built in 2007
0.35 Acres Lot
$322,500 Zestimate®
$191/sqft
$120/mo HOA
What's special
Generous two-car garageAdjoining dining areaBreakfast barImpressive curb appealCrown moldingChair rail
- 143 days
- 435
- 29
Zillow last checked:
Listing updated:
Listed by:
Diana J Barth Cell:843-458-6753,
RE/MAX Southern Shores
Source: CCAR,MLS#: 2611537 Originating MLS: Coastal Carolinas Association of Realtors
Originating MLS: Coastal Carolinas Association of RealtorsFacts & features
Interior
Bedrooms & bathrooms
- Bedrooms: 3
- Bathrooms: 2
- Full bathrooms: 2
Primary bedroom
- Level: First
- Dimensions: 13x20
Bedroom 2
- Level: First
- Dimensions: 14x10
Bedroom 3
- Level: First
- Dimensions: 10x10
Dining room
- Dimensions: 12x11
Great room
- Dimensions: 14x17
Kitchen
- Dimensions: 13x10
Interior area
- Total structure area: 2,429
- Total interior livable area: 1,731 sqft
Video & virtual tour
Property
Parking
- Total spaces: 4
- Parking features: Attached, Garage, Two Car Garage
- Attached garage spaces: 2
Features
- Stories: 1
Lot
- Size: 0.35 Acres
- Dimensions: 64 x 58 x 163 x 59 x 158
Details
- Additional parcels included: ,
- Parcel number: 40001020025
- Zoning: Residentia
- Special conditions: None
Construction
Type & style
- Home type: SingleFamily
- Architectural style: Ranch
- Property subtype: Single Family Residence
Condition
- Resale
- Year built: 2007
Details
- Builder name: D R Horton
Community & HOA
Community
- Subdivision: Myrtle Trace Grande
HOA
- Has HOA: Yes
- HOA fee: $120 monthly
Location
- Region: Conway
Financial & listing details
- Price per square foot: $191/sqft
- Tax assessed value: $351,067
- Annual tax amount: $840
- Date on market: 5/4/2026
Estimated market value
$322,500
$306,000 - $339,000
$2,021/mo
Price history
| Date | Event | Price |
|---|---|---|
| 6/2/2026 | Price change | $329,900-1.5%$191/sqft |
Source:  CCAR #2611537 Report a problem CCAR #2611537 Report a problem | ||
| 5/5/2026 | Listed for sale | $335,000$194/sqft |
Source: CCAR #2611537 Report a problem | ||
| 5/4/2026 | Listing removed | $335,000$194/sqft |
Source: CCAR #2526551 Report a problem | ||
| 12/7/2025 | Price change | $335,000-1.5%$194/sqft |
Source: CCAR #2526551 Report a problem | ||
| 11/27/2025 | Price change | $340,000-1.4%$196/sqft |
Source: CCAR #2526551 Report a problem | ||
| 11/17/2025 | Price change | $345,000-1.4%$199/sqft |
Source: CCAR #2526551 Report a problem | ||
| 11/3/2025 | Listed for sale | $350,000+33.8%$202/sqft |
Source: CCAR #2526551 Report a problem | ||
| 6/7/2007 | Sold | $261,632$151/sqft |
Source: Public Record Report a problem | ||
Public tax history
| Year | Property taxes | Tax assessment |
|---|---|---|
| 2025 | $840 | $254,357 |
| 2024 | $840 | $254,357 +15% |
| 2023 | -- | $221,180 |
| 2022 | -- | $221,180 |
| 2021 | $737 +15.2% | -- |
| 2020 | $640 | -- |
| 2019 | -- | -- |
| 2018 | $554 | $7,700 +0.1% |
| 2017 | -- | $7,693 |
| 2016 | -- | $7,693 0% |
| 2015 | -- | $7,694 |
| 2014 | -- | $7,694 |
| 2013 | -- | -- |
| 2012 | -- | -- |
| 2010 | -- | $7,920 -9.5% |
| 2009 | -- | $8,756 +2.4% |
| 2008 | -- | $8,552 +183.4% |
| 2007 | -- | $3,018 |
Find assessor info on the county website
Monthly payment
Est. payment
Payment breakdown
Explore the cost of this home by adjusting the details. Changes won't be saved.Climate risks
Neighborhood: 29526
Nearby schools
Schools provided by the listing agent
- Elementary: Pine Island Elementary School
- Middle: Ten Oaks Middle
- High: Carolina Forest High School
Source: CCAR. This data may not be complete. We recommend contacting the local school district to confirm school assignments for this home.

Similar homes
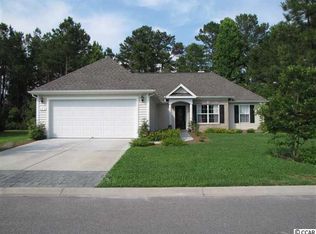
- $307,0003 bd2 ba1.6k sqft839 St. Albans Loop, Conway, SC 29526For Sale

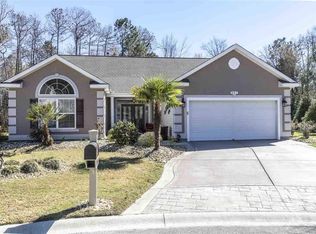
 MLS ID #2623218, Tanya A Pineda-Lehnert, Phillips Realty. CCAR
 - $315,0003 bd2 ba1.5k sqft206 Glenwood Dr., Conway, SC 29526For Sale
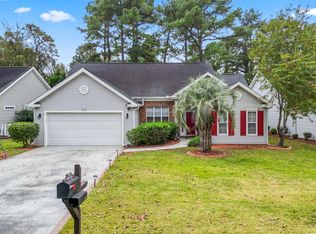 MLS ID #2526224, Thomas Gruenthal, Greyfeather Group EXP Realty. CCAR
 - $315,0003 bd2 ba1.5k sqft220 Cedar Ridge Ln., Conway, SC 29526For Sale
 MLS ID #2618149, Daniel C Krupke, BHHS Myrtle Beach Real Estate. CCAR
 - $384,9003 bd2 ba2.2k sqft758 Helms Way, Conway, SC 29526For Sale
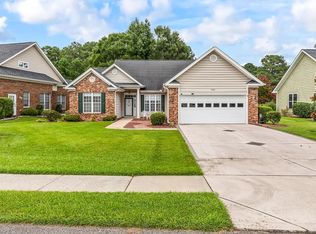 MLS ID #2619114, Colby Stopper, Colby Stopper Group EXP Realty. CCAR
 - $399,9003 bd2 ba1.7k sqft536 Wildflower Trail, Myrtle Beach, SC 29579For SaleMLS ID #2623423, The Greg Sisson Team, The Ocean Forest Company. CCAR
- $271,5003 bd2 ba1.4k sqft323 Borrowdale Dr., Conway, SC 29526For SaleMLS ID #2617546, Carolyn Hunt, Carolina One Real Estate MB. CCAR
- $449,5003 bd2 ba2.2k sqft8256 Timber Ridge Rd., Conway, SC 29526For SaleMLS ID #2620312, The Mills Group Team, Century 21 Barefoot Realty. CCAR
- $319,9002 bd2 ba1.4k sqft325 Brighton Pl., Conway, SC 29526For SaleMLS ID #2622059, Sam Wood, BHHS Myrtle Beach Real Estate. CCAR
- $269,9004 bd2 ba1.6k sqft1109 Weldon Ln., Conway, SC 29526For SaleMLS ID #2614911, Donna D Totton, HIGHGARDEN REAL ESTATE. CCAR
- $414,9003 bd4 ba2.2k sqft2793 Sanctuary Blvd., Conway, SC 29526For SaleMLS ID #2616094, The Mills Group Team, Century 21 Barefoot Realty. CCAR
- $384,9003 bd2 ba2.1k sqft712 Tilly Pine Dr., Conway, SC 29526For SaleMLS ID #2618648, Greg Harrelson Sales Team, Century 21 The Harrelson Group. CCAR
- $322,5003 bd2 ba1.8k sqft4724 Southern Trail, Myrtle Beach, SC 29579For SaleMLS ID #2618593, Marinela Demolli, CENTURY 21 Broadhurst. CCAR
- $344,9003 bd2 ba1.8k sqft820 Clarion Ct., Myrtle Beach, SC 29588For SaleMLS ID #2623108, The Mills Group Team, Century 21 Barefoot Realty. CCAR
- $343,9004 bd2 ba1.8k sqft408 Windermere Lake Circle, Conway, SC 29526For SaleMLS ID #2614349, Lori Lentz-Widner, Century 21 The Harrelson Group. CCAR
- $370,0004 bd2 ba2k sqft719 Londonberry Ct., Conway, SC 29526For SaleMLS ID #2606234, Sandra ''Sandy'' S Sanders, Beach & Forest Realty North. CCAR
- $349,8003 bd2 ba1.8k sqft3749 White Wing Circle, Myrtle Beach, SC 29579For SaleMLS ID #2609197, Patricia A Dubey, Realty ONE Group Dockside. CCAR
- $334,9003 bd2 ba1.7k sqft4061 Grousewood Dr., Myrtle Beach, SC 29588For SaleMLS ID #2619984, LiLanya L Seguin, Rowles Real Estate. CCAR
- $349,9004 bd3 ba1.7k sqft4485 Marshwood Dr., Myrtle Beach, SC 29579For SaleMLS ID #2616884, The Anderson Team, Spero Realty. CCAR
- $317,5004 bd3 ba1.6k sqft3030 Hollybrooke Dr., Myrtle Beach, SC 29579For SaleMLS ID #2620041, Caleb Emery, SERHANT. CCAR
- $424,9003 bd2 ba2.2k sqft1218 White Fox Ct., Conway, SC 29526For SaleMLS ID #2614076, Adam Levy, Century 21 The Harrelson Group. CCAR
