Welcome to 7101 Excalaber Ct., where comfortable living meets the relaxed coastal lifestyle! you've been dreaming of. This beautifully updated 3-bedroom, 2-bath ranch situated on a spacious corner lot in the gated Camelot section of Myrtle Beach Golf & Yacht Club. This bright, move-in-ready home features an open living and dining area with vaulted ceilings, luxury vinyl plank flooring and abundant natural light. The kitchen offers stainless-steel appliances, granite countertops, a breakfast bar and pantry. The split-bedroom floor plan provides added privacy, while the primary suite includes a walk-in closet, vanity with solid surface countertops and walk-in shower. Additional living space includes a Carolina room and a dedicated office, study or flex room accented by a stylish barn door. Outside, enjoy a patio, generous corner yard and convenient side-load two-car garage with a brand new garage door and motor. Community amenities include an outdoor pool, clubhouse, tennis and basketball courts, playground, picnic area and security. Conveniently located near area beaches, Murrells Inlet Marshwalk, State Parks, shopping, dining, entertainment and less than 10 minutes from the Enterprise Boat landing giving you easy access to the Intracoastal Waterway. Schedule you private showing today!
For sale
$312,999
7101 Excalaber Ct., Myrtle Beach, SC 29588
3beds
1,676sqft
Single Family Residence
Built in 2003
7,840 Square Feet Lot
$304,200 Zestimate®
$187/sqft
$95/mo HOA
What's special
Bright move-in-ready homeSpacious corner lotBreakfast barLuxury vinyl plank flooringCarolina roomGenerous corner yardVaulted ceilings
- 24 days
- 2,970
- 241
Likely to sell faster than
Zillow last checked:
Listing updated:
Listed by:
Martina P Staples-Byrne 914-523-8130,
Realty ONE Group DocksideSouth
Source: CCAR,MLS#: 2623057 Originating MLS: Coastal Carolinas Association of Realtors
Originating MLS: Coastal Carolinas Association of RealtorsFacts & features
Interior
Bedrooms & bathrooms
- Bedrooms: 3
- Bathrooms: 2
- Full bathrooms: 2
Rooms
- Room types: Bathroom, Bonus Room, Carolina Room, Den
Primary bedroom
- Features: Tray Ceiling(s), Ceiling Fan(s), Main Level Primary, Walk-In Closet(s)
- Level: First
Primary bathroom
- Features: Dual Sinks, Separate Shower, Vanity
Dining room
- Features: Kitchen/Dining Combo, Vaulted Ceiling(s)
Family room
- Features: Ceiling Fan(s), Vaulted Ceiling(s)
Kitchen
- Features: Breakfast Bar, Dishwasher, Pantry, Stainless Steel Appliances, Solid Surface Counters
Other
- Features: Bedroom on Main Level, Library
Heating
- Central, Electric
Cooling
- Central Air
Appliances
- Included: Dishwasher, Disposal, Microwave, Range
- Laundry: Washer Hookup
Features
- Attic, Tray Ceiling(s), Ceiling Fan(s), Dual Sinks, Main Level Primary, Pull Down Attic Stairs, Permanent Attic Stairs, Split Bedrooms, Separate Shower, Vanity, Walk-In Closet(s), Window Treatments, Breakfast Bar, Bedroom on Main Level, Stainless Steel Appliances, Solid Surface Counters
- Flooring: Luxury Vinyl, Luxury VinylPlank
- Windows: Window Treatments
- Attic: Pull Down Stairs,Permanent Stairs
Interior area
- Total structure area: 2,121
- Total interior livable area: 1,676 sqft
Video & virtual tour
Property
Parking
- Total spaces: 4
- Parking features: Attached, Two Car Garage, Garage, Garage Door Opener
- Attached garage spaces: 2
Features
- Levels: One
- Stories: 1
- Patio & porch: Patio
- Exterior features: Patio
- Pool features: Community, Outdoor Pool
Lot
- Size: 7,840 Square Feet
- Features: Corner Lot, Rectangular, Rectangular Lot
Details
- Additional parcels included: ,
- Parcel number: 45014020060
- Zoning: res
- Special conditions: None
Construction
Type & style
- Home type: SingleFamily
- Architectural style: Ranch
- Property subtype: Single Family Residence
Materials
- Brick Veneer, Vinyl Siding, Wood Frame
- Foundation: Slab
Condition
- Resale
- Year built: 2003
Utilities & green energy
- Water: Public
- Utilities for property: Cable Available, Electricity Available, Phone Available, Sewer Available, Underground Utilities, Water Available
Community & HOA
Community
- Features: Clubhouse, Gated, Recreation Area, Tennis Court(s), Long Term Rental Allowed, Pool
- Security: Gated Community, Smoke Detector(s), Security Service
- Subdivision: Myrtle Beach Golf & Yacht Club - Camelot
HOA
- Has HOA: Yes
- Amenities included: Clubhouse, Gated, Security, Tennis Court(s)
- Services included: Association Management, Common Areas, Legal/Accounting, Pool(s), Recreation Facilities, Security, Trash
- HOA fee: $95 monthly
Location
- Region: Myrtle Beach
Financial & listing details
- Price per square foot: $187/sqft
- Tax assessed value: $274,956
- Annual tax amount: $1,100
- Date on market: 9/17/2026
- Listing terms: Cash,Conventional,FHA,VA Loan
- Electric utility on property: Yes
Estimated market value
$304,200
$289,000 - $319,000
$2,056/mo
Price history
| Date | Event | Price |
|---|---|---|
| 9/18/2026 | Listed for sale | $312,999+8.3%$187/sqft |
Source:  CCAR #2623057 Report a problem CCAR #2623057 Report a problem | ||
| 10/7/2025 | Sold | $289,000-3.6%$172/sqft |
Source: CCAR #2519570 Report a problem | ||
| 9/16/2025 | Contingent | $299,900$179/sqft |
Source: CCAR #2519570 Report a problem | ||
| 9/4/2025 | Price change | $299,900-4.8%$179/sqft |
Source: CCAR #2519570 Report a problem | ||
| 8/27/2025 | Price change | $314,900-0.9%$188/sqft |
Source: CCAR #2519570 Report a problem | ||
| 8/21/2025 | Price change | $317,900-0.6%$190/sqft |
Source: CCAR #2519570 Report a problem | ||
| 8/12/2025 | Listed for sale | $319,900+12.2%$191/sqft |
Source: CCAR #2519570 Report a problem | ||
| 9/30/2024 | Listing removed | $285,000$170/sqft |
Source: CCAR #2411663 Report a problem | ||
| 8/3/2024 | Price change | $285,000-5%$170/sqft |
Source: CCAR #2411663 Report a problem | ||
| 7/11/2024 | Price change | $300,000-3.2%$179/sqft |
Source: CCAR #2411663 Report a problem | ||
| 7/3/2024 | Price change | $309,900-3.1%$185/sqft |
Source: CCAR #2411663 Report a problem | ||
| 5/13/2024 | Listed for sale | $319,900-1.6%$191/sqft |
Source: CCAR #2411663 Report a problem | ||
| 1/22/2024 | Listing removed | -- |
Source: Owner Report a problem | ||
| 12/28/2023 | Listed for sale | $325,000+73.3%$194/sqft |
Source: Owner Report a problem | ||
| 11/13/2019 | Sold | $187,500$112/sqft |
Source: CCAR #1917985 Report a problem | ||
| 10/2/2019 | Pending sale | $187,500$112/sqft |
Source: Coldwell Banker Chicora Advantage #1917985 Report a problem | ||
| 10/2/2019 | Listed for sale | $187,500$112/sqft |
Source: Coldwell Banker Chicora Advantage #1917985 Report a problem | ||
| 10/2/2019 | Pending sale | $187,500$112/sqft |
Source: Coldwell Banker Chicora Advantage #1917985 Report a problem | ||
| 9/23/2019 | Price change | $187,500-6.2%$112/sqft |
Source: Coldwell Banker Chicora Advantage #1917985 Report a problem | ||
| 9/12/2019 | Listed for sale | $199,900$119/sqft |
Source: Coldwell Banker Chicora Advantage #1917985 Report a problem | ||
| 9/12/2019 | Pending sale | $199,900$119/sqft |
Source: Coldwell Banker Chicora Advantage #1917985 Report a problem | ||
| 8/16/2019 | Listed for sale | $199,900+36.1%$119/sqft |
Source: CB Chicora Advantage Surfside #1917985 Report a problem | ||
| 7/25/2003 | Sold | $146,900$88/sqft |
Source: Public Record Report a problem | ||
Public tax history
| Year | Property taxes | Tax assessment |
|---|---|---|
| 2025 | $1,100 | $274,956 |
| 2024 | $1,100 -70.7% | $274,956 -2.8% |
| 2023 | $3,758 +51.9% | $282,800 +51.4% |
| 2022 | $2,474 +210.8% | $186,830 |
| 2021 | $796 +14.7% | -- |
| 2020 | $694 | -- |
| 2019 | -- | -- |
| 2018 | $644 | $6,680 -1.6% |
| 2017 | -- | $6,791 |
| 2016 | -- | $6,791 0% |
| 2015 | -- | $6,792 |
| 2014 | $641 | $6,792 |
| 2013 | -- | -- |
| 2012 | -- | -- |
| 2010 | -- | $6,500 +28.6% |
| 2009 | -- | $5,056 |
| 2008 | -- | $5,056 |
| 2007 | -- | $5,056 |
| 2005 | -- | $5,056 |
| 2004 | $889 +391.8% | $5,056 +391.8% |
| 2003 | $181 | $1,028 |
| 2001 | -- | -- |
Find assessor info on the county website
Monthly payment
Est. payment
Payment breakdown
Explore the cost of this home by adjusting the details. Changes won't be saved.Climate risks
Neighborhood: 29588
Nearby schools
Schools provided by the listing agent
- Elementary: Saint James Elementary School
- Middle: Saint James Middle School
- High: Saint James High School
Source: CCAR. This data may not be complete. We recommend contacting the local school district to confirm school assignments for this home.
Similar homes

- $344,9003 bd2 ba1.5k sqft1019 Bonita Loop, Myrtle Beach, SC 29588For Sale

 MLS ID #2616333, Brian B Monahan, Century 21 The Harrelson Group. CCAR
 - $345,0004 bd2 ba1.7k sqft502 Sagebrush St., Myrtle Beach, SC 29588For Sale
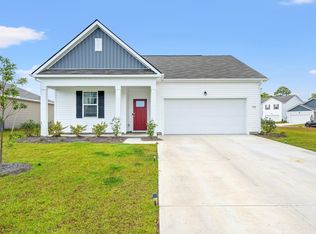 MLS ID #2619771, Brittany Hipple, The Firm Real Estate Company. CCAR
 - $334,9003 bd2 ba1.3k sqft117 Maggie Way, Myrtle Beach, SC 29588For Sale
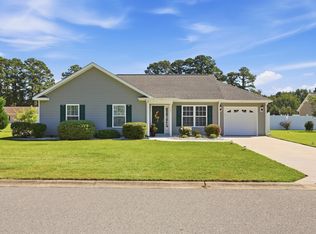 MLS ID #2622954, Stacy A Stoll, Realty ONE Group Dockside. CCAR
 - $413,5003 bd2 ba1.7k sqft2001 Suwanee Ct., Myrtle Beach, SC 29588For Sale
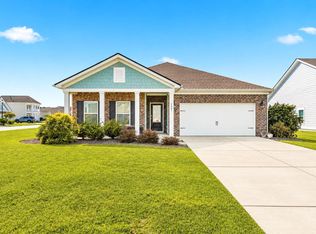 MLS ID #2624459, Mark Madonna, Realty ONE Group Dockside. CCAR
 - $325,0003 bd3 ba1.8k sqft300 Nairn Dr. Unit A, Myrtle Beach, SC 29588For SaleMLS ID #2622853, Kappie S Foltz Reynolds, Keller Williams Innovate South. CCAR
- $365,9904 bd3 ba2.2k sqft433 Flank St. Lot 196, Myrtle Beach, SC 29588New ConstructionCCAR
- $315,0004 bd2 ba1.3k sqft431 Hallie Martin Rd., Conway, SC 29527For SaleMLS ID #2624806, Maria Martins, Own Myrtle Real Estate. CCAR
- $280,0003 bd2 ba1.2k sqft163 Timber Run Dr., Georgetown, SC 29440For SaleMLS ID #2620283, Evelyn A Sherman, Century 21 McAlpine Associates. CCAR
- $430,0004 bd3 ba2k sqft768 Devon Estate Ave. #Windsor Plantation, Myrtle Beach, SC 29588For SaleMLS ID #2621241, Georgeanne T Rice, Realty ONE Group Dockside. CCAR
- $270,0003 bd2 ba1.3k sqft2375 Morlynn Dr., Myrtle Beach, SC 29577For SaleMLS ID #2621526, Joseph A Barrientos Fierros, Century 21 The Harrelson Group. CCAR
- $360,0003 bd3 ba2k sqft232 JE Edward Dr. #24, Myrtle Beach, SC 29588For SaleMLS ID #2618766, Grand Strand Team, INNOVATE Real Estate. CCAR
- $449,0004 bd3 ba2.2k sqft644 Brynfield Dr., Myrtle Beach, SC 29588For SaleMLS ID #2607030, Irene Hu, Diamond Shores Realty. CCAR
- $299,9003 bd2 ba1.4k sqft1616 Palmetto Palm Dr., Myrtle Beach, SC 29579For SaleMLS ID #2619573, Jane J Zheng, Keller Williams Innovate South. CCAR
- $337,9953 bd2 ba1.5k sqft245 Yauhannah Lake Dr., Georgetown, SC 29440For SaleMLS ID #2621936, Josh D Carmichael, RE/MAX Executive. CCAR
- $324,9004 bd2 ba1.7k sqft8108 Forest Edge Dr., Myrtle Beach, SC 29579For SaleMLS ID #2619794, Adam Levy, Century 21 The Harrelson Group. CCAR
- $307,9003 bd2 ba1.6k sqft616 Coquina Bay Dr., Conway, SC 29526For SaleMLS ID #2623347, Sharon Chrzanowski, Realty One Group Dockside Cnwy. CCAR
- $319,9003 bd2 ba1.4k sqft1830 Berkley Village Loop, Myrtle Beach, SC 29579For SaleMLS ID #2622250, Carolina Key Group, EXP Realty LLC. CCAR
- $324,9993 bd2 ba1.7k sqft124 Rialto Dr., Conway, SC 29526For SaleMLS ID #2621491, Tanya M Chmilewski, Realty ONE Group DocksideSouth. CCAR
- $324,9003 bd2 ba1.4k sqft400 Stafford Dr., Myrtle Beach, SC 29579For SaleMLS ID #2611307, Adam Levy, Century 21 The Harrelson Group. CCAR
