Updated Home Near Surfside Beach! Welcome to your dream home in a well-established, golf-cart-friendly community! This beautiful 3-bedroom, 2-bathroom residence offers the perfect blend of coastal convenience and modern updates. Boasting 1,930 heated/cooled square feet (2,569 total square feet) on a generous 0.27-acre lot, this home is designed for both relaxation and entertaining. Interior Highlights: Open & Airy Layout: Step through the front door into an inviting living and dining area featuring vaulted ceilings and luxury vinyl plank flooring that extends throughout the main living areas. Open Concept Kitchen: The open kitchen and family room serve as the heart of the home, complete with a breakfast bar, cozy breakfast nook, granite countertops, stainless steel appliances (including a white side-by-side refrigerator), recessed lighting, floating shelves, and a charming beadboard backsplash. Private Primary Suite: Enjoy ultimate privacy thanks to the split-bedroom floor plan. The primary bedroom features a vaulted ceiling and a sliding door leading to a en-suite bath, complete with an updated double vanity, Carrara marble glass-enclosed shower, updated faucets, and a walk-in closet. Guest Comfort: Two additional bedrooms share an updated guest bath featuring a stylish new vanity, modern faucet, and wainscoting. Extras: Ceiling fans throughout, tile flooring in all wet areas, and updated light fixtures. Outdoor & Community Living: Backyard: Slide open the glass doors from the family room to your large 18x11 screened porch?the perfect spot for your morning coffee. The porch overlooks a fully fenced rear yard with irrigation system. Community Amenities: Take advantage of 2 community pools and a welcoming neighborhood vibe. Unbeatable Location: Located just 2.7 miles from the Surfside Beach fishing pier! You are minutes away from two oceanfront State Parks, championship golf courses, and the famous Murrells Inlet Marshwalk, known for its spectacular water views, boardwalk, live entertainment, and world-class seafood restaurants. This coastal gem is waiting for you. Schedule your tour today!
For sale
Price cut: $10K (9/28)
$389,900
1433 Windwood Crossing, Myrtle Beach, SC 29575
3beds
1,931sqft
Single Family Residence
Built in 1996
0.27 Acres Lot
$381,100 Zestimate®
$202/sqft
$50/mo HOA
What's special
Fully fenced rear yardModern faucetOpen concept kitchenStylish new vanityStainless steel appliancesBreakfast barLuxury vinyl plank flooring
- 99 days
- 1,538
- 141
Zillow last checked:
Listing updated:
Listed by:
Janice Sialiano Office:843-650-0998,
CB Sea Coast Advantage MI,
Carmen Ash Coblentz 843-385-2127,
CB Sea Coast Advantage MI
Source: CCAR,MLS#: 2617133 Originating MLS: Coastal Carolinas Association of Realtors
Originating MLS: Coastal Carolinas Association of RealtorsFacts & features
Interior
Bedrooms & bathrooms
- Bedrooms: 3
- Bathrooms: 2
- Full bathrooms: 2
Rooms
- Room types: Bathroom, Foyer, Screened Porch, Utility Room
Primary bedroom
- Features: Ceiling Fan(s), Main Level Primary, Vaulted Ceiling(s), Walk-In Closet(s)
- Level: Main
- Dimensions: 15 x 14
Primary bathroom
- Features: Dual Sinks, Separate Shower
Kitchen
- Features: Breakfast Bar, Breakfast Area, Dishwasher, Stainless Steel Appliances, Solid Surface Counters
- Dimensions: 15 x 13
Other
- Features: Bedroom on Main Level, Entrance Foyer, Utility Room
Heating
- Central, Electric
Cooling
- Central Air
Appliances
- Included: Dishwasher, Disposal, Microwave, Range, Refrigerator, Dryer, Water Purifier, Washer
- Laundry: Washer Hookup
Features
- Attic, Ceiling Fan(s), Dual Sinks, Main Level Primary, Pull Down Attic Stairs, Permanent Attic Stairs, Separate Shower, Vaulted Ceiling(s), Walk-In Closet(s), Breakfast Bar, Bedroom on Main Level, Breakfast Area, Entrance Foyer, Stainless Steel Appliances, Solid Surface Counters
- Flooring: Laminate, Tile
- Doors: Insulated Doors
- Attic: Pull Down Stairs,Permanent Stairs
Interior area
- Total structure area: 2,569
- Total interior livable area: 1,931 sqft
Property
Parking
- Total spaces: 4
- Parking features: Attached, Garage, Two Car Garage, Garage Door Opener
- Attached garage spaces: 2
Features
- Levels: One
- Stories: 1
- Patio & porch: Rear Porch, Front Porch, Patio, Porch, Screened
- Exterior features: Fence, Sprinkler/Irrigation, Porch, Patio
- Pool features: Community, Outdoor Pool
Lot
- Size: 0.27 Acres
- Dimensions: 85 x 138 x 85 x 140
- Features: Outside City Limits, Rectangular, Rectangular Lot
Details
- Additional parcels included: ,
- Parcel number: 45908010036
- Zoning: Res
- Special conditions: None
Construction
Type & style
- Home type: SingleFamily
- Architectural style: Traditional
- Property subtype: Single Family Residence
Materials
- Brick Veneer, Vinyl Siding
- Foundation: Slab
Condition
- Resale
- Year built: 1996
Utilities & green energy
- Water: Public
- Utilities for property: Cable Available, Electricity Available, Phone Available, Sewer Available, Underground Utilities, Water Available
Green energy
- Energy efficient items: Doors, Windows
Community & HOA
Community
- Features: Clubhouse, Golf Carts OK, Recreation Area, Long Term Rental Allowed, Pool
- Security: Smoke Detector(s)
- Subdivision: Southwood - Surfside
HOA
- Has HOA: Yes
- Amenities included: Clubhouse, Owner Allowed Golf Cart, Owner Allowed Motorcycle, Pet Restrictions, Tenant Allowed Golf Cart, Tenant Allowed Motorcycle
- Services included: Association Management, Common Areas, Legal/Accounting, Pool(s)
- HOA fee: $50 monthly
Location
- Region: Myrtle Beach
Financial & listing details
- Price per square foot: $202/sqft
- Tax assessed value: $410,000
- Annual tax amount: $1,597
- Date on market: 7/8/2026
- Listing terms: Cash,Conventional
- Electric utility on property: Yes
Estimated market value
$381,100
$362,000 - $400,000
$2,233/mo
Price history
| Date | Event | Price |
|---|---|---|
| 9/28/2026 | Price change | $389,900-2.5%$202/sqft |
Source:  CCAR #2617133 Report a problem CCAR #2617133 Report a problem | ||
| 9/4/2026 | Price change | $399,900-2.5%$207/sqft |
Source: CCAR #2617133 Report a problem | ||
| 8/25/2026 | Price change | $410,000-2.4%$212/sqft |
Source: CCAR #2617133 Report a problem | ||
| 8/3/2026 | Price change | $419,900-1.2%$217/sqft |
Source: CCAR #2617133 Report a problem | ||
| 7/8/2026 | Listed for sale | $425,000+3.7%$220/sqft |
Source: CCAR #2617133 Report a problem | ||
| 5/24/2024 | Sold | $410,000-1.2%$212/sqft |
Source: CCAR #2404918 Report a problem | ||
| 4/16/2024 | Contingent | $415,000$215/sqft |
Source: CCAR #2404918 Report a problem | ||
| 3/11/2024 | Price change | $415,000-1%$215/sqft |
Source: CCAR #2404918 Report a problem | ||
| 2/27/2024 | Listed for sale | $419,000-1.4%$217/sqft |
Source: CCAR #2404918 Report a problem | ||
| 2/24/2024 | Listing removed | -- |
Source: CCAR #2404061 Report a problem | ||
| 2/16/2024 | Listed for sale | $425,000+28.8%$220/sqft |
Source: CCAR #2404061 Report a problem | ||
| 2/23/2022 | Sold | $329,900$171/sqft |
Source: CCAR #2200109 Report a problem | ||
| 1/5/2022 | Pending sale | $329,900$171/sqft |
Source: CCAR #2200109 Report a problem | ||
| 1/3/2022 | Listed for sale | $329,900+29.4%$171/sqft |
Source: CCAR #2200109 Report a problem | ||
| 5/27/2020 | Listing removed | $254,900$132/sqft |
Source: CB SeaCoast Advantage Surfside #2009591 Report a problem | ||
| 5/12/2020 | Listed for sale | $254,900-1.9%$132/sqft |
Source: CB SeaCoast Advantage Surfside #2009591 Report a problem | ||
| 4/8/2020 | Listing removed | $259,900$135/sqft |
Source: Coldwell Banker Chicora Advantage #1926113 Report a problem | ||
| 2/4/2020 | Price change | $259,900-1.9%$135/sqft |
Source: Coldwell Banker Chicora Real Estate #1926113 Report a problem | ||
| 12/13/2019 | Listed for sale | $264,900+58.7%$137/sqft |
Source: CB Chicora Advantage Surfside #1926113 Report a problem | ||
| 8/6/1999 | Sold | $166,900$86/sqft |
Source: Public Record Report a problem | ||
Public tax history
| Year | Property taxes | Tax assessment |
|---|---|---|
| 2025 | $1,597 +12% | $410,000 +12.8% |
| 2024 | $1,426 | $363,429 +3.8% |
| 2023 | -- | $350,000 +52.8% |
| 2022 | -- | $229,010 |
| 2021 | $3,012 +5.2% | -- |
| 2020 | $2,862 | -- |
| 2019 | -- | -- |
| 2018 | $2,654 | $12,210 -0.1% |
| 2017 | -- | $12,217 |
| 2016 | -- | $12,217 |
| 2015 | -- | $12,217 |
| 2014 | $2,629 | $12,217 |
| 2013 | -- | -- |
| 2012 | -- | -- |
| 2010 | -- | $12,174 +27.1% |
| 2009 | -- | $9,576 |
| 2008 | -- | $9,576 |
| 2007 | -- | $9,576 +50% |
| 2005 | -- | $6,384 |
| 2004 | $1,122 +7.5% | $6,384 +7.5% |
| 2003 | $1,044 | $5,940 |
| 2002 | -- | -- |
| 2001 | -- | -- |
| 2000 | -- | -- |
Find assessor info on the county website
Monthly payment
Est. payment
Payment breakdown
Explore the cost of this home by adjusting the details. Changes won't be saved.Climate risks
Neighborhood: 29575
Nearby schools
Schools provided by the listing agent
- Elementary: Lakewood Elementary School
- Middle: Socastee Middle School
- High: Socastee High School
Source: CCAR. This data may not be complete. We recommend contacting the local school district to confirm school assignments for this home.
- $349,9003 bd2 ba1.9k sqft1437 Windwood Xing, Surfside Beach, SC 29575Sold

- $394,0003 bd2 ba2.4k sqft1439 Windwood Xing, Myrtle Beach, SC 29575Off Market
- $363,5003 bd2 ba1.7k sqft1435 Windwood Xing, Surfside Beach, SC 29575Off Market
- $544,3003 bd3 ba2.1k sqft750 Hickman St LOT 230, Surfside Beach, SC 29575Off Market
Similar homes
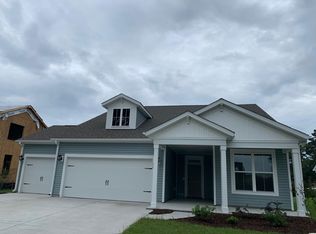
- $339,9003 bd2 ba1.4k sqft476 Deerfield Links Dr., Surfside Beach, SC 29575For Sale

 MLS ID #2619735, Greg Harrelson Sales Team, Century 21 The Harrelson Group. CCAR
 - $364,5003 bd2 ba1.5k sqft1110 Plantation Dr., Surfside Beach, SC 29575For Sale
 MLS ID #2615409, Meghan K Settle, Realty ONE Group Dockside. CCAR
 - $485,0003 bd3 ba2.3k sqft1239 Links Rd., Myrtle Beach, SC 29575For Sale
 MLS ID #2526904, Austin S Guyton, Dunes Realty Group. CCAR
 - $360,0003 bd2 ba2.1k sqft105 Saint Andrews Ct. #Saint Andrews Lane, Myrtle Beach, SC 29588For Sale
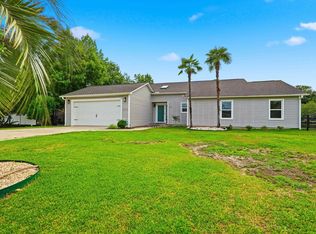 MLS ID #2615730, Lisa Sullivan, Realty ONE Group DocksideSouth. CCAR
 - $499,0005 bd3 ba1.6k sqft6001-1389 S Kings Hwy. #1389, Myrtle Beach, SC 29575For SaleMLS ID #2623741, Michael B Minter, Ocean Lakes Properties. CCAR
- $429,0004 bd3 ba2.1k sqft216 Collins Glen Dr., Murrells Inlet, SC 29576For SaleMLS ID #2621390, Joellen Plyler, South Strand Realty. CCAR
- $389,9004 bd3 ba1.8k sqft2865 Pegasus Place, Myrtle Beach, SC 29577For SaleMLS ID #2620305, Kate F Rushton, BHHS Coastal Real Estate. CCAR
- $379,9004 bd2 ba1.7k sqft513 Affinity Drive, Myrtle Beach, SC 29588For Sale
 MLS ID #100591289, Anthony J Green, Realty ONE Group Dockside North. Hive MLS
 - $439,0004 bd3 ba2.2k sqft508 Coopers Hawk Ct., Myrtle Beach, SC 29588For SaleMLS ID #2620147, The Tavik Team, Century 21 Barefoot Realty. CCAR
- $546,5004 bd4 ba1.6k sqft6001 - 1252 S Kings Hwy. #1252 Sharks Tooth Trail, Myrtle Beach, SC 29575For SaleMLS ID #2616303, Brian Fiore, Ocean Lakes Properties. CCAR
- $220,0003 bd2 ba1.3k sqftBuilding 1931, Surfside Beach, SC 29575For SaleMLS ID #2614844, Taylor Spangler, RE/MAX Southern Shores. CCAR
- $330,0002 bd2 ba1.2k sqft121 Purple Martin Dr., Murrells Inlet, SC 29576For SaleMLS ID #2624391, Tracy Connolly, Norwood Realty of Surfside Beach. CCAR
- $270,9003 bd2 ba1.3k sqft8260 Tartan Ln., Myrtle Beach, SC 29588For SaleMLS ID #2625004, Martina P Staples-Byrne, Realty ONE Group DocksideSouth. CCAR
- $569,9005 bd3 ba1.6k sqft6001 MH199A South Kings Hwy., Myrtle Beach, SC 29575For SaleMLS ID #2616137, Abby M Copeland, Ocean Lakes Properties. CCAR
- $349,9002 bd2 ba1.2k sqft460 Fair Oaks Dr., Surfside Beach, SC 29575For SaleMLS ID #2604289, Thomas Gruenthal, Greyfeather Group EXP Realty. CCAR
- $394,0004 bd2 ba2.5k sqft769 Old Castle Loop, Myrtle Beach, SC 29579For SaleMLS ID #2623828, Matt Harris, Real Broker, LLC. CCAR
- $365,0003 bd2 ba1.7k sqft810 Indianola Ct., Myrtle Beach, SC 29579For SaleMLS ID #2622192, Joe M Scaturro, Keller Williams The Forturro Group. CCAR
- $430,0003 bd2 ba1.9k sqft613 Mirella Loop, Myrtle Beach, SC 29579For SaleMLS ID #2621708, Pivot Properties Team, Keller Williams Innovate South. CCAR
- $474,9992 bd3 ba1.2k sqft1027B Lakeside Dr. #B, Surfside Beach, SC 29575For SaleMLS ID #2614364, Hannah D Cassady, Keller Williams Innovate South. CCAR
- $309,9003 bd2 ba1.3k sqft117 Maggie Way, Myrtle Beach, SC 29588For SaleMLS ID #2622954, Stacy A Stoll, Realty ONE Group Dockside. CCAR
