Welcome to your little slice of the Myrtle Beach lifestyle! Located in the desirable Myrtle Beach Golf & Yacht Club, this cozy 2-bedroom, 1-bath home is the perfect place to slow down, relax, and enjoy everything coastal living has to offer. Whether you're looking for a full-time home, vacation getaway, or a place to make your own, this home offers a comfortable starting point in a welcoming community. Inside, you'll find a spacious kitchen with plenty of cabinet storage and an easy-flowing dining and living room combination that creates a bright, open space for everyday living and entertaining. Step outside to the patio and imagine starting your mornings with a cup of coffee or winding down in the evening after a day at the beach. And the lifestyle here is just as appealing as the home itself. Myrtle Beach Golf & Yacht Club offers 24-hour guarded security and an impressive selection of amenities, including a large community pool, pickleball, shuffleboard and tennis courts, horseshoe pits, and a recreation facility with weekly and monthly activities for residents. There's always something to do---or simply enjoy the peaceful surroundings and friendly atmosphere. If you're looking for a home where you can enjoy more of the Myrtle Beach lifestyle and less of the everyday hustle, this could be the place to start your next chapter. Some photos have been virtually staged for illustration purposes only.
Pending
Price cut: $15K (11/9)
$154,900
6616 Royal Pine Dr., Myrtle Beach, SC 29588
2beds
854sqft
Single Family Residence
Built in 1985
4,791 Square Feet Lot
$149,000 Zestimate®
$181/sqft
$95/mo HOA
What's special
- 51 days
- 2,026
- 164
Likely to sell faster than
Zillow last checked:
Listing updated:
Listed by:
The Mills Group Team 843-252-0847,
Century 21 Barefoot Realty
Source: CCAR,MLS#: 2624065 Originating MLS: Coastal Carolinas Association of Realtors
Facts & features
Interior
Bedrooms & bathrooms
- Bedrooms: 2
- Bathrooms: 1
- Full bathrooms: 1
Rooms
- Room types: Bathroom, Utility Room
Primary bedroom
- Features: Ceiling Fan(s), Main Level Primary
- Level: First
Primary bathroom
- Features: Tub Shower, Vanity
Dining room
- Features: Living/Dining Room
Kitchen
- Features: Ceiling Fan(s), Dishwasher, Kitchen Exhaust Fan
Living room
- Features: Ceiling Fan(s)
Other
- Features: Bedroom on Main Level, Utility Room
Heating
- Central, Electric
Cooling
- Central Air
Appliances
- Included: Dishwasher, Disposal, Microwave, Range, Refrigerator, Range Hood, Dryer, Washer
- Laundry: Washer Hookup
Features
- Ceiling Fan(s), Furnished, Main Level Primary, Tub Shower, Vanity, Window Treatments, Bedroom on Main Level
- Flooring: Laminate, Tile
- Doors: Storm Door(s)
- Windows: Window Treatments
- Furnished: Yes
Interior area
- Total structure area: 854
- Total interior livable area: 854 sqft
Property
Parking
- Total spaces: 2
- Parking features: Driveway
- Has uncovered spaces: Yes
Features
- Levels: One
- Stories: 1
- Patio & porch: Patio
- Exterior features: Patio
- Pool features: Community, Outdoor Pool
Lot
- Size: 4,791 Square Feet
- Features: City Lot, Rectangular, Rectangular Lot
Details
- Additional parcels included: ,
- Parcel number: 44916040113
- Zoning: GR
- Special conditions: None
Construction
Type & style
- Home type: SingleFamily
- Architectural style: Ranch
- Property subtype: Single Family Residence
Materials
- Vinyl Siding
- Foundation: Slab
Condition
- Resale
- Year built: 1985
Utilities & green energy
- Water: Public
- Utilities for property: Cable Available, Electricity Available, Phone Available, Sewer Available, Water Available
Community & HOA
Community
- Features: Clubhouse, Golf Carts OK, Gated, Recreation Area, Tennis Court(s), Long Term Rental Allowed, Pool
- Security: Gated Community, Smoke Detector(s), Security Service
- Subdivision: Myrtle Beach Golf & Yacht
HOA
- Has HOA: Yes
- Amenities included: Clubhouse, Gated, Owner Allowed Golf Cart, Pet Restrictions, Security, Tenant Allowed Golf Cart, Tennis Court(s)
- Services included: Association Management, Common Areas, Pool(s), Recreation Facilities, Security, Trash
- HOA fee: $95 monthly
Location
- Region: Myrtle Beach
Financial & listing details
- Price per square foot: $181/sqft
- Tax assessed value: $171,105
- Annual tax amount: $2,154
- Date on market: 9/30/2026
- Listing terms: Cash,Conventional
- Electric utility on property: Yes
Estimated market value
$149,000
$142,000 - $156,000
$1,574/mo
Price history
| Date | Event | Price |
|---|---|---|
| 11/11/2026 | Pending sale | $154,900$181/sqft |
Source:  CCAR #2624065 Report a problem | ||
| 11/9/2026 | Price change | $154,900-8.8%$181/sqft |
Source: CCAR #2624065 Report a problem | ||
| 10/30/2026 | Price change | $169,900-2.9%$199/sqft |
Source: CCAR #2624065 Report a problem | ||
| 10/22/2026 | Price change | $174,900-2.8%$205/sqft |
Source: CCAR #2624065 Report a problem | ||
| 10/3/2026 | Price change | $179,900+2.9%$211/sqft |
Source: CCAR #2624065 Report a problem | ||
| 9/30/2026 | Listed for sale | $174,900-0.1%$205/sqft |
Source: CCAR #2624065 Report a problem | ||
| 3/13/2025 | Listing removed | $1,595$2/sqft |
Source: Zillow Rentals Report a problem | ||
| 3/2/2025 | Price change | $1,595+1.3%$2/sqft |
Source: Zillow Rentals Report a problem | ||
| 2/28/2025 | Listed for rent | $1,575+75%$2/sqft |
Source: Zillow Rentals Report a problem | ||
| 9/13/2024 | Sold | $175,000-2.7%$205/sqft |
Source: CCAR #2418857 Report a problem | ||
| 8/30/2024 | Contingent | $179,900$211/sqft |
Source: CCAR #2418857 Report a problem | ||
| 8/14/2024 | Listed for sale | $179,900$211/sqft |
Source: CCAR #2418857 Report a problem | ||
| 1/31/2020 | Listing removed | $900$1/sqft |
Source: Zillow Rental Manager Report a problem | ||
| 1/8/2020 | Listed for rent | $900$1/sqft |
Source: Zillow Rental Manager Report a problem | ||
| 3/20/2017 | Listing removed | $900$1/sqft |
Source: Zillow Rental Manager Report a problem | ||
| 3/2/2017 | Listed for rent | $900$1/sqft |
Source: Zillow Rental Manager Report a problem | ||
Public tax history
| Year | Property taxes | Tax assessment |
|---|---|---|
| 2025 | $2,154 +73.2% | $171,105 +84.7% |
| 2024 | $1,243 +9.7% | $92,655 +15% |
| 2023 | $1,134 +1.5% | $80,569 |
| 2022 | $1,117 | $80,569 |
| 2021 | $1,117 +7.9% | -- |
| 2020 | $1,035 | -- |
| 2019 | -- | -- |
| 2018 | $957 | $4,210 +0.1% |
| 2017 | -- | $4,204 |
| 2016 | -- | $4,204 |
| 2015 | -- | $4,204 |
| 2014 | $930 | $4,204 |
| 2013 | -- | -- |
| 2012 | -- | -- |
| 2010 | -- | $5,088 +17.8% |
| 2009 | -- | $4,320 |
| 2008 | -- | $4,320 |
| 2007 | -- | $4,320 +50% |
| 2005 | -- | $2,880 |
| 2004 | $506 +16.5% | $2,880 +16.5% |
| 2003 | $435 | $2,472 |
| 2002 | -- | -- |
| 2001 | -- | -- |
| 2000 | -- | -- |
Find assessor info on the county website
Monthly payment
Est. payment
Payment breakdown
Explore the cost of this home by adjusting the details. Changes won't be saved.Climate risks
Neighborhood: 29588
Nearby schools
Schools provided by the listing agent
- Elementary: Saint James Elementary School
- Middle: Saint James Middle School
- High: Saint James High School
Source: CCAR. This data may not be complete. We recommend contacting the local school district to confirm school assignments for this home.
- $180,4002 bd1 ba1k sqft6618 Royal Pine Dr, Myrtle Beach, SC 29588Off Market
- $176,5002 bd2 ba992 sqft6614 Royal Pine Dr, Myrtle Beach, SC 29588Off Market
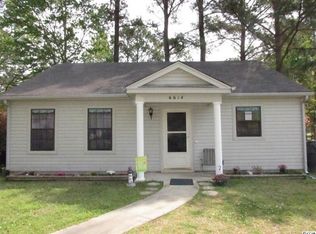
- $195,0002 bd1 ba854 sqft6572 Snowy Egret Cres, Myrtle Beach, SC 29588For Sale
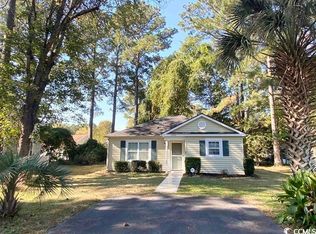
- $194,0002 bd1 ba900 sqft6574 Snowy Egret Cres, Myrtle Beach, SC 29588Sold

Similar homes
- $195,0002 bd1 ba854 sqft6572 Snowy Egret Crescent, Myrtle Beach, SC 29588For Sale
 MLS ID #2624898, Mark Bartholomey, Realty ONE Group DocksideSouth. CCAR
- $164,6293 bd2 ba1.2k sqft150 Lazy Willow Ln. #204, Myrtle Beach, SC 29588For Sale
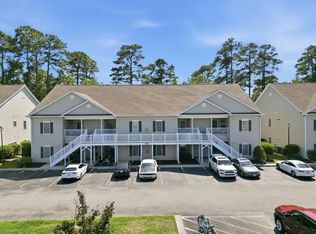 MLS ID #2625978, Christian P Cline, Century 21 The Harrelson Group. CCAR
- $139,9002 bd2 ba1k sqftFairway village, Myrtle Beach, SC 29588For Sale
 MLS ID #2620536, Eric W Kaase, Realty ONE Group Dockside. CCAR
- $159,9002 bd2 ba1.1k sqftGreen Tree, Myrtle Beach, SC 29588For Sale
 MLS ID #2607008, Marie B Keegan, Above Par Vacations & Sales. CCAR
- $145,0002 bd2 ba900 sqft1450 Blue Tree Ct. #C, Myrtle Beach, SC 29588For SaleMLS ID #2613722, Janet Rossi, CENTURY 21 Boling & Associates. CCAR
- $122,0002 bd2 ba960 sqft510 Fairwood Lakes Dr. #T-21, Myrtle Beach, SC 29588For SaleMLS ID #2621723, Thomas L Shoupe, Opendoor Brokerage LLC. CCAR
- $124,9002 bd2 ba940 sqft500 Fairway Village Dr. #2P, Myrtle Beach, SC 29588For SaleMLS ID #2527839, Marie B Keegan, Above Par Vacations & Sales. CCAR
- $149,0002 bd2 ba1k sqftBridge Tender, Myrtle Beach, SC 29588For SaleMLS ID #2626891, Lori Lentz-Widner, Century 21 The Harrelson Group. CCAR
- $169,9003 bd2 ba1k sqft230 Portsmith Dr. #4, Myrtle Beach, SC 29588For SaleMLS ID #2626051, Yana Lynch, Fidei Real Estate Int'l. CCAR
- $84,9001 bd1 ba760 sqft510 Fairwood Lakes Dr. #12-D, Myrtle Beach, SC 29588For SaleMLS ID #2627894, Joseph A Barrientos Fierros, Century 21 The Harrelson Group. CCAR
- $172,0003 bd2 ba987 sqft9097 Baywood Circle, Myrtle Beach, SC 29588For SaleMLS ID #2618181, Pivot Properties Team, Keller Williams Innovate South. CCAR
- $130,0001 bd1 ba665 sqft417 Tree Top Ct. #B, Myrtle Beach, SC 29588For SaleMLS ID #2621475, Greg T Warren, BeachConnection Realty. CCAR
- $125,0001 bd1 ba543 sqft401 Tree Top Ct. #D, Myrtle Beach, SC 29588For SaleMLS ID #2626257, Randi L Dougherty, Weichert Realtors Southern Coast. CCAR
- $224,9002 bd2 ba919 sqft9575 Leeds Circle, Myrtle Beach, SC 29588For SaleMLS ID #2609184, Christina Lackey, Century 21 Palms Realty. CCAR
- $149,9002 bd2 ba711 sqftSweetwater, Murrells Inlet, SC 29576For SaleMLS ID #2627145, Robert Mason, Plantation Realty Group. CCAR
- $118,9001 bd2 ba664 sqftFairway Village, Myrtle Beach, SC 29588For SaleMLS ID #2624934, Anthony Schibilia, Sloan Realty Group. CCAR
- $121,5001 bd1 ba690 sqft416-B Tree Top Ct. #416 - B, Myrtle Beach, SC 29588For SaleMLS ID #2620806, Robert P Tichy, INNOVATE Real Estate. CCAR
