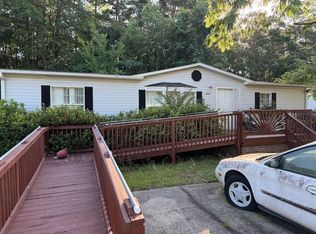
Affordable coastal living awaits in Baywood Estates! Located in the desirable St. James School District, this 3 bedroom, 2 bathroom single wide manufactured home sits on its own land, offering the benefits of homeownership with no lot rent. The home features a comfortable split bedroom floor plan with a bright living room and a functional, space efficient kitchen designed for easy everyday living. The private primary suite includes its own full bathroom, while two additional bedrooms and a second full bathroom provide plenty of space for family, guests, or a home office. Outside, you'll enjoy a spacious yard with room to relax, entertain, garden, or add your personal touch. Conveniently located just minutes from Myrtle Beach's award winning beaches, shopping, restaurants, golf courses, medical facilities, and entertainment, this property offers both value and convenience. Whether you're searching for a primary residence, vacation retreat, or investment property, this home is a fantastic opportunity in a sought after location.
For sale
$180,000
9097 Baywood Circle, Myrtle Beach, SC 29588
3beds
987sqft
Manufactured Home, Single Family Residence
Built in 2022
6,098 Square Feet Lot
$172,800 Zestimate®
$182/sqft
$8/mo HOA
What's special
Functional space efficient kitchenTwo additional bedrooms
- 5 days |
- 603 |
- 27 |
Likely to sell faster than
Zillow last checked:
Listing updated:
Listed by:
Pivot Properties Team Cell:843-582-8250,
Keller Williams Innovate South,
Jonathon C West 843-315-4484,
Keller Williams Innovate South
Source: CCAR,MLS#: 2618181 Originating MLS: Coastal Carolinas Association of Realtors
Originating MLS: Coastal Carolinas Association of RealtorsFacts & features
Interior
Bedrooms & bathrooms
- Bedrooms: 3
- Bathrooms: 2
- Full bathrooms: 2
Rooms
- Room types: Utility Room
Appliances
- Included: Dishwasher, Range, Refrigerator
Features
- Bathtub, Main Level Primary, Separate Shower, Walk-In Closet(s), Bedroom on Main Level
- Flooring: Vinyl
Interior area
- Total structure area: 1,072
- Total interior livable area: 987 sqft
Video & virtual tour
Property
Parking
- Total spaces: 2
- Parking features: Driveway
- Has uncovered spaces: Yes
Features
- Levels: One
- Stories: 1
- Patio & porch: Front Porch
Lot
- Size: 6,098 Square Feet
Details
- Additional parcels included: ,
- Parcel number: 45702030024
- Zoning: MSF 6
- Special conditions: None
Construction
Type & style
- Home type: MobileManufactured
- Architectural style: Mobile Home
- Property subtype: Manufactured Home, Single Family Residence
Materials
- Foundation: Brick/Mortar
Condition
- Resale
- Year built: 2022
Community & HOA
Community
- Subdivision: Baywood Estates
HOA
- Has HOA: Yes
- HOA fee: $8 monthly
Location
- Region: Myrtle Beach
Financial & listing details
- Price per square foot: $182/sqft
- Tax assessed value: $60,000
- Annual tax amount: $183
- Date on market: 7/21/2026
- Listing terms: Cash,Conventional,FHA
- Body type: Single Wide
Pivot Properties Team
Pivot Properties Team
(843) 582-8250
By pressing Contact Agent, you agree that the real estate professional identified above may call/text you about your search, which may involve use of automated means and pre-recorded/artificial voices. You don't need to consent as a condition of buying any property, goods, or services. Message/data rates may apply. You also agree to our Terms of Use. Zillow does not endorse any real estate professionals. We may share information about your recent and future site activity with your agent to help them understand what you're looking for in a home.
Estimated market value
$172,800
$164,000 - $181,000
$1,733/mo
Price history
| Date | Event | Price |
|---|---|---|
| 7/21/2026 | Listed for sale | $180,000+1492.9%$182/sqft |
Source:  CCAR #2618181 Report a problem CCAR #2618181 Report a problem | ||
| 7/31/2003 | Sold | $11,300$11/sqft |
Source: Public Record Report a problem | ||
Public tax history
| Year | Property taxes | Tax assessment |
|---|---|---|
| 2025 | $183 | $25,542 |
| 2024 | $183 -51.4% | $25,542 +15% |
| 2023 | $377 +117.1% | $22,210 |
| 2022 | $174 -13% | $22,210 |
| 2021 | $200 +63.9% | -- |
| 2020 | $122 | -- |
| 2019 | -- | -- |
| 2018 | $125 | $900 +0.4% |
| 2017 | -- | $896 |
| 2016 | -- | $896 |
| 2015 | -- | $896 |
| 2014 | $112 | $896 |
| 2013 | -- | -- |
| 2012 | -- | -- |
| 2010 | -- | $1,056 +13.3% |
| 2009 | -- | $932 |
| 2008 | -- | $932 |
| 2007 | -- | $932 |
| 2005 | -- | $932 |
| 2004 | $164 +23.3% | $932 +23.3% |
| 2003 | $133 | $756 |
| 2001 | -- | -- |
| 2000 | -- | -- |
Find assessor info on the county website
Monthly payment
Climate risks
Neighborhood: 29588
Nearby schools
GreatSchools rating
- 6/10St. James Elementary SchoolGrades: PK-4Distance: 1 mi
- 7/10St. James Middle SchoolGrades: 7-8Distance: 1.2 mi
- 8/10St. James High SchoolGrades: 9-12Distance: 1.9 mi
Schools provided by the listing agent
- Elementary: Saint James Elementary School
- Middle: Saint James Middle School
- High: Saint James High School
Source: CCAR. This data may not be complete. We recommend contacting the local school district to confirm school assignments for this home.
- $184,000-- bd2 ba1.2k sqft9101 Baywood Cir, Myrtle Beach, SC 29588Off Market
- $141,9003 bd2 ba1.1k sqft9129 Baywood Cir, Myrtle Beach, SC 29588Off Market

- $276,9001 bd1 ba2.2k sqft9087 Baywood Cir, Myrtle Beach, SC 29588Off Market
- $197,600-- bd-- ba-- sqft9105 Baywood Cir, Myrtle Beach, SC 29588Off Market
- $271,3003 bd2 ba1.5k sqft9111 Baywood Cir, Myrtle Beach, SC 29588Off Market
- $182,1004 bd2 ba1.4k sqft9096 Baywood Circle Ests, Myrtle Beach, SC 29588Off Market
- $---- bd-- ba-- sqft9113 Baywood Cir, Myrtle Beach, SC 29588Off Market
- $174,6002 bd2 ba1.4k sqft9109 Baywood Cir, Myrtle Beach, SC 29588Off Market
Similar homes
- $189,9003 bd2 ba1.2k sqft239 Portsmith Dr. #2, Myrtle Beach, SC 29588For Sale
 MLS ID #2618535, Bennett B Turner, The Real Estate Company of MB. CCAR
 - $164,9003 bd2 ba1.2k sqft8156 Woodland Dr, Myrtle Beach, SC 29588For Sale
 MLS ID #26018966, Al Hammons. CTMLS
 - $170,0003 bd2 ba1.2k sqft150 Lazy Willow Ln. #204, Myrtle Beach, SC 29588For Sale
 MLS ID #2616940, Christian P Cline, Century 21 The Harrelson Group. CCAR
 - $185,0003 bd3 ba1.3k sqft752 Tall Oaks Ct., Myrtle Beach, SC 29588For Sale
 MLS ID #2614809, Jack W Poznanski, Coastal Tides Realty. CCAR
 - $149,9003 bd2 ba1.3k sqft130, Myrtle Beach, SC 29588For SaleMLS ID #2617764, The TJ O'Brien Team, RE/MAX Southern Shores. CCAR
- $185,5003 bd2 ba1.1k sqft160 Lazy Willow Ln. #202, Myrtle Beach, SC 29588For SaleMLS ID #2602490, James Haas, RE/MAX Executive. CCAR
- $194,9003 bd2 ba1k sqft210 Portsmith Dr. #3, Myrtle Beach, SC 29588For SaleMLS ID #2615830, Alexander Barrientos Fierros, Century 21 The Harrelson Group. CCAR
- $175,0003 bd2 ba1k sqft210, Myrtle Beach, SC 29588For SaleMLS ID #2508688, Greg Harrelson Sales Team, Century 21 The Harrelson Group. CCAR
- $223,5002 bd2 ba1.2k sqft6624 Wintergreen Point, Myrtle Beach, SC 29588For SaleMLS ID #2617518, Greg G Martz, Elite Realty Myrtle Beach. CCAR
- $199,0003 bd2 ba1k sqft110 Portsmith Dr. #4, Myrtle Beach, SC 29588For SaleMLS ID #2614617, Greg Harrelson Sales Team, Century 21 The Harrelson Group. CCAR
- $199,9003 bd2 ba1k sqft110 Portsmith Dr. #8, Myrtle Beach, SC 29588For SaleMLS ID #2615497, Megan Shelby, Welcome Home Realty. CCAR
- $174,9003 bd2 ba1.3k sqft8553 Hopkins Circle #E, Surfside Beach, SC 29575For SaleMLS ID #2618244, Jay R Gray, Keller Williams Innovate South. CCAR
- $189,9003 bd2 ba1.2k sqft2482 Coastline Ct. #202, Murrells Inlet, SC 29576For SaleMLS ID #2618096, Adam Levy, Century 21 The Harrelson Group. CCAR
- $199,9003 bd2 ba1k sqft239 Portsmith Dr. #7, Myrtle Beach, SC 29588For SaleMLS ID #2611880, Linda Phillips, Phillips Realty. CCAR
- $154,9003 bd2 ba1.3k sqftBay View Golf Villas, Myrtle Beach, SC 29588For SaleMLS ID #2609626, Taylor O Russell, Century 21 The Harrelson Group. CCAR
- $199,0003 bd2 ba1k sqft3110 Sweetwater Blvd. #3110, Murrells Inlet, SC 29576For SaleMLS ID #2618203, Cristina Hudson, Century 21 The Harrelson Group. CCAR
- $159,9003 bd2 ba1.3k sqft160 Lazy Willow Ln. #103, Myrtle Beach, SC 29588For SaleMLS ID #2605744, Mitch Guiffre, Elite Realty Myrtle Beach. CCAR
- $184,9001 bd1 ba751 sqft150 Ella Kinley Circle #402, Myrtle Beach, SC 29588For SaleMLS ID #2617533, Joe F Pena, W Realty Coastal. CCAR
- $165,9002 bd2 ba1.1k sqftGreen Tree, Myrtle Beach, SC 29588For SaleMLS ID #2607008, Marie B Keegan, Above Par Vacations & Sales. CCAR
- $249,9003 bd2 ba1.3k sqft6627 E Sweetbriar Trail, Myrtle Beach, SC 29588For SaleMLS ID #2617534, Donna Benson-Todd, CENTURY 21 Boling & Associates. CCAR
