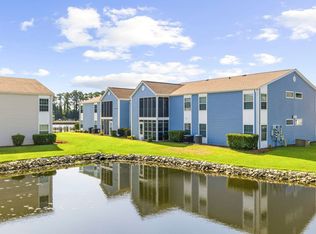
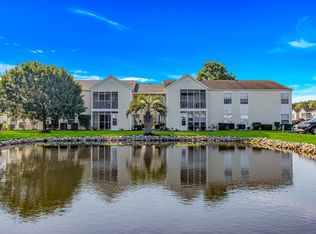
What if your favorite part of living at the beach wasn’t the beach, but coming home to this view? Overlooking the pond in South Bay Lakes, this condo gives you the kind of screened outdoor space that makes morning coffee last a little longer and evenings feel a little quieter. Inside, the bright, comfortable layout connects the kitchen, dining, and living areas, creating an easy flow whether you’re relaxing at home or entertaining friends and family. Neutral finishes and hard-surface flooring throughout the main living areas provide a clean, welcoming feel while giving you the flexibility to make the space your own. When you’re ready to get out, the community pool gives you another place to relax without the maintenance of having one yourself. Beaches, restaurants, shopping, golf, and the everyday conveniences of the Surfside Beach area are just minutes away, so enjoying the coast doesn’t have to feel like a vacation. It can simply be where you live. Whether you’re looking for a full-time home or your own place at the beach, this is an opportunity to have the view, the lifestyle, and the low-maintenance living you came here looking for.
For sale
$193,000
2225 Clearwater Dr. #H, Surfside Beach, SC 29575
3beds
1,171sqft
Condominium
Built in 1994
-- sqft lot
$184,400 Zestimate®
$165/sqft
$450/mo HOA
What's special
Bright comfortable layoutNeutral finishesScreened outdoor space
- 2 days
- 314
- 17
Zillow last checked:
Listing updated:
Listed by:
Duffy Bisesto Group 843-267-5944,
RE/MAX Executive - Grande Dunes,
Tim J Duffy 843-267-5944,
RE/MAX Executive - Grande Dunes
Source: CCAR,MLS#: 2622157 Originating MLS: Coastal Carolinas Association of Realtors
Originating MLS: Coastal Carolinas Association of RealtorsFacts & features
Interior
Bedrooms & bathrooms
- Bedrooms: 3
- Bathrooms: 2
- Full bathrooms: 2
Rooms
- Room types: Screened Porch, Utility Room
Primary bedroom
- Features: Ceiling Fan(s), Linen Closet, Walk-In Closet(s)
Primary bathroom
- Features: Bathtub, Separate Shower, Vanity
Dining room
- Features: Living/Dining Room
Kitchen
- Features: Dishwasher, Pantry
Living room
- Features: Ceiling Fan(s)
Other
- Features: Utility Room
Heating
- Central, Electric
Cooling
- Central Air
Appliances
- Included: Dishwasher, Disposal, Microwave, Range, Refrigerator, Dryer, Washer
- Laundry: Washer Hookup
Features
- Bathtub, Ceiling Fan(s), Linen Closet, Separate Shower, Vanity, Walk-In Closet(s), Window Treatments, High Speed Internet
- Flooring: Carpet, Laminate
- Doors: Insulated Doors
Interior area
- Total structure area: 1,171
- Total interior livable area: 1,171 sqft
Property
Parking
- Total spaces: 1
- Parking features: One and One Half Spaces
Features
- Levels: One
- Stories: 1
- Patio & porch: Balcony, Porch, Screened
- Exterior features: Balcony, Storage
- Has private pool: Yes
- Pool features: Community, Outdoor Pool, Private
- Has view: Yes
- View description: Lake, Pond
- Has water view: Yes
- Water view: Lake,Pond
- Waterfront features: Pond
Lot
- Features: Lake Front, Outside City Limits, Pond on Lot
Details
- Additional parcels included: ,
- Parcel number: 46200000736
- Zoning: MF
- Special conditions: None
Construction
Type & style
- Home type: Condo
- Architectural style: Low Rise
- Property subtype: Condominium
Materials
- Vinyl Siding
- Foundation: Slab
Condition
- Resale
- Year built: 1994
Utilities & green energy
- Water: Public
- Utilities for property: Cable Available, Electricity Available, Phone Available, Sewer Available, Underground Utilities, Water Available, High Speed Internet Available, Trash Collection
Green energy
- Energy efficient items: Doors, Windows
Community & HOA
Community
- Features: Cable TV, Internet Access, Long Term Rental Allowed, Pool
- Security: Smoke Detector(s)
- Subdivision: SOUTH BAY LAKES
HOA
- Has HOA: Yes
- Amenities included: Owner Allowed Motorcycle, Pet Restrictions, Pets Allowed, Tenant Allowed Motorcycle, Trash, Cable TV, Maintenance Grounds
- Services included: Common Areas, Insurance, Internet, Maintenance Grounds, Pool(s), Sewer, Trash, Water
- HOA fee: $450 monthly
Location
- Region: Myrtle Beach
Financial & listing details
- Price per square foot: $165/sqft
- Date on market: 9/8/2026
- Electric utility on property: Yes
Estimated market value
$184,400
$175,000 - $194,000
$1,663/mo
Price history
| Date | Event | Price |
|---|---|---|
| 9/8/2026 | Listed for sale | $193,000-3.3%$165/sqft |
Source:  CCAR #2622157 Report a problem CCAR #2622157 Report a problem | ||
| 10/24/2022 | Sold | $199,500-3.6%$170/sqft |
Source: CCAR #2217859 Report a problem | ||
| 9/10/2022 | Pending sale | $207,000$177/sqft |
Source: CCAR #2217859 Report a problem | ||
| 8/27/2022 | Price change | $207,000-9.6%$177/sqft |
Source: CCAR #2217859 Report a problem | ||
| 8/8/2022 | Listed for sale | $229,000+99.1%$196/sqft |
Source: CCAR #2217859 Report a problem | ||
| 4/22/2019 | Sold | $115,000+53.3%$98/sqft |
Source: CCAR #1900604 Report a problem | ||
| 8/7/2015 | Sold | $75,000-8.5%$64/sqft |
Source: CCAR #1511183 Report a problem | ||
| 7/17/2015 | Pending sale | $82,000$70/sqft |
Source: Palmetto Coastal Homes #1511183 Report a problem | ||
| 6/2/2015 | Listed for sale | $82,000$70/sqft |
Source: Palmetto Coastal Homes Report a problem | ||
Public tax history
Tax history is unavailable.
Monthly payment
Est. payment
Payment breakdown
Explore the cost of this home by adjusting the details. Changes won't be saved.Climate risks
Neighborhood: 29575
Nearby schools
Schools provided by the listing agent
- Elementary: Seaside Elementary School
- Middle: Saint James Middle School
- High: Saint James High School
Source: CCAR. This data may not be complete. We recommend contacting the local school district to confirm school assignments for this home.
- $173,8002 bd2 ba1.1k sqft2225 Clearwater Dr APT A, Surfside Beach, SC 29575Off Market
- $189,8003 bd2 ba1.1k sqft2225 Clearwater Dr, Myrtle Beach, SC 29575Off Market
- $211,8003 bd2 ba1.1k sqft2225 Clearwater Dr, Myrtle Beach, SC 29575Off Market

- $183,3003 bd2 ba1.1k sqft2225 Clearwater Dr, Myrtle Beach, SC 29575Off Market

Similar homes
- $190,0003 bd2 ba1.1k sqftSouth Bay Lakes PH VI, Myrtle Beach, SC 29575For Sale
 MLS ID #2617203, Melanie S Corpening, INNOVATE Real Estate. CCAR
 - $182,0002 bd2 ba925 sqft8725 Chandler Dr. #E, Surfside Beach, SC 29575For Sale
 MLS ID #2621966, Thomas Gruenthal, Greyfeather Group EXP Realty. CCAR
 - $189,0003 bd2 ba1.3k sqft2268 Essex Dr. #F, Surfside Beach, SC 29575For Sale
 MLS ID #2618588, Randi L Dougherty, Weichert Realtors Southern Coast. CCAR
 - $189,0003 bd2 ba1.1k sqftSouth Bay Lakes, Myrtle Beach, SC 29575For Sale
 MLS ID #2614420, Gina Terracciano, Keller Williams Innovate South. CCAR
 - $189,0003 bd2 ba1.1k sqft8835 Chandler Dr. #E, Myrtle Beach, SC 29575For SaleMLS ID #2614321, Robert A Fine, The Litchfield Company Real Estate-PrinceCrk. CCAR
- $182,0003 bd2 ba1.1k sqft2150 Clearwater Dr. #E, Surfside Beach, SC 29575For SaleMLS ID #2615761, Tammy L Oxley, Carolina One Real Estate MB. CCAR
- $184,9003 bd2 ba1.1k sqft2257 Huntingdon Dr. #G, Surfside Beach, SC 29575For SaleMLS ID #2614088, Duffy Bisesto Group, RE/MAX Executive - Grande Dunes. CCAR
- $169,9002 bd2 ba920 sqft2020 Cross Gate Blvd. #302, Myrtle Beach, SC 29575For SaleMLS ID #2622246, Coastal Key Group, Coastal Key Group RE Sales. CCAR
- $189,9003 bd2 ba1.3k sqft8642 Southbridge Dr. #F, Myrtle Beach, SC 29575For SaleMLS ID #2607373, Jeremiah Gentleman, Realty ONE Group DocksideSouth. CCAR
- $194,9003 bd2 ba1.1k sqft8862 Duck View Dr. #E, Surfside Beach, SC 29575For SaleMLS ID #2600809, Christopher A Carter, CARTER GROUP REALTORS®. CCAR
- $199,5003 bd2 ba1.5k sqft2070 Cross Gate Blvd #303, Myrtle Beach, SC 29575For SaleMLS ID #2621709, Abe Safa Sales Team, Century 21 The Harrelson Group. CCAR
- $181,0002 bd2 ba1.1k sqft2263 Andover Dr. #i, Surfside Beach, SC 29575For SaleMLS ID #2616365, Lisa A Duncan-Wellons, Fitzgerald Realty Inc. CCAR
- $215,7213 bd2 ba1.1k sqft8861 Duckview Dr. #F, Surfside Beach, SC 29575For SaleMLS ID #2610099, Mark Madonna, Realty ONE Group Dockside. CCAR
- $184,0002 bd2 ba925 sqft8861 Barkwood Dr. #D, Surfside Beach, SC 29575For SaleMLS ID #2614443, Rosemarie O'Donoghue, Weichert Realtors Southern Coast. CCAR
- $199,9002 bd2 ba1.1k sqft140 Spanish Oak Ct. #I, Surfside Beach, SC 29575For SaleMLS ID #2615536, Dominic Siciliano, Keller Williams The Forturro Group. CCAR
- $179,0002 bd2 ba925 sqft8768 Cloister Dr. #C, Surfside Beach, SC 29575For SaleMLS ID #2614984, Pete D Couture, Myrtle Beach Realty LLC. CCAR
- $225,0003 bd2 ba1.1k sqft2258 Huntington Dr. #C, Surfside Beach, SC 29575For SaleMLS ID #2612955, Schmidt & Frasher Team, Keller Williams Innovate South. CCAR
- $217,9003 bd2 ba1.3k sqft8650 Southbridge Dr. #A, Surfside Beach, SC 29575For SaleMLS ID #2501333, Pete D Couture, Myrtle Beach Realty LLC. CCAR
- $179,9002 bd2 ba925 sqft2225 Andover Dr. #A, Surfside Beach, SC 29575For SaleMLS ID #2613325, The TJ O'Brien Team, RE/MAX Southern Shores. CCAR
- $199,0002 bd2 ba925 sqft1915 Bent Grass Dr. #D, Surfside Beach, SC 29575For SaleMLS ID #2621187, Alton Wade W Causey, Realty ONE Group DocksideSouth. CCAR
