***OPEN HOUSE Sunday September 13th 12-2pm*** Excellent Location, Privacy & Fully Furnished! This beautifully maintained 2-bedroom, 2-bath end-unit condo offers an ideal combination of comfort, privacy, and coastal living. Perfectly positioned within the community, this condo enjoys a desirable, private setting and backs to a peaceful wooded area, providing a tranquil natural backdrop. As an end unit, it also offers added privacy and a quiet atmosphere. Inside, this immaculate condo features new carpeting, updated flooring, and a tastefully partially renovated primary bathroom. The spacious sunroom is a wonderful place to relax and enjoy serene views of the pond surrounded by mature trees and woods. The home is being sold fully furnished, making it a convenient, move-in-ready opportunity for a primary residence, second home, vacation retreat, or investment property. Residents enjoy desirable community amenities including two outdoor swimming pools and a clubhouse. The location is hard to beat, just minutes from the beautiful beaches of Surfside Beach, as well as shopping, restaurants, entertainment, golf, and other area attractions. With its excellent location within the community, private wooded setting, end-unit convenience, scenic pond views, and furnishings included, this condo offers a wonderful opportunity to enjoy the coastal lifestyle with ease. Don't miss your chance to make this well-maintained condo your own!
For sale
Price cut: $1K (9/1)
$184,000
8861 Barkwood Dr. #D, Surfside Beach, SC 29575
2beds
925sqft
Condominium
Built in 1994
-- sqft lot
$175,400 Zestimate®
$199/sqft
$380/mo HOA
What's special
Fully furnishedSpacious sunroomScenic pond viewsTwo outdoor swimming poolsUpdated flooringNew carpetingTranquil natural backdrop
- 97 days
- 314
- 17
Zillow last checked:
Listing updated:
Listed by:
Rosemarie O'Donoghue Cell:631-252-4446,
Weichert Realtors Southern Coast
Source: CCAR,MLS#: 2614443 Originating MLS: Coastal Carolinas Association of Realtors
Originating MLS: Coastal Carolinas Association of RealtorsFacts & features
Interior
Bedrooms & bathrooms
- Bedrooms: 2
- Bathrooms: 2
- Full bathrooms: 2
Rooms
- Room types: Carolina Room, Utility Room
Primary bedroom
- Features: Ceiling Fan(s), Linen Closet, Main Level Primary
- Level: First
- Dimensions: 13 x 11
Bedroom 1
- Level: First
- Dimensions: 7 x 11
Primary bathroom
- Features: Separate Shower, Vanity
Dining room
- Features: Kitchen/Dining Combo
- Dimensions: 7 x 10
Kitchen
- Features: Ceiling Fan(s), Dishwasher
- Dimensions: 7 x 8
Living room
- Features: Ceiling Fan(s)
- Dimensions: 16 x 12
Other
- Features: Bedroom on Main Level, Utility Room
Heating
- Central
Cooling
- Central Air
Appliances
- Included: Dishwasher, Disposal, Microwave, Range, Refrigerator, Dryer, Washer
- Laundry: Washer Hookup
Features
- Ceiling Fan(s), Furnished, Linen Closet, Main Level Primary, Separate Shower, Vanity, Window Treatments, Bedroom on Main Level, High Speed Internet
- Flooring: Carpet, Luxury Vinyl, Luxury VinylPlank
- Furnished: Yes
- Common walls with other units/homes: End Unit
Interior area
- Total structure area: 1,021
- Total interior livable area: 925 sqft
Property
Parking
- Parking features: Parking Lot
Features
- Levels: One
- Stories: 1
- Patio & porch: Rear Porch
- Exterior features: Porch
- Pool features: Community, Outdoor Pool
Details
- Additional parcels included: ,
- Parcel number: 46200000510
- Zoning: PUD
- Special conditions: None
Construction
Type & style
- Home type: Condo
- Architectural style: Low Rise
- Property subtype: Condominium
- Attached to another structure: Yes
Materials
- Vinyl Siding
- Foundation: Slab
Condition
- Resale
- Year built: 1994
Utilities & green energy
- Utilities for property: Cable Available, Electricity Available, Phone Available, Underground Utilities, High Speed Internet Available, Trash Collection
Community & HOA
Community
- Features: Clubhouse, Cable TV, Internet Access, Recreation Area, Long Term Rental Allowed, Pool
- Subdivision: SOUTH BAY LAKES
HOA
- Has HOA: Yes
- Amenities included: Clubhouse, Owner Allowed Motorcycle, Pet Restrictions, Pets Allowed, Tenant Allowed Motorcycle, Trash, Cable TV, Maintenance Grounds
- Services included: Association Management, Common Areas, Insurance, Internet, Legal/Accounting, Maintenance Grounds, Pest Control, Pool(s), Sewer, Trash, Water
- HOA fee: $380 monthly
Location
- Region: Myrtle Beach
Financial & listing details
- Price per square foot: $199/sqft
- Date on market: 6/5/2026
- Listing terms: Cash,Conventional,FHA,VA Loan
- Electric utility on property: Yes
Estimated market value
$175,400
$167,000 - $184,000
$1,406/mo
Price history
| Date | Event | Price |
|---|---|---|
| 9/1/2026 | Price change | $184,000-0.5%$199/sqft |
Source:  CCAR #2614443 Report a problem CCAR #2614443 Report a problem | ||
| 6/5/2026 | Listed for sale | $185,000$200/sqft |
Source: CCAR #2614443 Report a problem | ||
Public tax history
Tax history is unavailable.
Monthly payment
Est. payment
Payment breakdown
Explore the cost of this home by adjusting the details. Changes won't be saved.Climate risks
Neighborhood: 29575
Nearby schools
Schools provided by the listing agent
- Elementary: Seaside Elementary School
- Middle: Saint James Middle School
- High: Saint James High School
Source: CCAR. This data may not be complete. We recommend contacting the local school district to confirm school assignments for this home.
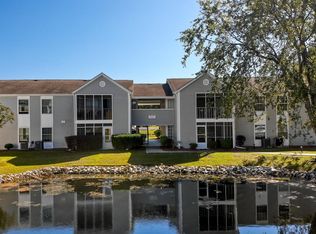
- $149,1002 bd2 ba1.1k sqft8861 Barkwood Dr, Myrtle Beach, SC 29575Off Market
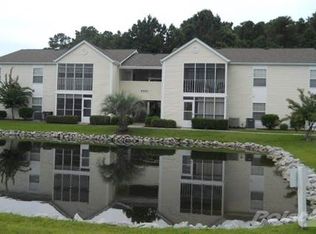
- $137,2002 bd2 ba900 sqft8861 Barkwood Dr APT C, Myrtle Beach, SC 29575Off Market
- $---- bd-- ba-- sqft8861 Barkwood Dr APT G, Myrtle Beach, SC 29575Off Market
- $---- bd-- ba-- sqft8861 Barkwood Dr APT A, Myrtle Beach, SC 29575Off Market
Similar homes
- $189,9003 bd2 ba1.3k sqft8642 Southbridge Dr. #F, Myrtle Beach, SC 29575For Sale
 MLS ID #2607373, Jeremiah Gentleman, Realty ONE Group DocksideSouth. CCAR
 - $179,9002 bd2 ba925 sqftGrand Palms Resort, Surfside Beach, SC 29575For Sale
 MLS ID #2616093, Ken W Harbin, RE/MAX Southern Shores GC. CCAR
 - $225,0003 bd2 ba1.1k sqft2258 Huntington Dr. #C, Surfside Beach, SC 29575For Sale
 MLS ID #2612955, Schmidt & Frasher Team, Keller Williams Innovate South. CCAR
 - $185,0002 bd2 ba1k sqft1710 Fawn Vista Dr. N #E-1, Surfside Beach, SC 29575For Sale
 MLS ID #2609797, The DeForrest Team, INNOVATE Real Estate. CCAR
 - $215,0002 bd2 ba1.2k sqft1833 Crooked Pine Dr. #d3, Myrtle Beach, SC 29575For SaleMLS ID #2621440, Elizabeth Terry, Century 21 Stopper &Associates. CCAR
- $209,9002 bd2 ba724 sqft6001-1535 South Kings Hwy., Myrtle Beach, SC 29575For SaleMLS ID #2621977, Cody Selman, Keller Williams Innovate South. CCAR
- $197,5002 bd2 ba1.1k sqft627 Woodmoor Circle #303, Murrells Inlet, SC 29576For SaleMLS ID #2617618, Beth Tindall, SC Coast Homes and Land LLC. CCAR
- $169,9992 bd2 ba1.1k sqft2302 Sweetwater Blvd. #2302, Murrells Inlet, SC 29576For SaleMLS ID #2524462, Blake Sloan, Sloan Realty Group. CCAR
- $190,0003 bd2 ba1k sqft111 Port Smith Dr. #8, Myrtle Beach, SC 29588For SaleMLS ID #2619841, Christine R Hughie, CB Sea Coast Advantage PI. CCAR
- $195,0003 bd2 ba1k sqft110 Portsmith Dr. #4, Myrtle Beach, SC 29588For SaleMLS ID #2614617, Greg Harrelson Sales Team, Century 21 The Harrelson Group. CCAR
- $189,9003 bd2 ba1.2k sqft239 Portsmith Dr. #2, Myrtle Beach, SC 29588For SaleMLS ID #2618535, Bennett B Turner, The Real Estate Company of MB. CCAR
- $219,9002 bd2 ba1.1k sqft643 Woodmoor Dr. #301, Murrells Inlet, SC 29576For SaleMLS ID #2621131, Betty L Robey, Saltwater Grande Realty, LLC. CCAR
- $165,9002 bd2 ba1.1k sqftGreen Tree, Myrtle Beach, SC 29588For SaleMLS ID #2607008, Marie B Keegan, Above Par Vacations & Sales. CCAR
- $195,0003 bd2 ba1.1k sqft2892 Palm Rd., Murrells Inlet, SC 29576For SaleMLS ID #2619667, Lynn-Marie Andrade, Realty ONE Group DocksideSouth. CCAR
- $255,0002 bd2 ba1.1k sqft1844 Sunrise Dr., Surfside Beach, SC 29575For SaleMLS ID #2615970, Christy M Rhom, Rose Real Estate Inc. CCAR
- $189,9003 bd2 ba1.2k sqft361 E Canal St., Garden City Beach, SC 29576For SaleMLS ID #2608657, Lisa B Melendez, Hola Realty. CCAR
- $154,0002 bd2 ba940 sqftThe Fairway River Oaks, Myrtle Beach, SC 29579For SaleMLS ID #2603447, Diana Buffon, Realty ONE Group Dockside. CCAR
- $139,0003 bd2 ba1.3k sqft2098 Jacana Dr., Surfside Beach, SC 29575For SaleMLS ID #2612893, Melissa A Bercaw, Rose Real Estate Inc. CCAR
- $180,0003 bd2 ba1.3k sqft135 Butkus Dr. #5, Myrtle Beach, SC 29588For SaleMLS ID #2611298, Kathryn A Heverly, HIGHGARDEN REAL ESTATE. CCAR
- $184,9993 bd2 ba1.2k sqft2049 Silver Crest Dr. #B, Myrtle Beach, SC 29579For SaleMLS ID #2621567, Carol Watters, INNOVATE Real Estate. CCAR
