*Click link to watch the virtual tour!* First floor level allows for ground floor entry to a charming 2bed 2bath condo. The flooring, bathroom, and screened porch have all been updated. You've got good sized bedrooms, an open floorplan, and a full size laundry closet. The building is close to the pool for leisurely days. South Bay Lakes is in a great location that offers easy access to the amenities, beaches, and golf courses that Surfside and Myrtle Beach have to offer! The residence is great for use as a primary home, second home, or an investment opportunity.
For sale
Price cut: $14.9K (9/15)
$165,000
2225 Andover Dr. #A, Surfside Beach, SC 29575
2beds
925sqft
Condominium
Built in 1991
-- sqft lot
$154,600 Zestimate®
$178/sqft
$306/mo HOA
What's special
Full size laundry closetClose to the poolGood sized bedroomsGround floor entryScreened porchOpen floorplan
- 140 days
- 518
- 41
Zillow last checked:
Listing updated:
Listed by:
The TJ O'Brien Team Cell:843-222-2591,
RE/MAX Southern Shores,
Jenna Holford 843-685-2951,
RE/MAX Southern Shores
Source: CCAR,MLS#: 2613325 Originating MLS: Coastal Carolinas Association of Realtors
Originating MLS: Coastal Carolinas Association of RealtorsFacts & features
Interior
Bedrooms & bathrooms
- Bedrooms: 2
- Bathrooms: 2
- Full bathrooms: 2
Rooms
- Room types: Screened Porch
Primary bedroom
- Features: Ceiling Fan(s), Main Level Primary
- Level: First
Primary bathroom
- Features: Separate Shower
Kitchen
- Features: Dishwasher
Other
- Features: Bedroom on Main Level
Heating
- Central, Electric
Cooling
- Central Air
Appliances
- Included: Cooktop, Dishwasher, Disposal, Oven, Refrigerator, Dryer, Washer
- Laundry: Washer Hookup
Features
- Ceiling Fan(s), Entrance Foyer, Main Level Primary, Separate Shower, Window Treatments, Bedroom on Main Level, High Speed Internet
- Flooring: Luxury Vinyl, Luxury VinylPlank, Tile
- Doors: Storm Door(s)
- Common walls with other units/homes: End Unit
Interior area
- Total structure area: 961
- Total interior livable area: 925 sqft
Video & virtual tour
Property
Parking
- Total spaces: 1
- Parking features: One and One Half Spaces
Features
- Levels: One
- Stories: 1
- Patio & porch: Rear Porch, Porch, Screened
- Exterior features: Porch, Storage
- Pool features: Community, Outdoor Pool
- Has view: Yes
- View description: Lake, Pond
- Has water view: Yes
- Water view: Lake,Pond
- Waterfront features: Pond
Lot
- Features: City Lot, Lake Front, Pond on Lot
Details
- Additional parcels included: ,
- Parcel number: 45814040016
- Zoning: pud
- Special conditions: None
Construction
Type & style
- Home type: Condo
- Architectural style: Low Rise
- Property subtype: Condominium
- Attached to another structure: Yes
Materials
- Vinyl Siding
- Foundation: Slab
Condition
- Resale
- Year built: 1991
Utilities & green energy
- Water: Public
- Utilities for property: Cable Available, Electricity Available, Phone Available, Sewer Available, Underground Utilities, Water Available, High Speed Internet Available, Trash Collection
Community & HOA
Community
- Features: Clubhouse, Cable TV, Internet Access, Recreation Area, Long Term Rental Allowed, Pool
- Security: Smoke Detector(s)
- Subdivision: SOUTH BAY LAKES
HOA
- Has HOA: Yes
- Amenities included: Clubhouse, Owner Allowed Motorcycle, Pet Restrictions, Trash, Cable TV, Maintenance Grounds
- Services included: Association Management, Common Areas, Insurance, Internet, Maintenance Grounds, Pest Control, Pool(s), Recreation Facilities, Sewer, Trash, Water
- HOA fee: $306 monthly
Location
- Region: Myrtle Beach
Financial & listing details
- Price per square foot: $178/sqft
- Date on market: 5/22/2026
- Listing terms: Cash,Conventional,Portfolio Loan
- Electric utility on property: Yes
Estimated market value
$154,600
$147,000 - $162,000
$1,415/mo
Price history
| Date | Event | Price |
|---|---|---|
| 9/15/2026 | Price change | $165,000-8.3%$178/sqft |
Source:  CCAR #2613325 Report a problem CCAR #2613325 Report a problem | ||
| 7/8/2026 | Price change | $179,900-1.6%$194/sqft |
Source: CCAR #2613325 Report a problem | ||
| 5/23/2026 | Listed for sale | $182,900+204.8%$198/sqft |
Source: CCAR #2613325 Report a problem | ||
| 12/5/2014 | Sold | $60,000$65/sqft |
Source: CCAR #1421052 Report a problem | ||
Public tax history
Tax history is unavailable.
Monthly payment
Est. payment
Payment breakdown
Explore the cost of this home by adjusting the details. Changes won't be saved.Climate risks
Neighborhood: 29575
Nearby schools
Schools provided by the listing agent
- Elementary: Seaside Elementary School
- Middle: Saint James Middle School
- High: Saint James High School
Source: CCAR. This data may not be complete. We recommend contacting the local school district to confirm school assignments for this home.


Similar homes
- $179,5003 bd2 ba1.3k sqft8642 South Bridge Dr. #F, Myrtle Beach, SC 29575For Sale
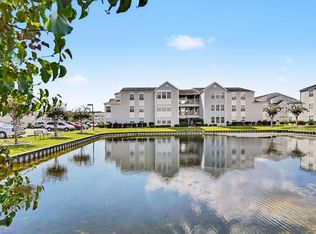
 MLS ID #2624279, Adam Levy, Century 21 The Harrelson Group. CCAR
 - $181,0002 bd2 ba1.1k sqft2263 Andover Dr. #i, Surfside Beach, SC 29575For Sale
 MLS ID #2616365, Lisa A Duncan-Wellons, Fitzgerald Realty Inc. CCAR
 - $185,0003 bd2 ba1.1k sqftSouth Bay Lakes PH VI, Myrtle Beach, SC 29575For Sale
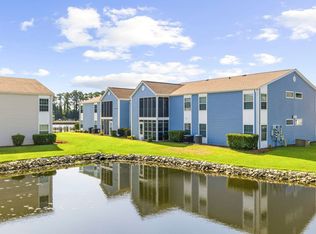 MLS ID #2617203, Melanie S Corpening, INNOVATE Real Estate. CCAR
 - $149,9002 bd2 ba1.1k sqftSouthbridge, Surfside Beach, SC 29575For Sale
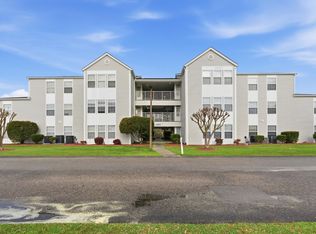 MLS ID #2607116, Abe Safa Sales Team, Century 21 The Harrelson Group. CCAR
 - $189,0003 bd2 ba1.3k sqft2268 Essex Dr. #F, Surfside Beach, SC 29575For SaleMLS ID #2618588, Randi L Dougherty, Weichert Realtors Southern Coast. CCAR
- $199,9002 bd2 ba1.1k sqft140 Spanish Oak Ct. #I, Surfside Beach, SC 29575For SaleMLS ID #2615536, Dominic Siciliano, Keller Williams The Forturro Group. CCAR
- $149,9002 bd2 ba1k sqft207 Double Eagle Dr. #E2, Surfside Beach, SC 29575For SaleMLS ID #2616814, Brittany Foy Associates, Foy Realty. CCAR
- $150,0002 bd2 ba925 sqft1356 Glenns Bay Rd. #202H, Myrtle Beach, SC 29575For SaleMLS ID #2606775, Patrick Webster, Duncan Group Properties, LLC. CCAR
- $179,9002 bd2 ba925 sqftGrand Palms Resort, Surfside Beach, SC 29575For SaleMLS ID #2616093, Ken W Harbin, RE/MAX Southern Shores GC. CCAR
- $199,9992 bd2 ba925 sqft1925 Bent Grass Dr. #C, Surfside Beach, SC 29575For SaleMLS ID #2623436, Jessica L Costa, Keller Williams Pawleys Island. CCAR
- $222,0003 bd2 ba1.1k sqft2258 Essex Dr. #G, Surfside Beach, SC 29575For SaleMLS ID #2622501, Prime Group Team, The Litchfield Company Real Estate-PrinceCrk. CCAR
- $215,7213 bd2 ba1.1k sqft8861 Duckview Dr. #F, Surfside Beach, SC 29575For SaleMLS ID #2610099, Mark Madonna, Realty ONE Group Dockside. CCAR
- $143,5001 bd1 ba732 sqft600 Deer Creek Rd. #B, Surfside Beach, SC 29575For SaleMLS ID #2619015, Christian P Cline, Century 21 The Harrelson Group. CCAR
- $186,9993 bd2 ba1.2k sqft3103 Sweet Water Blvd. #3103, Murrells Inlet, SC 29576For SaleMLS ID #2619608, David ''Shavey'' M Drury, Realty ONE Group DocksideSouth. CCAR
- $194,5003 bd3 ba1.2k sqft1709 Fawn Vista Dr. N #C2, Surfside Beach, SC 29575For SaleMLS ID #2622959, Brian Bray, INNOVATE Real Estate. CCAR
- $225,0003 bd2 ba1.1k sqft1921 Bent Grass Dr. #F, Surfside Beach, SC 29575For SaleMLS ID #2618441, Sue Curlett, Redfin Corporation. CCAR
- $188,9002 bd2 ba903 sqft2478 Coastline Ct. #201, Murrells Inlet, SC 29576For SaleMLS ID #2615574, Rick J Sarver, Keller Williams Innovate South. CCAR
- $192,5703 bd2 ba1k sqft6200, Murrells Inlet, SC 29576For SaleMLS ID #2615603, Sollecito Advantage Group, CB Sea Coast Advantage MI. CCAR
- $169,0002 bd2 ba894 sqft597 Blue River Ct. #2A, Myrtle Beach, SC 29579For SaleMLS ID #2622898, Dawn M Crowder, Carolina One Real Estate MB. CCAR
- $169,0003 bd3 ba1k sqft602 Beach Walk Pl. #602, Myrtle Beach, SC 29577For SaleMLS ID #2618135, Melissa E Deida, Flipping The Beach RE Division. CCAR
