LIVE IN MYRTLE BEACH FOR ONLY $175,000!
Mint condition condo just minutes from the ocean.
Dozens of restaurants within walking distance & lots of shopping nearby.
No steps – elevator building / wheelchair-accessible.
This condo is for 1 or 2 people.
Spacious open living area with gorgeous, top-grade wood-grain flooring & crown molding throughout.
New kitchen with granite countertops, stainless steel appliances, large fridge, upgraded cabinets, breakfast bar & full-sized pantry.
Large bedroom with big closet & large bathroom with linen closet.
High-end washer & dryer.
Need more space? Outside storage room next to unit.
2 resort-style pools.
No rent to pay. No yard maintenance. No roof to fix. No need to worry about hurricanes.
Beautiful interior has been impeccably maintained.
SELLING FAST BY OWNER. NO COMMISSIONS.
Call Stan: 843-650-6333
For sale by owner
$175,000
149 Ella Kinley Cir #302, Myrtle Beach, SC 29588
1beds
751sqft
Condo
Built in 2022
-- sqft lot
$-- Zestimate®
$233/sqft
$317/mo HOA
What's special
Mint condition condoNew kitchenLarge bathroomLarge bedroomLarge fridgeStainless steel appliancesBreakfast bar
What the owner loves about this home
Queens Harbour is a lovely community in the heart of the famous South Strand region. This beautiful unit feels large and airy, with 9-foot ceilings, ceiling fans, insulated doors & energy-efficient windows. Safe & secure one-floor living. Amenities include clubhouse & multiple pools, picnic areas & grills, reserved parking space. Monthly HOA includes cable, high-speed internet, water, trash, sewer, pest control & all groundskeeping. Worry-free living in the nation's most popular place to live!
- 13 days
- 148
- 8
Listed by:
Property Owner (843) 650-6333
Facts & features
Interior
Bedrooms & bathrooms
- Bedrooms: 1
- Bathrooms: 1
- Full bathrooms: 1
Heating
- Forced air
Cooling
- Central
Appliances
- Included: Dishwasher, Dryer, Freezer, Garbage disposal, Microwave, Range / Oven, Refrigerator, Washer
Features
- Basement: None
Interior area
- Total interior livable area: 751 sqft
Construction
Type & style
- Home type: Condo
Condition
- New construction: No
- Year built: 2022
Community & HOA
HOA
- Has HOA: Yes
- HOA fee: $317 monthly
Location
- Region: Myrtle Beach
Financial & listing details
- Price per square foot: $233/sqft
- Date on market: 8/20/2026
Estimated market value
Not available
Estimated sales range
Not available
$1,497/mo
Price history
| Date | Event | Price |
|---|---|---|
| 8/20/2026 | Listed for sale | $175,000-2.7%$233/sqft |
Source: Owner Report a problem | ||
| 8/18/2026 | Listing removed | $179,900$240/sqft |
Source:  CCAR #2611235 Report a problem CCAR #2611235 Report a problem | ||
| 5/1/2026 | Listed for sale | $179,900-10%$240/sqft |
Source: CCAR #2611235 Report a problem | ||
| 4/1/2026 | Listing removed | $199,900$266/sqft |
Source: CCAR #2523637 Report a problem | ||
| 12/30/2025 | Price change | $199,900-7.4%$266/sqft |
Source: CCAR #2523637 Report a problem | ||
| 9/27/2025 | Listed for sale | $215,900-3.1%$287/sqft |
Source: CCAR #2523637 Report a problem | ||
| 8/16/2025 | Listing removed | $222,900$297/sqft |
Source: CCAR #2513851 Report a problem | ||
| 6/4/2025 | Listed for sale | $222,900-5.1%$297/sqft |
Source: CCAR #2513851 Report a problem | ||
| 4/30/2025 | Listing removed | $235,000$313/sqft |
Source: CCAR #2503017 Report a problem | ||
| 2/6/2025 | Listed for sale | $235,000+57.7%$313/sqft |
Source: CCAR #2503017 Report a problem | ||
| 8/22/2023 | Sold | $149,000+3.5%$198/sqft |
Source: CCAR #2201948 Report a problem | ||
| 3/28/2023 | Contingent | $143,900$192/sqft |
Source: CCAR #2201948 Report a problem | ||
| 1/29/2022 | Pending sale | $143,900$192/sqft |
Source: CCAR #2201948 Report a problem | ||
Public tax history
Tax history is unavailable.
Monthly payment
Est. payment
Payment breakdown
Explore the cost of this home by adjusting the details. Changes won't be saved.Climate risks
Neighborhood: 29588
- $269,4793 bd3 ba1.6k sqft413 Boone Trl, Myrtle Beach, SC 29588Off Market
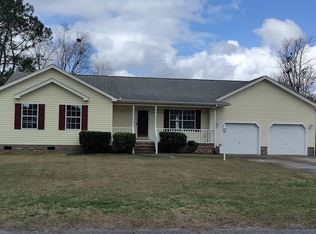
- $142,3002 bd1 ba850 sqft6805 Creekwatch Rd UNIT 105, Myrtle Beach, SC 29588Off Market
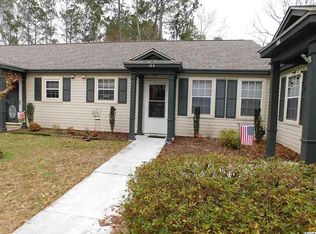
- $120,0003 bd2 ba1.4k sqft300 Johnny Ln, Myrtle Beach, SC 29588For Sale By Owner
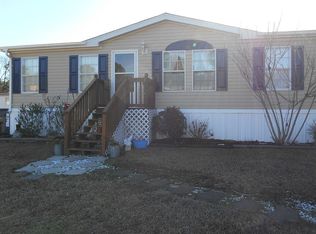
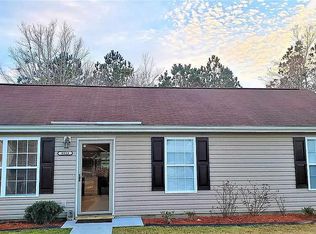
- $295,0003 bd2 ba1.5k sqft8123 Shady Grove Rd, Myrtle Beach, SC 29588Sold
Similar homes
- $169,0002 bd2 ba1.1k sqft3951 Gladiola Ct. #204, Myrtle Beach, SC 29588For Sale

 MLS ID #2619133, Lori Lentz-Widner, Century 21 The Harrelson Group. CCAR
 - $169,9001 bd1 ba751 sqft150 Ella Kinley Circle #402, Myrtle Beach, SC 29588For Sale
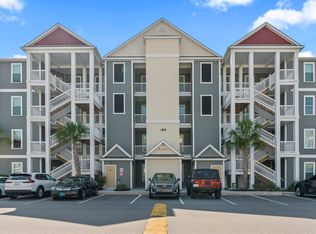 MLS ID #2617533, Joe F Pena, W Realty Coastal. CCAR
 - $195,0003 bd2 ba1k sqft110 Portsmith Dr. #4, Myrtle Beach, SC 29588For Sale
 MLS ID #2614617, Greg Harrelson Sales Team, Century 21 The Harrelson Group. CCAR
 - $199,9003 bd2 ba1k sqft110 Portsmith Dr. #8, Myrtle Beach, SC 29588For Sale
 MLS ID #2615497, Megan Shelby, Welcome Home Realty. CCAR
 - $169,0002 bd2 ba894 sqftRIVER OAKS CONDOS, Myrtle Beach, SC 29579For SaleMLS ID #2621720, The Mills Group Team, Century 21 Barefoot Realty. CCAR
- $175,0002 bd2 ba1k sqftTurnberry Park, Myrtle Beach, SC 29579For SaleMLS ID #2620185, William A Charlson, Legends Real Estate. CCAR
- $164,9002 bd2 ba1.1k sqftThe Wentworth, Myrtle Beach, SC 29579For SaleMLS ID #2621077, Abe Safa Sales Team, Century 21 The Harrelson Group. CCAR
- $150,0001 bd2 ba830 sqft674 Riverwalk Dr. #302, Myrtle Beach, SC 29579For SaleMLS ID #2619791, The Anna Marie Brock Team, RE/MAX Southern Shores. CCAR
- $168,0002 bd2 ba1.1k sqft2037 Silvercrest Dr. #16-E, Myrtle Beach, SC 29579For SaleMLS ID #2621078, Greg Harrelson Sales Team, Century 21 The Harrelson Group. CCAR
- $170,0002 bd2 ba711 sqft3501 Sweetwater Blvd. #3501, Murrells Inlet, SC 29576For SaleMLS ID #2616060, Katherine Fandel, RE/MAX Southern Shores GC. CCAR
- $167,8002 bd2 ba896 sqft514 White River Dr. #23G, Myrtle Beach, SC 29579For SaleMLS ID #2607380, The Anna Marie Brock Team, RE/MAX Southern Shores. CCAR
- $174,5002 bd2 ba985 sqft654 River Oaks Dr. Unit 45D, Myrtle Beach, SC 29579For SaleMLS ID #2614426, Robin Smith, Weichert Realtors Southern Coast. CCAR
- $120,0001 bd2 ba790 sqftAzalea Lakes, Myrtle Beach, SC 29588For SaleMLS ID #2618639, Lori Lentz-Widner, Century 21 The Harrelson Group. CCAR
- $149,9002 bd2 ba1k sqft17, Myrtle Beach, SC 29579For SaleMLS ID #2621075, Abe Safa Sales Team, Century 21 The Harrelson Group. CCAR
- $179,9002 bd2 ba894 sqft553 White River Dr. #13G, Myrtle Beach, SC 29579For SaleMLS ID #2525195, Christian P Cline, Century 21 The Harrelson Group. CCAR
- $165,9002 bd2 ba896 sqftBuilding 18, Myrtle Beach, SC 29579For SaleMLS ID #2607241, The Mills Group Team, Century 21 Barefoot Realty. CCAR
- $160,0002 bd2 ba985 sqft650 River Oaks Dr. #46I, Myrtle Beach, SC 29579For SaleMLS ID #2616046, Alex B Kierez, Century 21 Palms Realty. CCAR
- $179,9002 bd2 ba925 sqft206 Double Eagle Dr. #A1, Surfside Beach, SC 29575For SaleMLS ID #2618341, Sollecito Advantage Group, CB Sea Coast Advantage MI. CCAR
- $170,0002 bd2 ba968 sqftB bldg, Myrtle Beach, SC 29575For SaleMLS ID #2618464, Kimberly B Deri, CB Sea Coast Advantage MI. CCAR
- $151,9002 bd2 ba801 sqft488 River Oaks Dr. #61N, Myrtle Beach, SC 29579For SaleMLS ID #2617941, Patrick Webster, Duncan Group Properties. CCAR
