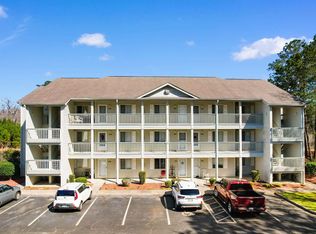
Welcome to Bay View Golf Villas, where this 3-bedroom, 2-bathroom ground-floor condo offers comfortable living in a convenient Myrtle Beach location. The open floor plan provides an easy flow between the living, dining, and kitchen areas. The primary suite features a walk-in shower and a large walk-in closet, while custom shelving throughout every closet makes organization simple. Sliding glass doors open to a private screened porch overlooking the peaceful greenspace with well-maintained landscaping and established camellia hedges that provide both privacy and seasonal Southern charm. An exterior storage closet offers additional room for beach gear, golf clubs, bicycles, or everyday essentials. The community features a swimming pool, picnic area, grilling station, beautifully maintained grounds, assigned parking, and ample guest parking. Conveniently located just off Bay Road, you’re only minutes from Surfside Beach, Market Common, Myrtle Beach State Park, shopping, dining, golf, boating, entertainment and everything the Grand Strand has to offer. Whether you’re looking for a primary residence, vacation getaway, or investment opportunity, this Bay View Golf Villas condo offers a great location and an opportunity to make it your own. * Prior contract had a contingency that the buyer was not able to meet.*
For sale
$149,900
130 Lazy Willow Ln. #102, Myrtle Beach, SC 29588
3beds
1,300sqft
Condominium
Built in 2005
-- sqft lot
$144,200 Zestimate®
$115/sqft
$505/mo HOA
What's special
Well-maintained landscapingLarge walk-in closet
- 57 days
- 167
- 10
Zillow last checked:
Listing updated:
Listed by:
The TJ O'Brien Team Cell:843-222-2591,
RE/MAX Southern Shores,
Jenna Holford 843-685-2951,
RE/MAX Southern Shores
Source: CCAR,MLS#: 2617764 Originating MLS: Coastal Carolinas Association of Realtors
Originating MLS: Coastal Carolinas Association of RealtorsFacts & features
Interior
Bedrooms & bathrooms
- Bedrooms: 3
- Bathrooms: 2
- Full bathrooms: 2
Rooms
- Room types: Screened Porch, Utility Room
Primary bedroom
- Features: Ceiling Fan(s), Main Level Primary, Walk-In Closet(s)
- Level: First
Primary bathroom
- Features: Separate Shower, Vanity
Kitchen
- Features: Breakfast Bar, Dishwasher, Pantry
Living room
- Features: Ceiling Fan(s)
Other
- Features: Bedroom on Main Level, Utility Room
Heating
- Central, Electric
Cooling
- Central Air
Appliances
- Included: Cooktop, Dishwasher, Freezer, Microwave, Oven, Refrigerator, Dryer, Washer
- Laundry: Washer Hookup
Features
- Ceiling Fan(s), Entrance Foyer, Main Level Primary, Separate Shower, Vanity, Walk-In Closet(s), Window Treatments, Breakfast Bar, Bedroom on Main Level
- Doors: Insulated Doors, Storm Door(s)
Interior area
- Total structure area: 1,350
- Total interior livable area: 1,300 sqft
Property
Parking
- Parking features: Assigned
Features
- Levels: One
- Stories: 1
- Patio & porch: Rear Porch, Porch, Screened
- Exterior features: Porch, Storage
- Pool features: Community, Outdoor Pool
- Has view: Yes
- View description: Golf Course
Details
- Additional parcels included: ,
- Parcel number: 44916020040
- Zoning: mf
- Special conditions: None
Construction
Type & style
- Home type: Condo
- Architectural style: Low Rise
- Property subtype: Condominium
Materials
- Wood Frame
- Foundation: Slab
Condition
- Resale
- Year built: 2005
Utilities & green energy
- Water: Public
- Utilities for property: Cable Available, Electricity Available, Phone Available, Sewer Available, Underground Utilities, Water Available, Trash Collection
Green energy
- Energy efficient items: Doors, Windows
Community & HOA
Community
- Features: Cable TV, Long Term Rental Allowed, Pool
- Security: Smoke Detector(s)
- Subdivision: Bay View Golf Villas
HOA
- Has HOA: Yes
- Amenities included: Pet Restrictions, Trash, Cable TV, Maintenance Grounds
- Services included: Association Management, Common Areas, Insurance, Legal/Accounting, Maintenance Grounds, Pest Control, Pool(s), Sewer, Trash, Water
- HOA fee: $505 monthly
Location
- Region: Myrtle Beach
Financial & listing details
- Price per square foot: $115/sqft
- Date on market: 7/15/2026
- Listing terms: Cash,Conventional,Portfolio Loan
- Electric utility on property: Yes
Estimated market value
$144,200
$137,000 - $151,000
$1,787/mo
Price history
| Date | Event | Price |
|---|---|---|
| 8/24/2026 | Listed for sale | $149,900$115/sqft |
Source:  CCAR #2617764 Report a problem CCAR #2617764 Report a problem | ||
| 8/5/2026 | Contingent | $149,900$115/sqft |
Source: CCAR #2617764 Report a problem | ||
| 7/16/2026 | Listed for sale | $149,900$115/sqft |
Source: CCAR #2617764 Report a problem | ||
Public tax history
Tax history is unavailable.
Monthly payment
Est. payment
Payment breakdown
Explore the cost of this home by adjusting the details. Changes won't be saved.Climate risks
Neighborhood: 29588
Nearby schools
Schools provided by the listing agent
- Elementary: Saint James Elementary School
- Middle: Saint James Middle School
- High: Saint James High School
Source: CCAR. This data may not be complete. We recommend contacting the local school district to confirm school assignments for this home.
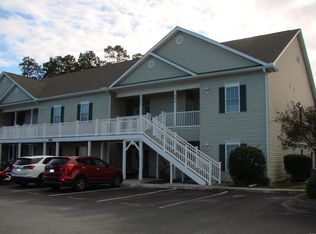
- $148,5003 bd2 ba1.3k sqft130 Lazy Willow Ln UNIT 203, Myrtle Beach, SC 29588Sold
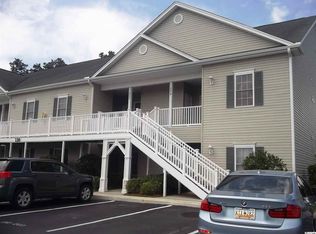
- $172,7003 bd2 ba1.4k sqft130 Lazy Willow Ln UNIT 104, Myrtle Beach, SC 29588Off Market
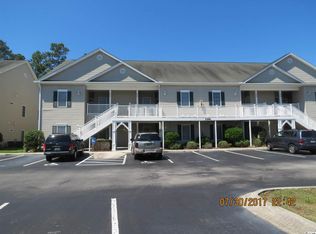
- $180,4003 bd2 ba1.3k sqft130 Lazy Willow Ln UNIT 4, Myrtle Beach, SC 29588Off Market
- $148,5003 bd2 ba1.3k sqft130 Lazy Willow Ln UNIT 4, Myrtle Beach, SC 29588Sold
Similar homes
- $148,0003 bd2 ba1.3k sqftBay View Golf Villas, Myrtle Beach, SC 29588For Sale

 MLS ID #2609626, Taylor O Russell, Century 21 The Harrelson Group. CCAR
 - $144,9003 bd2 ba1.3k sqft160 Lazy Willow Ln. #103, Myrtle Beach, SC 29588For Sale
 MLS ID #2605744, Mitch Guiffre, Elite Realty Myrtle Beach. CCAR
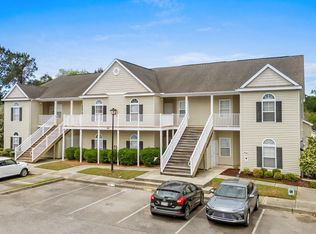
 - $193,0003 bd2 ba1k sqft239 Portsmith Dr. #7, Myrtle Beach, SC 29588For Sale
 MLS ID #2611880, Linda Phillips, Phillips Realty. CCAR
 - $125,5002 bd2 ba900 sqft1440 Blue Tree Ct. #N, Myrtle Beach, SC 29588For Sale
 MLS ID #2505752, Anita J Yoho, Realty ONE Group DocksideSouth. CCAR
 - $157,0001 bd1 ba751 sqft118 Ella Kinley Circle #404, Myrtle Beach, SC 29588For SaleMLS ID #2619798, Adam Levy, Century 21 The Harrelson Group. CCAR
- $179,0002 bd3 ba1.4k sqft120 Olde Towne Way #5, Myrtle Beach, SC 29588For SaleMLS ID #2613118, Duffy Bisesto Group, RE/MAX Executive - Grande Dunes. CCAR
- $149,9002 bd2 ba1.1k sqftSouthbridge, Surfside Beach, SC 29575For SaleMLS ID #2607116, Abe Safa Sales Team, Century 21 The Harrelson Group. CCAR
- $199,9503 bd2 ba1.3k sqft114 Butkus Dr. #3, Myrtle Beach, SC 29588For SaleMLS ID #2619939, Toshara J Pack, Century 21 The Harrelson Group. CCAR
- $148,0002 bd2 ba1.1k sqft2077 Silvercrest Dr. #C, Myrtle Beach, SC 29579For SaleMLS ID #2621580, Michelle Duncan, Duncan Group Properties. CCAR
- $157,0002 bd2 ba870 sqft7300, Murrells Inlet, SC 29576For SaleMLS ID #2614372, Sollecito Advantage Group, CB Sea Coast Advantage MI. CCAR
- $108,5001 bd2 ba760 sqft510 Fairwood Lakes Ln. #11-I, Myrtle Beach, SC 29588For SaleMLS ID #2611282, Ryan Korros Team, RE/MAX Southern Shores. CCAR
- $179,0003 bd2 ba1.2k sqft1121 Peace Pipe Pl. #204, Myrtle Beach, SC 29579For SaleMLS ID #2620201, Seth June Team, S.H. June & Associates, LLC. CCAR
- $184,9003 bd2 ba1.2k sqft2482 Coastline Ct. #202, Murrells Inlet, SC 29576For SaleMLS ID #2618096, Adam Levy, Century 21 The Harrelson Group. CCAR
- $199,5003 bd2 ba1.5k sqft2070 Cross Gate Blvd #303, Myrtle Beach, SC 29575For SaleMLS ID #2621709, Abe Safa Sales Team, Century 21 The Harrelson Group. CCAR
- $154,9002 bd2 ba894 sqft461 Red River Ct. #36E, Myrtle Beach, SC 29579For SaleMLS ID #2619842, William Fernandes, CENTURY 21 Broadhurst. CCAR
- $148,0002 bd2 ba896 sqft537 White River Dr. #17i, Myrtle Beach, SC 29579For SaleMLS ID #2619244, Pivot Properties Team, Keller Williams Innovate South. CCAR
- $151,9002 bd2 ba801 sqft488 River Oaks Dr. #61N, Myrtle Beach, SC 29579For SaleMLS ID #2617941, Patrick Webster, Duncan Group Properties. CCAR
- $169,9001 bd1 ba751 sqft150 Ella Kinley Circle #402, Myrtle Beach, SC 29588For SaleMLS ID #2617533, Joe F Pena, W Realty Coastal. CCAR
- $209,9002 bd2 ba1.1k sqft3919 Gladiola Ct. #3-101, Myrtle Beach, SC 29588For SaleMLS ID #2619312, Adam Levy, Century 21 The Harrelson Group. CCAR
- $189,9993 bd2 ba1.2k sqft3103 Sweet Water Blvd. #3103, Murrells Inlet, SC 29576For SaleMLS ID #2619608, David ''Shavey'' M Drury, Realty ONE Group DocksideSouth. CCAR
