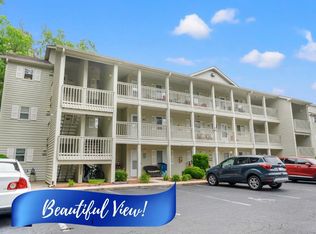
Back on the market at no fault of the seller! Welcome to this 1-bedroom, 1.5-bath condo located in the peaceful Fairwood Lakes section of Island Green. Surrounded by mature landscaping and serene lake views, this community offers a quiet, tucked-away setting while still being just minutes from shopping, dining, and approximately 5 miles to the beach. Step inside to find a carpeted master bedroom complete with a ceiling fan for added comfort, along with plenty of closet space throughout the home. The kitchen comes equipped with appliances and offers ample cabinet space for storage and functionality. The inviting living room features double sliding glass doors that fill the space with natural light and open to the back porch. The porch includes a tiled floor and a convenient laundry area with a washer and dryer. Out back, enjoy a shared common yard space surrounded by a privacy fence, perfect for relaxing or enjoying the outdoors. Residents of Fairwood Lakes have access to a community pool, gazebo, and peaceful outdoor areas ideal for unwinding. This unit is ready for your personal vision and presents a fantastic opportunity to update and create your own coastal retreat, investment property, or full-time residence in a well-established neighborhood known for its tranquil atmosphere and strong potential.
For sale
Price cut: $1.5K (7/27)
$108,500
510 Fairwood Lakes Ln. #11-I, Myrtle Beach, SC 29588
1beds
760sqft
Condominium
Built in 1987
-- sqft lot
$103,000 Zestimate®
$143/sqft
$243/mo HOA
What's special
Community poolSurrounded by mature landscapingSerene lake viewsCarpeted master bedroom
- 122 days
- 182
- 11
Zillow last checked:
Listing updated:
Listed by:
Ryan Korros Team Cell:843-455-6580,
RE/MAX Southern Shores
Source: CCAR,MLS#: 2611282 Originating MLS: Coastal Carolinas Association of Realtors
Originating MLS: Coastal Carolinas Association of RealtorsFacts & features
Interior
Bedrooms & bathrooms
- Bedrooms: 1
- Bathrooms: 2
- Full bathrooms: 1
- 1/2 bathrooms: 1
Rooms
- Room types: Carolina Room
Primary bedroom
- Features: Ceiling Fan(s), Main Level Primary
- Level: First
Primary bathroom
- Features: Tub Shower
Kitchen
- Features: Breakfast Bar, Kitchen Exhaust Fan
Living room
- Features: Ceiling Fan(s)
Other
- Features: Bedroom on Main Level
Heating
- Central
Cooling
- Central Air
Appliances
- Included: Microwave, Range, Refrigerator, Range Hood, Dryer, Washer
- Laundry: Washer Hookup
Features
- Ceiling Fan(s), Main Level Primary, Tub Shower, Window Treatments, Breakfast Bar, Bedroom on Main Level, High Speed Internet
- Flooring: Carpet, Laminate, Tile
Interior area
- Total structure area: 960
- Total interior livable area: 760 sqft
Property
Parking
- Parking features: Parking Lot
Features
- Levels: One
- Stories: 1
- Patio & porch: Rear Porch, Patio
- Exterior features: Fence, Porch, Patio, Storage
- Pool features: Community, Outdoor Pool
Lot
- Features: Outside City Limits, Rectangular, Rectangular Lot
Details
- Additional parcels included: ,
- Parcel number: 45013030107
- Zoning: condo
- Special conditions: None
Construction
Type & style
- Home type: Condo
- Architectural style: Low Rise
- Property subtype: Condominium
Materials
- Wood Siding
- Foundation: Slab
Condition
- Resale
- Year built: 1987
Utilities & green energy
- Water: Public
- Utilities for property: Cable Available, Electricity Available, Phone Available, Sewer Available, Underground Utilities, Water Available, High Speed Internet Available, Trash Collection
Community & HOA
Community
- Features: Clubhouse, Cable TV, Internet Access, Recreation Area, Long Term Rental Allowed, Pool
- Subdivision: Fairwood Lakes - Island Green
HOA
- Has HOA: Yes
- Amenities included: Clubhouse, Pet Restrictions, Pets Allowed, Trash, Cable TV, Maintenance Grounds
- Services included: Association Management, Common Areas, Insurance, Internet, Maintenance Grounds, Pest Control, Pool(s), Recreation Facilities, Sewer, Trash, Water
- HOA fee: $243 monthly
Location
- Region: Myrtle Beach
Financial & listing details
- Price per square foot: $143/sqft
- Date on market: 5/1/2026
- Listing terms: Cash,Conventional
- Electric utility on property: Yes
Estimated market value
$103,000
$98,000 - $108,000
$1,133/mo
Price history
| Date | Event | Price |
|---|---|---|
| 7/27/2026 | Price change | $108,500-1.4%$143/sqft |
Source:  CCAR #2611282 Report a problem CCAR #2611282 Report a problem | ||
| 7/8/2026 | Listed for sale | $110,000$145/sqft |
Source: CCAR #2611282 Report a problem | ||
| 6/5/2026 | Pending sale | $110,000$145/sqft |
Source: CCAR #2611282 Report a problem | ||
| 5/2/2026 | Contingent | $110,000$145/sqft |
Source: CCAR #2611282 Report a problem | ||
| 5/1/2026 | Listed for sale | $110,000+65.4%$145/sqft |
Source: CCAR #2611282 Report a problem | ||
| 5/22/2019 | Sold | $66,500$88/sqft |
Source: CCAR #1904718 Report a problem | ||
Public tax history
Tax history is unavailable.
Monthly payment
Est. payment
Payment breakdown
Explore the cost of this home by adjusting the details. Changes won't be saved.Climate risks
Neighborhood: 29588
Nearby schools
Schools provided by the listing agent
- Elementary: Saint James Elementary School
- Middle: Saint James Middle School
- High: Saint James High School
Source: CCAR. This data may not be complete. We recommend contacting the local school district to confirm school assignments for this home.
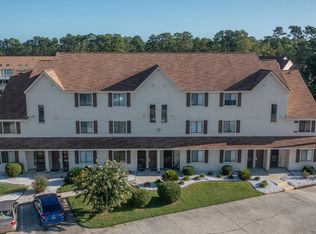
- $99,3001 bd1 ba720 sqft510 Fairwood Lakes Dr #16, Myrtle Beach, SC 29588Off Market
- $120,0001 bd1 ba760 sqft510 Fairwood Lakes Ln #J12, Myrtle Beach, SC 29588Sold

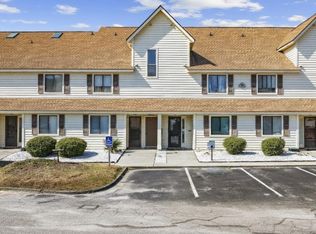
- $121,5001 bd2 ba720 sqft510 Fairwood Lakes Ln #20E, Myrtle Beach, SC 29588Sold
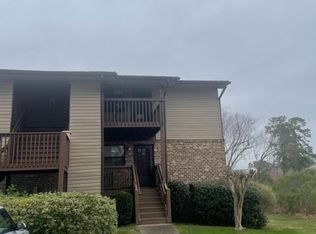
- $--2 bd2 ba1.1k sqft305 Resort Dr E #E19, Myrtle Beach, SC 29588Off Market
Similar homes
- $99,9001 bd2 ba760 sqft500 Fairway Village Dr. #2A, Myrtle Beach, SC 29588For Sale

 MLS ID #2618998, Joseph A Barrientos Fierros, Century 21 The Harrelson Group. CCAR
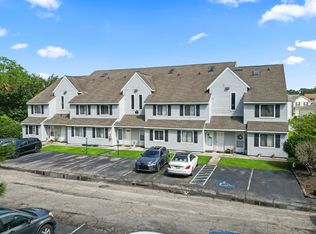
 - $99,9991 bd1 ba618 sqft500 Fairway Village Dr. #J-7, Myrtle Beach, SC 29588For Sale
 MLS ID #2619032, Sollecito Advantage Group, CB Sea Coast Advantage MI. CCAR
 - $111,9001 bd1 ba624 sqft1460 Blue Tree Ct. #E, Myrtle Beach, SC 29588For Sale
 MLS ID #2614037, Katherine Fandel, RE/MAX Southern Shores GC. CCAR
 - $119,9001 bd1 ba720 sqft1027 Red Tree Circle #G, Myrtle Beach, SC 29588For Sale
 MLS ID #2616592, Derek J MacLeod, INNOVATE Real Estate. CCAR
 - $89,9001 bd1 ba760 sqft510 Fairwood Lakes Rd. #12-D, Myrtle Beach, SC 29588For SaleMLS ID #2528231, The Greg Sisson Team, The Ocean Forest Company. CCAR
- $125,5002 bd2 ba900 sqft1440 Blue Tree Ct. #N, Myrtle Beach, SC 29588For SaleMLS ID #2505752, Anita J Yoho, Realty ONE Group DocksideSouth. CCAR
- $116,0001 bd1 ba720 sqft510 Fairwood Lakes #N16, Myrtle Beach, SC 29588For SaleMLS ID #2605963, Blake Sloan, Sloan Realty Group. CCAR
- $162,0002 bd2 ba845 sqft1230 White Tree Ln. #40-N, Myrtle Beach, SC 29588For SaleMLS ID #2618686, Wendi Harrison, BHGRE Paracle Myrtle Beach. CCAR
- $120,0001 bd2 ba790 sqftAzalea Lakes, Myrtle Beach, SC 29588For SaleMLS ID #2618639, Lori Lentz-Widner, Century 21 The Harrelson Group. CCAR
- $149,9002 bd2 ba1k sqft862 B Tall Oaks Ct. #B, Myrtle Beach, SC 29588For SaleMLS ID #2619784, Scott Harrelson, Duncan Group Properties. CCAR
- $82,935-- bd1 ba425 sqft6850, Myrtle Beach, SC 29588For SaleMLS ID #2618824, Sollecito Advantage Group, CB Sea Coast Advantage MI. CCAR
- $140,0001 bd2 ba850 sqft14, Myrtle Beach, SC 29588For SaleMLS ID #2620823, Joseph LaVeglia, INNOVATE Real Estate. CCAR
- $109,0001 bd1 ba1k sqftVillas On The Green, Surfside Beach, SC 29575For SaleMLS ID #2618861, The Mills Group Team, Century 21 Barefoot Realty. CCAR
- $109,9002 bd2 ba736 sqftFive Seasons, Myrtle Beach, SC 29575For SaleMLS ID #2602475, Blackwater Team, Welcome Home Realty. CCAR
- $136,9002 bd2 ba848 sqft1205 Tiffany Ln. #D, Myrtle Beach, SC 29577For SaleMLS ID #2621207, Justin M Bogler, Real Estate By The Sea. CCAR
- $114,9002 bd2 ba736 sqft5905 South Kings Hwy. #6114 D, Myrtle Beach, SC 29575For SaleMLS ID #2605848, Ashley C DeLong, RE/MAX Southern Shores. CCAR
- $116,5002 bd2 ba736 sqftFive Seasons, Myrtle Beach, SC 29575For SaleMLS ID #2608917, Jennifer L Williams, CB Sea Coast Advantage MI. CCAR
- $121,999-- bd1 ba660 sqft1880 Auburn Ln. #26E, Surfside Beach, SC 29575For SaleMLS ID #2616374, Margaret Geris, Realty ONE Group Dockside. CCAR
- $124,9001 bd1 ba590 sqft5905 South Kings Hwy. #1506, Myrtle Beach, SC 29575For SaleMLS ID #2620975, Abe Safa Sales Team, Century 21 The Harrelson Group. CCAR
- $109,9002 bd2 ba744 sqft3555 Highway 544 #2C, Conway, SC 29526For SaleMLS ID #2612350, Coastal Carolina Group, INNOVATE Real Estate. CCAR
