?? Your Cozy Coastal Retreat Not every home needs to be big to feel special. This one-bedroom at 1460 Blue Tree Court #E proves it. ? Start your mornings with coffee and a peaceful wooded view — no parking lots, just trees. ?? The Carolina Room is your year-round escape: perfect for reading, remote work, or winding down after the beach. ??? Tucked in a quiet corner of the community, it’s bright, inviting, and sized just right for a simpler lifestyle. Cool off in the pool, spend the day at the beach, play a round of golf, or explore local restaurants and shops — all minutes away. Whether you’re looking for a full-time home, a weekend getaway, or an investment with flexible rental options, this condo offers serenity without sacrificing convenience. Come see why this space feels less like a unit and more like a retreat.
For sale
Price cut: $3K (7/30)
$111,900
1460 Blue Tree Ct. #E, Myrtle Beach, SC 29588
1beds
624sqft
Condominium
Built in 1998
-- sqft lot
$104,900 Zestimate®
$179/sqft
$305/mo HOA
What's special
Peaceful wooded viewCarolina roomYear-round escape
- 128 days
- 104
- 10
Zillow last checked:
Listing updated:
Listed by:
Katherine Fandel Cell:843-318-8072,
RE/MAX Southern Shores GC
Source: CCAR,MLS#: 2614037 Originating MLS: Coastal Carolinas Association of Realtors
Originating MLS: Coastal Carolinas Association of RealtorsFacts & features
Interior
Bedrooms & bathrooms
- Bedrooms: 1
- Bathrooms: 1
- Full bathrooms: 1
Primary bedroom
- Features: Ceiling Fan(s)
Primary bathroom
- Features: Tub Shower
Dining room
- Dimensions: 10.7 X11.5
Kitchen
- Features: Dishwasher, Stainless Steel Appliances
Living room
- Features: Ceiling Fan(s)
- Dimensions: 10.9 X 15.
Heating
- Central
Cooling
- Central Air
Appliances
- Included: Dishwasher, Disposal, Oven, Range, Refrigerator
- Laundry: Washer Hookup
Features
- Ceiling Fan(s), Tub Shower, Stainless Steel Appliances
- Flooring: Carpet, Laminate
Interior area
- Total structure area: 624
- Total interior livable area: 624 sqft
Video & virtual tour
Property
Parking
- Parking features: Parking Lot
Features
- Patio & porch: Rear Porch
- Exterior features: Porch
- Pool features: Community, Outdoor Pool
Details
- Additional parcels included: ,
- Parcel number: 45603030097
- Zoning: RES
- Special conditions: None
Construction
Type & style
- Home type: Condo
- Architectural style: Low Rise
- Property subtype: Condominium
Materials
- Wood Siding
Condition
- Resale
- Year built: 1998
Utilities & green energy
- Water: Public
- Utilities for property: Electricity Available, Water Available
Community & HOA
Community
- Features: Long Term Rental Allowed, Pool, Short Term Rental Allowed
- Subdivision: Green Tree - Island Green
HOA
- Has HOA: Yes
- Amenities included: Pet Restrictions
- Services included: Association Management, Common Areas, Legal/Accounting, Pest Control
- HOA fee: $305 monthly
Location
- Region: Myrtle Beach
Financial & listing details
- Price per square foot: $179/sqft
- Date on market: 6/1/2026
- Listing terms: Cash,Portfolio Loan
- Electric utility on property: Yes
Estimated market value
$104,900
$100,000 - $110,000
$1,288/mo
Price history
| Date | Event | Price |
|---|---|---|
| 7/30/2026 | Price change | $111,900-2.6%$179/sqft |
Source:  CCAR #2614037 Report a problem CCAR #2614037 Report a problem | ||
| 6/1/2026 | Listed for sale | $114,900-9.2%$184/sqft |
Source: CCAR #2614037 Report a problem | ||
| 1/30/2026 | Listing removed | $126,500$203/sqft |
Source: CCAR #2513159 Report a problem | ||
| 8/9/2025 | Price change | $126,500-0.8%$203/sqft |
Source: CCAR #2513159 Report a problem | ||
| 6/25/2025 | Price change | $127,500-1.8%$204/sqft |
Source: CCAR #2513159 Report a problem | ||
| 5/27/2025 | Listed for sale | $129,900-2.3%$208/sqft |
Source: CCAR #2513159 Report a problem | ||
| 3/1/2025 | Listing removed | $133,000$213/sqft |
Source: CCAR #2418768 Report a problem | ||
| 2/12/2025 | Price change | $133,000-1.5%$213/sqft |
Source: CCAR #2418768 Report a problem | ||
| 12/2/2024 | Price change | $135,000-3.2%$216/sqft |
Source: CCAR #2418768 Report a problem | ||
| 9/10/2024 | Price change | $139,500-0.4%$224/sqft |
Source: CCAR #2418768 Report a problem | ||
| 8/13/2024 | Listed for sale | $140,000+13.8%$224/sqft |
Source: CCAR #2418768 Report a problem | ||
| 1/25/2023 | Listing removed | -- |
Source: CCAR #2226044 Report a problem | ||
| 12/5/2022 | Listed for sale | $123,000$197/sqft |
Source: CCAR #2226044 Report a problem | ||
Public tax history
Tax history is unavailable.
Monthly payment
Est. payment
Payment breakdown
Explore the cost of this home by adjusting the details. Changes won't be saved.Climate risks
Neighborhood: 29588
Nearby schools
Schools provided by the listing agent
- Elementary: Saint James Elementary School
- Middle: Saint James Intermediate School
- High: Saint James High School
Source: CCAR. This data may not be complete. We recommend contacting the local school district to confirm school assignments for this home.
- $99,2001 bd1 ba624 sqft1460 Blue Tree Ct #D, Myrtle Beach, SC 29588Off Market

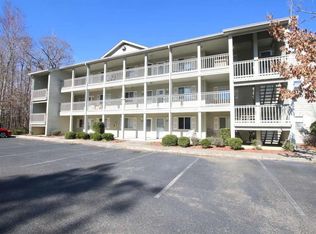
- $125,7002 bd2 ba851 sqft1460 Saint George Ln, Myrtle Beach, SC 29588Off Market
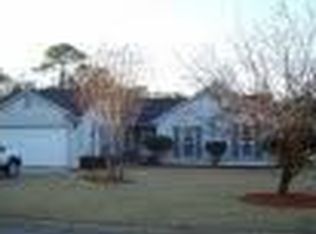
- $109,8003 bd2 ba1.7k sqft1460 Saint George Ln, Myrtle Beach, SC 29588Off Market
- $128,6002 bd2 ba900 sqft1460 Saint George Ln, Myrtle Beach, SC 29588Off Market
Similar homes
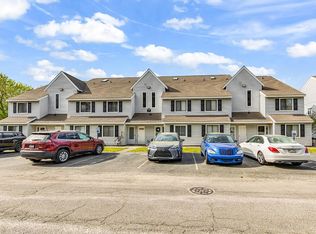
- $106,5001 bd1 ba618 sqft500 Fairway Village Dr. #7-D, Myrtle Beach, SC 29588For Sale
 MLS ID #2621646, Shane Stillinger, RE/MAX Southern Shores GC. CCAR
 - $105,5001 bd2 ba760 sqft510 Fairwood Lakes Ln. #11-I, Myrtle Beach, SC 29588For Sale
 MLS ID #2611282, Ryan Korros Team, RE/MAX Southern Shores. CCAR
 - $94,9001 bd1 ba760 sqft510 Fairwood Lakes Dr. #17-E, Myrtle Beach, SC 29588For Sale
 MLS ID #2619788, Greg Harrelson Sales Team, Century 21 The Harrelson Group. CCAR
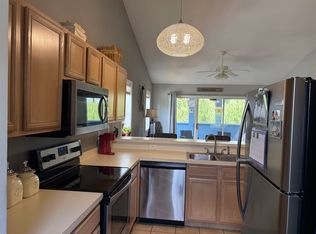
 - $145,0002 bd2 ba900 sqft1450 Blue Tree Ct. #C, Myrtle Beach, SC 29588For Sale
 MLS ID #2613722, Janet Rossi, CENTURY 21 Boling & Associates. CCAR
 - $115,0001 bd2 ba790 sqftAzalea Lakes, Myrtle Beach, SC 29588For SaleMLS ID #2618639, Lori Lentz-Widner, Century 21 The Harrelson Group. CCAR
- $157,0002 bd2 ba845 sqft1230 White Tree Ln. #40-N, Myrtle Beach, SC 29588For SaleMLS ID #2618686, River Town Team, Carolina One Real Estate MB. CCAR
- $84,9001 bd1 ba760 sqft510 Fairwood Lakes Rd. #12-D, Myrtle Beach, SC 29588For SaleMLS ID #2528231, The Greg Sisson Team, The Ocean Forest Company. CCAR
- $114,9001 bd1 ba693 sqft597 Blue River Ct. #2E, Myrtle Beach, SC 29579For SaleMLS ID #2624094, Patrick Webster, Duncan Group Properties, LLC. CCAR
- $124,9991 bd1 ba475 sqftBluewater, Myrtle Beach, SC 29577For SaleMLS ID #2624350, Kristen B Lundy, RE/MAX Southern Shores NMB. CCAR
- $109,9002 bd2 ba736 sqftFive Seasons, Myrtle Beach, SC 29575For SaleMLS ID #2602475, Blackwater Team, Welcome Home Realty. CCAR
- $116,5002 bd2 ba736 sqftFive Seasons, Myrtle Beach, SC 29575For SaleMLS ID #2608917, Jennifer L Williams, CB Sea Coast Advantage MI. CCAR
- $119,9001 bd1 ba916 sqftGrand Palms, Myrtle Beach, SC 29575For SaleMLS ID #2615974, Greg Harrelson Sales Team, Century 21 The Harrelson Group. CCAR
- $118,999-- bd1 ba660 sqft1880 Auburn Ln. #26E, Surfside Beach, SC 29575For SaleMLS ID #2616374, Margaret Geris, Realty ONE Group Dockside. CCAR
- $115,0001 bd1 ba475 sqftBluewater Resort, Myrtle Beach, SC 29577For SaleMLS ID #2617836, Budd T Henry, Weichert Realtors Southern Coast. CCAR
- $109,9001 bd1 ba475 sqftBluewater Resort, Myrtle Beach, SC 29577For SaleMLS ID #2622355, Claudia K Eaton, Duncan Group Properties, LLC. CCAR
- $124,9001 bd1 ba590 sqft5905 South Kings Hwy. #1506, Myrtle Beach, SC 29575For SaleMLS ID #2620975, Abe Safa Sales Team, Century 21 The Harrelson Group. CCAR
- $111,900-- bd1 ba606 sqft1880 Colony Dr. #11-O, Surfside Beach, SC 29575For SaleMLS ID #2602000, Maria L Caspento, INNOVATE Real Estate. CCAR
- $104,9001 bd1 ba480 sqftBluewater Villas I, Myrtle Beach, SC 29577For SaleMLS ID #2607620, Greg Harrelson Sales Team, Century 21 The Harrelson Group. CCAR
- $97,9001 bd1 ba536 sqft5905 South Kings Hwy. #4102, Myrtle Beach, SC 29575For SaleMLS ID #2621194, Renee K Young, Realty ONE Group DocksideNorth. CCAR
- $125,0001 bd1 ba475 sqftBluewater Resort, Myrtle Beach, SC 29577For SaleMLS ID #2622914, Jeff Forman, Keller Williams The Forturro Group. CCAR
