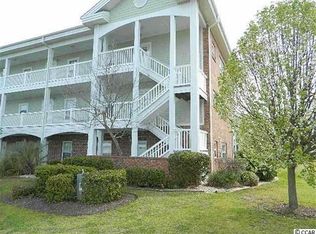
Don't miss this charming 1 bed 1.5 bath condo located in the popular Azalea Lakes community! Open floor plan is enhanced with pastel paint colors and abundant windows to allow for wonderful natural light throughout and features a spacious living room with ceiling fan and dining area adjacent to the fully equipped kitchen with plenty of cabinet storage and workspace, a double sink and a breakfast bar. The ensuite bedroom with ceiling fan has a bath with vanity and tub/shower and ample closet space. In addition, the condo also has a guest powder room and stack washer and dryer for your convenience. Azalea Lakes amenities include an indoor and outdoor pool, a fitness center, ponds and fountains throughout the community, and a grilling area. Fantastic location just minutes from Market Common with fine dining, upscale shopping, and entertainment options, Myrtle Beach International Airport, Coastal Grand Mall, Myrtle Beach State Park, Broadway at the Beach, public fishing piers, golf courses and best of all, the beach and everything the Grand Strand has to offer! Whether you are looking for your primary home or the perfect vacation retreat, this is must see! Schedule your private showing today!
For sale
$120,000
3955 Gladiola Ct. #202, Myrtle Beach, SC 29588
1beds
790sqft
Condominium
Built in 1998
-- sqft lot
$114,500 Zestimate®
$152/sqft
$295/mo HOA
What's special
Indoor and outdoor poolPastel paint colorsBreakfast barGrilling areaGuest powder roomOpen floor planAmple closet space
- 38 days
- 300
- 14
Zillow last checked:
Listing updated:
Listed by:
Lori Lentz-Widner 843-455-6159,
Century 21 The Harrelson Group
Source: CCAR,MLS#: 2618639 Originating MLS: Coastal Carolinas Association of Realtors
Originating MLS: Coastal Carolinas Association of RealtorsFacts & features
Interior
Bedrooms & bathrooms
- Bedrooms: 1
- Bathrooms: 2
- Full bathrooms: 1
- 1/2 bathrooms: 1
Rooms
- Room types: Foyer
Primary bedroom
- Features: Ceiling Fan(s)
- Level: Main
- Dimensions: 13'10x12'2
Primary bathroom
- Features: Tub Shower, Vanity
Dining room
- Features: Living/Dining Room
- Dimensions: 6'2x19'3
Kitchen
- Features: Breakfast Bar, Dishwasher
- Dimensions: 8 x11'4
Living room
- Features: Ceiling Fan(s)
- Dimensions: 10'1x19'3
Other
- Features: Entrance Foyer
Heating
- Central, Electric
Cooling
- Central Air
Appliances
- Included: Dishwasher, Microwave, Oven, Range, Refrigerator, Dryer, Washer
- Laundry: Washer Hookup
Features
- Ceiling Fan(s), Tub Shower, Vanity, Window Treatments, Breakfast Bar, Entrance Foyer
- Flooring: Carpet, Vinyl
Interior area
- Total structure area: 790
- Total interior livable area: 790 sqft
Video & virtual tour
Property
Parking
- Total spaces: 1
- Parking features: One and One Half Spaces
Features
- Levels: One
- Stories: 1
- Pool features: Community, Indoor, Outdoor Pool
Lot
- Features: Outside City Limits
Details
- Additional parcels included: ,
- Parcel number: 44100000476
- Zoning: MF
- Special conditions: None
Construction
Type & style
- Home type: Condo
- Architectural style: Low Rise
- Property subtype: Condominium
Materials
- Vinyl Siding
- Foundation: Slab
Condition
- Resale
- Year built: 1998
Utilities & green energy
- Water: Public
- Utilities for property: Cable Available, Electricity Available, Phone Available, Sewer Available, Underground Utilities, Water Available
Community & HOA
Community
- Features: Clubhouse, Recreation Area, Long Term Rental Allowed, Pool
- Security: Smoke Detector(s)
- Subdivision: Azalea Lakes
HOA
- Has HOA: Yes
- Amenities included: Clubhouse, Pet Restrictions
- Services included: Association Management, Common Areas, Internet, Legal/Accounting, Maintenance Grounds, Pest Control, Pool(s), Recreation Facilities, Sewer, Trash, Water
- HOA fee: $295 monthly
Location
- Region: Myrtle Beach
Financial & listing details
- Price per square foot: $152/sqft
- Date on market: 7/27/2026
- Listing terms: Cash,Conventional,VA Loan
- Electric utility on property: Yes
Estimated market value
$114,500
$109,000 - $120,000
$1,310/mo
Price history
| Date | Event | Price |
|---|---|---|
| 7/27/2026 | Listed for sale | $120,000-7.6%$152/sqft |
Source:  CCAR #2618639 Report a problem CCAR #2618639 Report a problem | ||
| 5/2/2026 | Listing removed | $129,900$164/sqft |
Source: CCAR #2603397 Report a problem | ||
| 3/13/2026 | Price change | $129,900-3.7%$164/sqft |
Source: CCAR #2603397 Report a problem | ||
| 2/15/2026 | Price change | $134,900-2.2%$171/sqft |
Source: CCAR #2603397 Report a problem | ||
| 2/8/2026 | Listed for sale | $138,000+112.3%$175/sqft |
Source: CCAR #2603397 Report a problem | ||
| 6/10/2019 | Sold | $65,000-14.5%$82/sqft |
Source: CCAR #1908393 Report a problem | ||
| 5/10/2019 | Pending sale | $76,000$96/sqft |
Source: Keller Williams Myrtle Beach South Realty #1908393 Report a problem | ||
| 4/12/2019 | Listed for sale | $76,000$96/sqft |
Source: Keller Williams MB S. Realty #1908393 Report a problem | ||
Public tax history
Tax history is unavailable.
Monthly payment
Est. payment
Payment breakdown
Explore the cost of this home by adjusting the details. Changes won't be saved.Climate risks
Neighborhood: 29588
Nearby schools
Schools provided by the listing agent
- Elementary: Lakewood Elementary School
- Middle: Socastee Middle School
- High: Socastee High School
Source: CCAR. This data may not be complete. We recommend contacting the local school district to confirm school assignments for this home.
- $178,6002 bd2 ba1.1k sqft3955 Gladiola Ct #12, Myrtle Beach, SC 29588Off Market
- $156,7002 bd2 ba1.1k sqft3955 Gladiola Ct #12, Myrtle Beach, SC 29588Off Market
- $160,3002 bd2 ba1k sqft3955 Gladiola Ct #12, Myrtle Beach, SC 29588Off Market
- $163,9002 bd2 ba1.1k sqft3955 Gladiola Ct #12, Myrtle Beach, SC 29588Off Market
Similar homes
- $140,0001 bd2 ba850 sqft14, Myrtle Beach, SC 29588For Sale
 MLS ID #2620823, Joseph LaVeglia, INNOVATE Real Estate. CCAR
 - $169,0002 bd2 ba1.1k sqft3951 Gladiola Ct. #204, Myrtle Beach, SC 29588For Sale
 MLS ID #2619133, Lori Lentz-Widner, Century 21 The Harrelson Group. CCAR
 - $152,0002 bd2 ba1.1k sqft3915 Gladiola Ct. #301, Myrtle Beach, SC 29588For Sale
 MLS ID #2530150, Amy A Crooks, EXP Realty LLC. CCAR
 - $119,9001 bd1 ba720 sqft1027 Red Tree Circle #G, Myrtle Beach, SC 29588For Sale
 MLS ID #2616592, Derek J MacLeod, INNOVATE Real Estate. CCAR
 - $136,9002 bd2 ba848 sqft1205 Tiffany Ln. #D, Myrtle Beach, SC 29577For SaleMLS ID #2621207, Justin M Bogler, Real Estate By The Sea. CCAR
- $111,9001 bd1 ba624 sqft1460 Blue Tree Ct. #E, Myrtle Beach, SC 29588For SaleMLS ID #2614037, Katherine Fandel, RE/MAX Southern Shores GC. CCAR
- $179,9002 bd2 ba1k sqft3923 Gladiola Ct. #303, Myrtle Beach, SC 29588For SaleMLS ID #2608343, Laura O'Connor, Weichert Realtors Southern Coast. CCAR
- $99,9001 bd2 ba760 sqft500 Fairway Village Dr. #2A, Myrtle Beach, SC 29588For SaleMLS ID #2618998, Joseph A Barrientos Fierros, Century 21 The Harrelson Group. CCAR
- $108,5001 bd2 ba760 sqft510 Fairwood Lakes Ln. #11-I, Myrtle Beach, SC 29588For SaleMLS ID #2611282, Ryan Korros Team, RE/MAX Southern Shores. CCAR
- $124,9001 bd1 ba590 sqft5905 South Kings Hwy. #1506, Myrtle Beach, SC 29575For SaleMLS ID #2620975, Abe Safa Sales Team, Century 21 The Harrelson Group. CCAR
- $99,9991 bd1 ba618 sqft500 Fairway Village Dr. #J-7, Myrtle Beach, SC 29588For SaleMLS ID #2619032, Sollecito Advantage Group, CB Sea Coast Advantage MI. CCAR
- $149,9002 bd2 ba1k sqft862 B Tall Oaks Ct. #B, Myrtle Beach, SC 29588For SaleMLS ID #2619784, Scott Harrelson, Duncan Group Properties. CCAR
- $130,0001 bd1 ba625 sqft6804 N Ocean Blvd. #1105, Myrtle Beach, SC 29572For SaleMLS ID #2621591, Blake Sloan, Sloan Realty Group. CCAR
- $115,9001 bd1 ba480 sqftBluewater Villas I, Myrtle Beach, SC 29577For SaleMLS ID #2607620, Greg Harrelson Sales Team, Century 21 The Harrelson Group. CCAR
- $129,9001 bd1 ba916 sqftGrand Palms, Myrtle Beach, SC 29575For SaleMLS ID #2615974, Greg Harrelson Sales Team, Century 21 The Harrelson Group. CCAR
- $129,9001 bd1 ba537 sqft4715 Cobblestone Dr. #4A, Myrtle Beach, SC 29577For SaleMLS ID #2621669, Bradley Lloyd, Golden Peak Management Realty. CCAR
- $109,0001 bd1 ba1k sqftVillas On The Green, Surfside Beach, SC 29575For SaleMLS ID #2618861, The Mills Group Team, Century 21 Barefoot Realty. CCAR
- $150,0001 bd2 ba830 sqft674 Riverwalk Dr. #302, Myrtle Beach, SC 29579For SaleMLS ID #2619791, The Anna Marie Brock Team, RE/MAX Southern Shores. CCAR
- $109,9002 bd2 ba736 sqftFive Seasons, Myrtle Beach, SC 29575For SaleMLS ID #2602475, Blackwater Team, Welcome Home Realty. CCAR
- $130,0002 bd1 ba780 sqft1202 Benna Dr. #B, Myrtle Beach, SC 29577For SaleMLS ID #2602139, Ryan Korros Team, RE/MAX Southern Shores. CCAR
