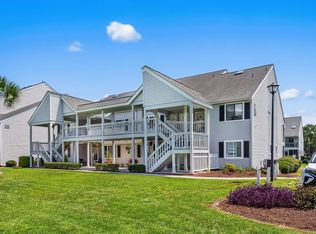
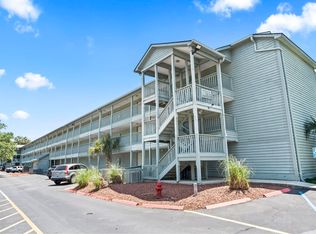
Welcome to 1880 Auburn Ln. #26E in Golf Colony at Deerfield! This charming studio condo is the perfect beach getaway, investment property, or low-maintenance primary residence. Freshly updated with new flooring, fresh paint, updated lighting, and a beautifully renovated bathroom vanity, this move-in ready unit offers a bright and inviting space just minutes from the beach. Enjoy the convenience of a low HOA that covers nearly everything except electric, along with access to the community pool and beautifully maintained grounds. Located just a short drive from Surfside Beach, shopping, restaurants, golf, entertainment, and all the Grand Strand has to offer, this affordable coastal retreat is ready for its next owner. Whether you’re looking for a vacation escape, rental opportunity, or your own place near the coast, this one checks all the boxes!
For sale
Price cut: $3K (9/1)
$118,999
1880 Auburn Ln. #26E, Surfside Beach, SC 29575
0beds
660sqft
Condominium
Built in 1988
-- sqft lot
$113,100 Zestimate®
$180/sqft
$265/mo HOA
What's special
Beautifully maintained groundsMove-in ready unitUpdated lightingFresh paintBright and inviting spaceCharming studio condoBeautifully renovated bathroom vanity
- 110 days
- 138
- 7
Zillow last checked:
Listing updated:
Listed by:
Margaret Geris 703-898-2200,
Realty ONE Group Dockside
Source: CCAR,MLS#: 2616374 Originating MLS: Coastal Carolinas Association of Realtors
Originating MLS: Coastal Carolinas Association of RealtorsFacts & features
Interior
Bedrooms & bathrooms
- Bedrooms: 0
- Bathrooms: 1
- Full bathrooms: 1
Rooms
- Room types: Utility Room
Primary bathroom
- Features: Bathtub, Vanity
Family room
- Features: Ceiling Fan(s), Vaulted Ceiling(s)
Kitchen
- Features: Breakfast Bar, Dishwasher, Kitchen Exhaust Fan, Pantry, Solid Surface Counters
Other
- Features: Utility Room
Heating
- Central, Electric
Cooling
- Central Air
Appliances
- Included: Dishwasher, Disposal, Oven, Refrigerator, Range Hood, Dryer, Washer
- Laundry: Washer Hookup
Features
- Bathtub, Entrance Foyer, Vanity, Window Treatments, Breakfast Bar, High Speed Internet, Solid Surface Counters
- Flooring: Carpet, Vinyl
- Doors: Insulated Doors
Interior area
- Total structure area: 764
- Total interior livable area: 660 sqft
Property
Parking
- Parking features: Parking Lot
Features
- Patio & porch: Balcony
- Exterior features: Balcony
- Pool features: Community, Outdoor Pool
Details
- Additional parcels included: ,
- Parcel number: 45909010285
- Zoning: mf
- Special conditions: None
Construction
Type & style
- Home type: Condo
- Architectural style: Low Rise
- Property subtype: Condominium
Materials
- Wood Frame
Condition
- Resale
- Year built: 1988
Utilities & green energy
- Water: Public
- Utilities for property: Cable Available, Electricity Available, Phone Available, Water Available, High Speed Internet Available, Trash Collection
Green energy
- Energy efficient items: Doors, Windows
Community & HOA
Community
- Features: Cable TV, Golf Carts OK, Internet Access, Pool
- Security: Smoke Detector(s)
- Subdivision: Golf Colony at Deerfield
HOA
- Has HOA: Yes
- Amenities included: Owner Allowed Golf Cart, Owner Allowed Motorcycle, Pet Restrictions, Trash, Cable TV, Maintenance Grounds
- Services included: Common Areas, Insurance, Legal/Accounting, Maintenance Grounds, Pool(s), Recreation Facilities, Sewer, Trash, Water
- HOA fee: $265 monthly
Location
- Region: Myrtle Beach
Financial & listing details
- Price per square foot: $180/sqft
- Date on market: 6/29/2026
- Listing terms: Cash,Conventional,FHA
- Electric utility on property: Yes
Estimated market value
$113,100
$107,000 - $119,000
$1,344/mo
Price history
| Date | Event | Price |
|---|---|---|
| 10/5/2026 | Listed for sale | $118,999$180/sqft |
Source:  CCAR #2616374 Report a problem CCAR #2616374 Report a problem | ||
| 9/22/2026 | Pending sale | $118,999$180/sqft |
Source: CCAR #2616374 Report a problem | ||
| 9/1/2026 | Price change | $118,999-2.5%$180/sqft |
Source: CCAR #2616374 Report a problem | ||
| 7/25/2026 | Price change | $121,999-2.4%$185/sqft |
Source: CCAR #2616374 Report a problem | ||
| 6/29/2026 | Listed for sale | $124,999+83.8%$189/sqft |
Source: CCAR #2616374 Report a problem | ||
| 3/13/2026 | Listing removed | $1,200$2/sqft |
Source: Zillow Rentals Report a problem | ||
| 1/20/2026 | Listed for rent | $1,200$2/sqft |
Source: Zillow Rentals Report a problem | ||
| 11/27/2025 | Listing removed | $1,200$2/sqft |
Source: Zillow Rentals Report a problem | ||
| 8/29/2025 | Listed for rent | $1,200$2/sqft |
Source: Zillow Rentals Report a problem | ||
| 7/30/2025 | Sold | $68,000$103/sqft |
Source: CCAR #2516962 Report a problem | ||
| 7/13/2025 | Contingent | $68,000$103/sqft |
Source: CCAR #2516962 Report a problem | ||
| 7/10/2025 | Listed for sale | $68,000$103/sqft |
Source: CCAR #2516962 Report a problem | ||
Public tax history
Tax history is unavailable.
Monthly payment
Est. payment
Payment breakdown
Explore the cost of this home by adjusting the details. Changes won't be saved.Climate risks
Neighborhood: 29575
Nearby schools
Schools provided by the listing agent
- Elementary: Lakewood Elementary School
- Middle: Socastee Middle School
- High: Socastee High School
Source: CCAR. This data may not be complete. We recommend contacting the local school district to confirm school assignments for this home.
- $147,0001 bd2 ba839 sqft1880 Auburn Ln APT 27D, Myrtle Beach, SC 29575Pending
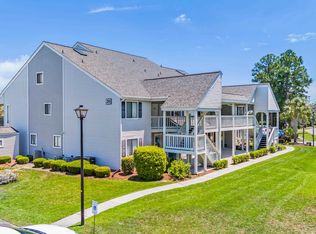
- $215,0002 bd2 ba880 sqft1880 Auburn Ln APT 26C, Surfside Beach, SC 29575Sold
- $210,0002 bd2 ba880 sqft1880 Auburn Ln APT 24I, Myrtle Beach, SC 29575Sold

- $106,8001 bd1 ba-- sqft1880 Auburn Ln APT 25H, Myrtle Beach, SC 29575Off Market
Similar homes
- $119,9001 bd1 ba916 sqftGrand Palms, Myrtle Beach, SC 29575For Sale

 MLS ID #2615974, Greg Harrelson Sales Team, Century 21 The Harrelson Group. CCAR
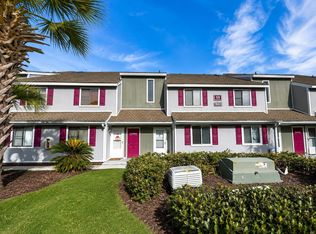
 - $111,900-- bd1 ba606 sqft1880 Colony Dr. #11-O, Surfside Beach, SC 29575For Sale
 MLS ID #2602000, Maria L Caspento, INNOVATE Real Estate. CCAR
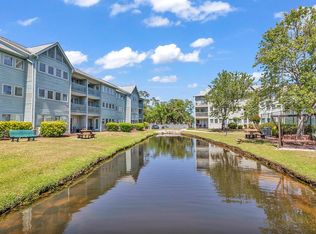
 - $116,5002 bd2 ba736 sqftFive Seasons, Myrtle Beach, SC 29575For Sale
 MLS ID #2608917, Jennifer L Williams, CB Sea Coast Advantage MI. CCAR
 - $109,9002 bd2 ba736 sqftFive Seasons, Myrtle Beach, SC 29575For Sale
 MLS ID #2602475, Blackwater Team, Welcome Home Realty. CCAR
 - $143,5001 bd1 ba732 sqft600 Deer Creek Rd. #B, Surfside Beach, SC 29575For SaleMLS ID #2619015, Christian P Cline, Century 21 The Harrelson Group. CCAR
- $165,0002 bd2 ba876 sqft1881 Colony Dr. #8-L, Surfside Beach, SC 29575For SaleMLS ID #2618684, Lee and Tammy Boyd Team, Iron Oak Properties. CCAR
- $178,0002 bd2 ba900 sqft1880 Colony Dr. #11T, Surfside Beach, SC 29575For SaleMLS ID #2616584, Julie M Samples, RE/MAX Southern Shores GC. CCAR
- $90,000-- bd1 ba500 sqft1850 Colony Dr. #2H, Myrtle Beach, SC 29575For SaleMLS ID #2609897, Thomas L Shoupe, Opendoor Brokerage LLC. CCAR
- $177,9002 bd2 ba934 sqft1881 Colony Dr. #8T, Surfside Beach, SC 29575For SaleMLS ID #2619473, Jeanette Denney, Greyfeather Group EXP Realty. CCAR
- $124,9002 bd2 ba900 sqft1440 Blue Tree Ct. #N, Myrtle Beach, SC 29588For SaleMLS ID #2625136, Joseph A Barrientos Fierros, Century 21 The Harrelson Group. CCAR
- $174,9002 bd2 ba914 sqft1930 Bent Grass Dr. #40-K, Surfside Beach, SC 29575For SaleMLS ID #2619073, Ashton Hildebrand, Sweet Home Carolina Realty. CCAR
- $174,0002 bd2 ba914 sqftGolf Colony Deerfield, Surfside Beach, SC 29575For SaleMLS ID #2618677, Brian Piercy Group, ERA Real Estate Modo. CCAR
- $97,9001 bd1 ba536 sqft5905 South Kings Hwy. #4102, Myrtle Beach, SC 29575For SaleMLS ID #2621194, Renee K Young, Realty ONE Group DocksideNorth. CCAR
- $150,0002 bd2 ba925 sqft1356 Glenns Bay Rd. #202H, Myrtle Beach, SC 29575For SaleMLS ID #2606775, Patrick Webster, Duncan Group Properties, LLC. CCAR
- $74,9001 bd1 ba536 sqftFive Seasons, Myrtle Beach, SC 29575For SaleMLS ID #2625072, Abe Safa Sales Team, Century 21 The Harrelson Group. CCAR
- $160,0002 bd2 ba920 sqft2020 Cross Gate Blvd. #302, Myrtle Beach, SC 29575For SaleMLS ID #2622246, Coastal Key Group, Coastal Key Group RE Sales. CCAR
- $159,9002 bd2 ba925 sqft8830 Cloister Dr. #F, Surfside Beach, SC 29575For SaleMLS ID #2624552, Iris J Borrero, RE/MAX Southern Shores. CCAR
- $119,9002 bd2 ba864 sqft1301 Pridgen Rd. #208, Myrtle Beach, SC 29577For SaleMLS ID #2624588, Blake Sloan, Sloan Realty Group. CCAR
- $128,0002 bd2 ba976 sqft400 Cambridge Circle #L-6, Murrells Inlet, SC 29576For SaleMLS ID #2621789, Karin Kinkaide, Century 21 The Harrelson Group. CCAR
- $89,9981 bd1 ba536 sqft5905 South Kings Hwy. #4202, Myrtle Beach, SC 29575For SaleMLS ID #2606349, Lauren Buckler, Century 21 Palms Realty. CCAR
