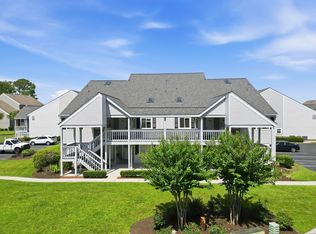
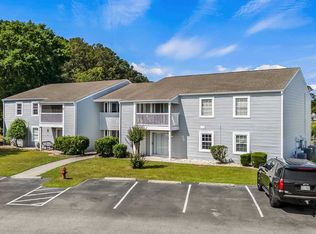
This well maintained 1-bedroom, 1.5-bath condo, located on the second floor, is a perfect low-maintenance escape, second home, or investment property. A skylight in the master bedroom fills the space with natural light and a fresh carpet, you will find a washer/dryer and select furniture already in place, so you can move in and start enjoying right away. Enjoy the pool view from your balcony, a relaxing spot for morning coffee or an evening wind-down. Located in one of the quietest and most private sections of Deerfield, this condo is tucked away from through traffic and sits directly across from the tennis courts. The low HOA fee makes ownership easy, covering common area maintenance, water, sewer, garbage collection, landscaping, pool maintenance, monthly pest control, HOA insurance, and cable/wifi internet. Golf carts are welcome here, so hop in and cruise to the beach, restaurants, or the grocery store in minutes. Short-term rentals are also permitted, making this a flexible option whether you're looking for a primary home, a getaway or an income producing property. This condo offers the comfort and convenience that make coastal living so appealing. Don't miss your chance to own a piece of paradise at Golf Colony at Deerfield. Schedule your showing today.
Pending
$147,000
1880 Auburn Ln. #27D, Surfside Beach, SC 29575
1beds
839sqft
Condominium
Built in 1988
-- sqft lot
$140,200 Zestimate®
$175/sqft
$335/mo HOA
What's special
Fresh carpet
- 58 days
- 50
- 0
Likely to sell faster than
Zillow last checked:
Listing updated:
Listed by:
Patricia C Tovar Salas Office:843-650-0998,
CB Sea Coast Advantage MI
Source: CCAR,MLS#: 2620689 Originating MLS: Coastal Carolinas Association of Realtors
Originating MLS: Coastal Carolinas Association of RealtorsFacts & features
Interior
Bedrooms & bathrooms
- Bedrooms: 1
- Bathrooms: 2
- Full bathrooms: 1
- 1/2 bathrooms: 1
Rooms
- Room types: Screened Porch, Utility Room
Primary bedroom
- Features: Ceiling Fan(s), Main Level Primary
- Level: First
Primary bathroom
- Features: Bathtub, Vanity
Family room
- Features: Ceiling Fan(s)
Kitchen
- Features: Dishwasher, Pantry, Stainless Steel Appliances, Solid Surface Counters
Living room
- Features: Ceiling Fan(s)
Other
- Features: Bedroom on Main Level, Utility Room
Heating
- Central, Electric
Cooling
- Central Air
Appliances
- Included: Dishwasher, Disposal, Microwave, Oven, Range, Refrigerator, Dryer, Washer
- Laundry: Washer Hookup
Features
- Bathtub, Ceiling Fan(s), Furnished, Main Level Primary, Skylights, Vanity, Window Treatments, Bedroom on Main Level, High Speed Internet, Stainless Steel Appliances, Solid Surface Counters
- Flooring: Carpet, Tile, Vinyl
- Windows: Skylight(s)
- Furnished: Yes
Interior area
- Total structure area: 925
- Total interior livable area: 839 sqft
Video & virtual tour
Property
Parking
- Total spaces: 1
- Parking features: One and One Half Spaces
Features
- Levels: One
- Stories: 1
- Patio & porch: Balcony, Porch, Screened
- Exterior features: Balcony
- Pool features: Community, Outdoor Pool
Lot
- Features: Rectangular, Rectangular Lot
Details
- Additional parcels included: ,
- Parcel number: 45909010294
- Zoning: MF
- Special conditions: None
Construction
Type & style
- Home type: Condo
- Architectural style: Low Rise
- Property subtype: Condominium
Materials
- Wood Frame
- Foundation: Slab
Condition
- Resale
- Year built: 1988
Utilities & green energy
- Water: Public
- Utilities for property: Cable Available, Electricity Available, Underground Utilities, Water Available, High Speed Internet Available, Trash Collection
Community & HOA
Community
- Features: Cable TV, Golf Carts OK, Internet Access, Tennis Court(s), Long Term Rental Allowed, Pool, Short Term Rental Allowed
- Subdivision: Golf Colony at Deerfield
HOA
- Has HOA: Yes
- Amenities included: Owner Allowed Golf Cart, Owner Allowed Motorcycle, Pet Restrictions, Tennis Court(s), Trash, Cable TV
- Services included: Association Management, Common Areas, Insurance, Internet, Legal/Accounting, Maintenance Grounds, Pest Control, Pool(s), Sewer, Water
- HOA fee: $335 monthly
Location
- Region: Myrtle Beach
Financial & listing details
- Price per square foot: $175/sqft
- Date on market: 8/20/2026
- Listing terms: Cash,Conventional,FHA
- Electric utility on property: Yes
Estimated market value
$140,200
$133,000 - $147,000
$1,562/mo
Price history
| Date | Event | Price |
|---|---|---|
| 9/7/2026 | Pending sale | $147,000$175/sqft |
Source:  CCAR #2620689 Report a problem CCAR #2620689 Report a problem | ||
| 8/21/2026 | Listed for sale | $147,000+65.7%$175/sqft |
Source: CCAR #2620689 Report a problem | ||
| 10/26/2020 | Sold | $88,700-1.1%$106/sqft |
Source: CCAR #2021009 Report a problem | ||
| 10/4/2020 | Pending sale | $89,700$107/sqft |
Source: Edge Of The Beach Realty #2021009 Report a problem | ||
| 10/2/2020 | Listed for sale | $89,700$107/sqft |
Source: Edge Of The Beach Realty #2021009 Report a problem | ||
Public tax history
Tax history is unavailable.
Monthly payment
Est. payment
Payment breakdown
Explore the cost of this home by adjusting the details. Changes won't be saved.Climate risks
Neighborhood: 29575
Nearby schools
Schools provided by the listing agent
- Elementary: Lakewood Elementary School
- Middle: Socastee Middle School
- High: Socastee High School
Source: CCAR. This data may not be complete. We recommend contacting the local school district to confirm school assignments for this home.
- $118,999-- bd1 ba660 sqft1880 Auburn Ln APT 26E, Myrtle Beach, SC 29575For Sale
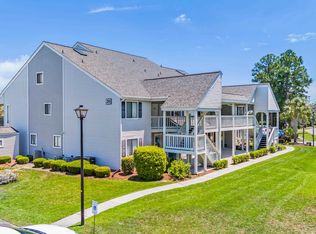
- $215,0002 bd2 ba880 sqft1880 Auburn Ln APT 26C, Surfside Beach, SC 29575Sold
- $210,0002 bd2 ba880 sqft1880 Auburn Ln APT 24I, Myrtle Beach, SC 29575Sold

- $106,8001 bd1 ba-- sqft1880 Auburn Ln APT 25H, Myrtle Beach, SC 29575Off Market
Similar homes
- $149,9002 bd2 ba1k sqft207 Double Eagle Dr. #E2, Surfside Beach, SC 29575For Sale
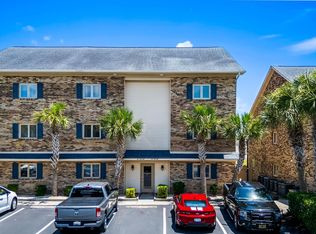
 MLS ID #2616814, Brittany Foy Associates, Foy Realty. CCAR
 - $143,5001 bd1 ba732 sqft600 Deer Creek Rd. #B, Surfside Beach, SC 29575For Sale
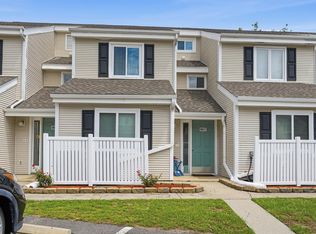 MLS ID #2619015, Christian P Cline, Century 21 The Harrelson Group. CCAR
 - $159,9002 bd2 ba925 sqft8830 Cloister Dr. #F, Surfside Beach, SC 29575For Sale
 MLS ID #2624552, Iris J Borrero, RE/MAX Southern Shores. CCAR
 - $150,0002 bd2 ba925 sqft1356 Glenns Bay Rd. #202H, Myrtle Beach, SC 29575For Sale
 MLS ID #2606775, Patrick Webster, Duncan Group Properties, LLC. CCAR
 - $179,9002 bd2 ba925 sqft206 Double Eagle Dr. #A1, Surfside Beach, SC 29575For SaleMLS ID #2618341, Sollecito Advantage Group, CB Sea Coast Advantage MI. CCAR
- $179,9002 bd2 ba925 sqftGrand Palms Resort, Surfside Beach, SC 29575For SaleMLS ID #2616093, Ken W Harbin, RE/MAX Southern Shores GC. CCAR
- $149,9002 bd2 ba1.1k sqftSouthbridge, Surfside Beach, SC 29575For SaleMLS ID #2607116, Abe Safa Sales Team, Century 21 The Harrelson Group. CCAR
- $164,5002 bd2 ba1k sqftDeerfield, Surfside Beach, SC 29575For Sale
 MLS ID #4403050, Faith Funderburke, Faith Funderburke Realty LLC. Canopy MLS as distributed by MLS GRID
 - $199,9002 bd2 ba1.2k sqft1920 Bent Grass Dr. #35 L, Surfside Beach, SC 29575For SaleMLS ID #2624281, Joe D Midulla, Beach Star Realty LLC. CCAR
- $199,9992 bd2 ba925 sqft1925 Bent Grass Dr. #C, Surfside Beach, SC 29575For SaleMLS ID #2623436, Jessica L Costa, Keller Williams Pawleys Island. CCAR
- $198,0002 bd2 ba914 sqft1870 Auburn Ln. #22F, Surfside Beach, SC 29575For SaleMLS ID #2619702, Julia Jurgielewicz, Jeff Cook Real Estate LPT Real. CCAR
- $155,0001 bd1 ba850 sqft8641, Surfside Beach, SC 29575For SaleMLS ID #2611344, Eugenia Jane Sovetkina, BHGRE Paracle Myrtle Beach. CCAR
- $175,9002 bd2 ba1.2k sqft209 Double Eagle Dr. #H3, Surfside Beach, SC 29575For SaleMLS ID #2603998, Cisson Team, Real Estate By The Sea. CCAR
- $199,9002 bd2 ba1.2k sqft1930 Bent Grass Dr. #40 R, Surfside Beach, SC 29575For SaleMLS ID #2622453, Joe D Midulla, Beach Star Realty LLC. CCAR
- $205,0002 bd2 ba880 sqft1880 Auburn Ln. #28A, Surfside Beach, SC 29575For SaleMLS ID #2520930, Joe D Midulla, Beach Star Realty LLC. CCAR
- $179,9003 bd2 ba1.1k sqft2257 Huntingdon Dr. #G, Surfside Beach, SC 29575For SaleMLS ID #2614088, Duffy Bisesto Group, RE/MAX Executive - Grande Dunes. CCAR
- $219,0002 bd2 ba900 sqftRetreat at Glenns Bay, Surfside Beach, SC 29575For SaleMLS ID #2622515, The Mills Group Team, Century 21 Barefoot Realty. CCAR
- $194,9002 bd2 ba968 sqftMB Resort II, Myrtle Beach, SC 29575For SaleMLS ID #2619117, Alexander Barrientos Fierros, Century 21 The Harrelson Group. CCAR
- $185,0003 bd2 ba1.1k sqftSouth Bay Lakes PH VI, Myrtle Beach, SC 29575For SaleMLS ID #2617203, Melanie S Corpening, INNOVATE Real Estate. CCAR
- $214,9002 bd2 ba1k sqft1810 Fairway Ridge Dr. #2A, Surfside Beach, SC 29575For SaleMLS ID #2620221, Jack W Poznanski, Coastal Tides Realty. CCAR
