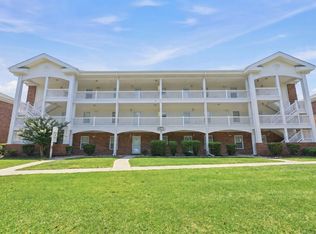
Welcome to The Village at Queens Harbour! This beautifully maintained 1 bedroom, 1 bathroom condo offers low-maintenance coastal living just minutes from the sandy shores of Myrtle Beach. Whether you're looking for a primary residence, a beach getaway, or a smart investment opportunity, this charming condo checks all the boxes. Enjoy an open floor plan featuring a comfortable living area and a modern kitchen complete with sleek cabinetry, granite countertops, and a breakfast bar perfect for casual dining. The private bedroom offers generous closet space, while the well-appointed bathroom includes a full shower/tub combo.Residents of Queens Harbour enjoy access to a sparkling outdoor pool, elevators in each building, and beautifully kept common areas.Located near Market Common, the Myrtle Beach International Airport, premier golf courses, shopping, dining, and entertainment — everything you need is within minutes! Don’t miss this opportunity to own your slice of the beach lifestyle. Schedule your showing today!
For sale
$159,000
118 Ella Kinley Circle #404, Myrtle Beach, SC 29588
1beds
751sqft
:
Get pre-qualified$1,309/mo
Condominium
Built in 2013
-- sqft lot
$149,900 Zestimate®
$212/sqft
$312/mo HOA
What's special
Elevators in each buildingSleek cabinetryBeautifully kept common areasOpen floor planModern kitchenGranite countertops
- 255 days |
- 103 |
- 3 |
Zillow last checked:
Listing updated:
Listed by:
Aaron R March Cell:703-864-6734,
Keller Williams Innovate South
Source: CCAR,MLS#: 2527484 Originating MLS: Coastal Carolinas Association of Realtors
Originating MLS: Coastal Carolinas Association of RealtorsFacts & features
Interior
Bedrooms & bathrooms
- Bedrooms: 1
- Bathrooms: 1
- Full bathrooms: 1
Interior area
- Total structure area: 751
- Total interior livable area: 751 sqft
Property
Parking
- Parking features: Parking Lot
Details
- Additional parcels included: ,
- Parcel number: 45804010113
- Zoning: RES
- Special conditions: None
Construction
Type & style
- Home type: Condo
- Architectural style: Mid Rise
- Property subtype: Condominium
- Attached to another structure: Yes
Materials
- Vinyl Siding
Condition
- Resale
- Year built: 2013
Community & HOA
Community
- Subdivision: The Village at Queens Harbour
HOA
- Has HOA: Yes
- HOA fee: $312 monthly
Location
- Region: Myrtle Beach
Financial & listing details
- Price per square foot: $212/sqft
- Tax assessed value: $167,000
- Date on market: 11/15/2025
Estimated market value
$149,900
$142,000 - $157,000
$1,357/mo
Price history
| Date | Event | Price |
|---|---|---|
| 11/15/2025 | Listed for sale | $159,000-6.4%$212/sqft |
Source:  CCAR #2527484 Report a problem CCAR #2527484 Report a problem | ||
| 11/1/2025 | Listing removed | $169,900$226/sqft |
Source: CCAR #2509278 Report a problem | ||
| 4/24/2025 | Price change | $169,900-3.5%$226/sqft |
Source: CCAR #2509278 Report a problem | ||
| 4/16/2025 | Price change | $176,000-6.4%$234/sqft |
Source: CCAR #2509278 Report a problem | ||
| 4/12/2025 | Listed for sale | $188,000+16.1%$250/sqft |
Source: CCAR #2509278 Report a problem | ||
| 2/5/2024 | Sold | $161,900-3%$216/sqft |
Source: CCAR #2325757 Report a problem | ||
| 1/5/2024 | Contingent | $166,900$222/sqft |
Source: CCAR #2325757 Report a problem | ||
| 1/2/2024 | Price change | $166,900-1.8%$222/sqft |
Source: CCAR #2325757 Report a problem | ||
| 12/23/2023 | Listed for sale | $169,900+17.3%$226/sqft |
Source: CCAR #2325757 Report a problem | ||
| 6/12/2023 | Sold | $144,900$193/sqft |
Source: CCAR #2307998 Report a problem | ||
| 5/5/2023 | Contingent | $144,900$193/sqft |
Source: CCAR #2307998 Report a problem | ||
| 5/5/2023 | Pending sale | $144,900$193/sqft |
Source: CCAR #2307998 Report a problem | ||
| 5/3/2023 | Listed for sale | $144,900$193/sqft |
Source: CCAR #2307998 Report a problem | ||
| 4/27/2023 | Pending sale | $144,900$193/sqft |
Source: CCAR #2307998 Report a problem | ||
| 4/26/2023 | Listed for sale | $144,900+81.1%$193/sqft |
Source: CCAR #2307998 Report a problem | ||
| 8/14/2015 | Sold | $80,000+0.1%$107/sqft |
Source: Public Record Report a problem | ||
| 1/17/2014 | Sold | $79,900$106/sqft |
Source: Public Record Report a problem | ||
Public tax history
| Year | Property taxes | Tax assessment |
|---|---|---|
| 2025 | -- | -- |
| 2024 | $667 +167.3% | $156,900 +72.7% |
| 2023 | $249 | $90,850 |
| 2022 | -- | $90,850 |
| 2021 | $244 +30.8% | -- |
| 2020 | $186 | -- |
| 2019 | -- | -- |
| 2018 | $148 | $3,160 -33.3% |
| 2017 | -- | $4,740 |
| 2016 | -- | $4,740 |
| 2015 | -- | $4,740 +1.3% |
| 2014 | -- | $4,680 |
| 2013 | -- | -- |
Find assessor info on the county website
Monthly payment
Est. payment
Payment breakdown
Explore the cost of this home by adjusting the details. Changes won't be saved.Climate risks
Neighborhood: 29588
Nearby schools
GreatSchools rating
- 8/10St. James IntermediateGrades: 5-6Distance: 1.2 mi
- 7/10St. James Middle SchoolGrades: 7-8Distance: 2.9 mi
- 8/10St. James High SchoolGrades: 9-12Distance: 4 mi
Schools provided by the listing agent
- Elementary: Burgess Elementary School
- Middle: Saint James Middle School
- High: Socastee High School
Source: CCAR. This data may not be complete. We recommend contacting the local school district to confirm school assignments for this home.
- $148,9001 bd1 ba751 sqft165 Ella Kinley Cir #404, Myrtle Beach, SC 29588Sold

- $246,9003 bd2 ba1.3k sqft149 Ella Kinley Cir #101, Myrtle Beach, SC 29588Sold
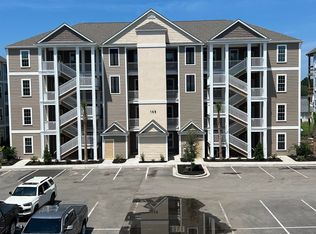
- $188,0001 bd1 ba751 sqft149 Ella Kinley Cir #13-302, Myrtle Beach, SC 29588Sold

- $235,0002 bd2 ba1.2k sqft142 Ella Kinley Cir UNIT 203, Myrtle Beach, SC 29588Sold
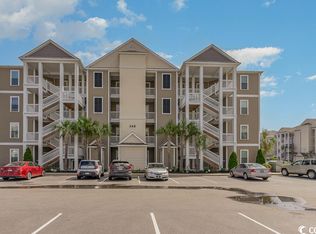
- $235,9002 bd2 ba1.2k sqft149 Ella Kinley Cir #203, Myrtle Beach, SC 29588Sold
- $200,0002 bd2 ba946 sqft142 Ella Kinley Cir #403, Myrtle Beach, SC 29588Sold
- $255,0003 bd2 ba1.3k sqft142 Ella Kinley Cir #304, Myrtle Beach, SC 29588Sold
- $174,9001 bd1 ba750 sqft142 Ella Kinley Cir #402, Myrtle Beach, SC 29588Sold
A local agent can set up tours, give advice and negotiate with sellers.
A local lender can help you make sure your offer is ready when you are.
Similar homes
- $165,0001 bd1 ba822 sqftThe Village at Queens Harbour, Myrtle Beach, SC 29588For Sale
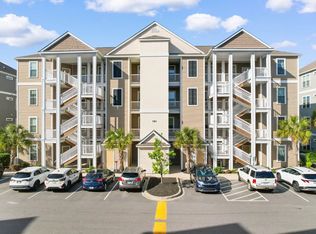
 MLS ID #2611847, The Mills Group Team, Century 21 Barefoot Realty. CCAR
 - $179,0001 bd1 ba751 sqft150 Ella Kinley Circle #402, Myrtle Beach, SC 29588For Sale
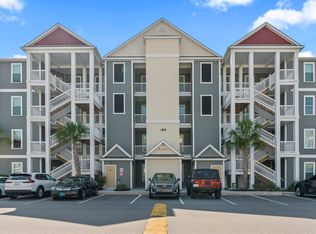 MLS ID #2617533, Joe F Pena, W Realty Coastal. CCAR
 - $164,9002 bd2 ba1.1k sqft3923 Gladiola Ct. #204, Myrtle Beach, SC 29588For Sale
 MLS ID #2616970, Reese Jordan, Century 21 The Harrelson Group. CCAR
 - $148,5001 bd2 ba717 sqft1850 Colony Dr. #2S, Surfside Beach, SC 29575For Sale
 MLS ID #2618489, Joseph A Barrientos Fierros, Century 21 The Harrelson Group. CCAR
 - $169,0002 bd2 ba964 sqft2050 Cross Gate Blvd. #201, Myrtle Beach, SC 29575For SaleMLS ID #2614597, Joan Nichole N Rogers, Navigate Realty. CCAR
- $165,0002 bd2 ba964 sqft2070 Cross Gate Blvd. #201, Surfside Beach, SC 29575For SaleMLS ID #2611393, Randi L Dougherty, Weichert Realtors Southern Coast. CCAR
- $193,0003 bd2 ba1k sqft239 Portsmith Dr. #7, Myrtle Beach, SC 29588For SaleMLS ID #2611880, Linda Phillips, Phillips Realty. CCAR
- $194,9003 bd2 ba1k sqft210 Portsmith Dr. #3, Myrtle Beach, SC 29588For SaleMLS ID #2615830, Alexander Barrientos Fierros, Century 21 The Harrelson Group. CCAR
- $157,0002 bd2 ba870 sqft7300, Murrells Inlet, SC 29576For SaleMLS ID #2614372, Sollecito Advantage Group, CB Sea Coast Advantage MI. CCAR
- $149,9002 bd2 ba925 sqft8658 Southbridge Dr. #L, Surfside Beach, SC 29575For SaleMLS ID #2618109, Abe Safa Sales Team, Century 21 The Harrelson Group. CCAR
- $160,0002 bd2 ba908 sqfti, Myrtle Beach, SC 29575For SaleMLS ID #2617336, Cheryl Christopher, RE/MAX Southern Shores GC. CCAR
- $175,0002 bd2 ba920 sqft2020 Cross Gate Blvd #201, Surfside Beach, SC 29575For SaleMLS ID #2606561, Jillian L Chandler, Century 21 The Harrelson Group. CCAR
- $151,9002 bd2 ba801 sqft488 River Oaks Dr. #61N, Myrtle Beach, SC 29579For SaleMLS ID #2617941, Patrick Webster, Duncan Group Properties. CCAR
- $169,0002 bd2 ba1k sqft207 Double Eagle Dr. #E2, Surfside Beach, SC 29575For SaleMLS ID #2616814, Brittany Foy Associates, Foy Realty. CCAR
- $125,5002 bd2 ba900 sqft1440 Blue Tree Ct. #N, Myrtle Beach, SC 29588For SaleMLS ID #2505752, Anita J Yoho, Realty ONE Group DocksideSouth. CCAR
- $149,9002 bd2 ba1.1k sqftSouthbridge, Surfside Beach, SC 29575For SaleMLS ID #2607116, Abe Safa Sales Team, Century 21 The Harrelson Group. CCAR
- $181,0002 bd2 ba1.1k sqft2263 Andover Dr. #i, Surfside Beach, SC 29575For SaleMLS ID #2616365, Lisa A Duncan-Wellons, Fitzgerald Realty Inc. CCAR
- $155,0002 bd2 ba1k sqft340 Kiskadee Loop #G, Conway, SC 29526For SaleMLS ID #2618256, Chris I Hansford, RE/MAX Southern Shores-Conway. CCAR
- $159,9002 bd2 ba850 sqft43, Myrtle Beach, SC 29579For SaleMLS ID #2605532, Filomena M Thompson, Realty ONE Group Dockside. CCAR
- $156,9002 bd2 ba894 sqft489 White River Dr. #29-D, Myrtle Beach, SC 29579For SaleMLS ID #2523990, Monica R Dudley, Homes & Land Realty Group. CCAR
