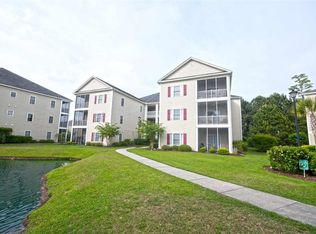
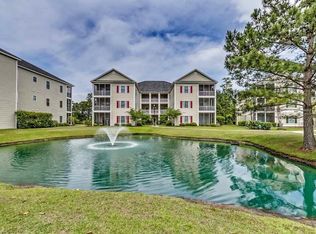
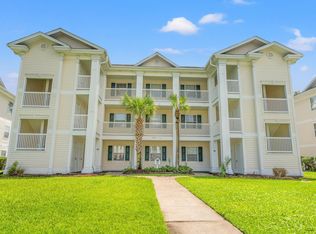
Situated in the heart of Surfside Beach, this second-floor condo at Maddington Place is an ideal getaway. An open floor plan allows for easy entertaining, with a screened porch boasting views of multiple ponds and a pool! The primary suite has ample closet space and an en-suite bath, complete with a walk-in shower and linen closet. Throughout the unit, storage is plentiful for all your beach extras! Within the past year, new paint, granite countertops, and LVP flooring have been installed. Only 3 miles from Surfside Beach Pier, buyers will enjoy sun, sand, fishing, and all the coast has to offer. The infamous Murrells Inlet Marshwalk is just 10 miles south, offering restaurants, shopping, and live music. Maddington Place has direct access to Business and Bypass Highway 17, with schools and medical facilities being a short distance away. HOA information will be provided to the best of our ability. All information should be verified and approved by the buyer. Square footage is approximate and not guaranteed. The buyer is responsible for verification.
For sale
Price cut: $3.5K (7/1)
$169,000
2050 Cross Gate Blvd. #201, Myrtle Beach, SC 29575
2beds
964sqft
Condominium
Built in 2006
-- sqft lot
$162,300 Zestimate®
$175/sqft
$327/mo HOA
What's special
New paintOpen floor planLvp flooringGranite countertops
- 74 days |
- 266 |
- 16 |
Zillow last checked:
Listing updated:
Listed by:
Joan Nichole N Rogers 843-457-0901,
Navigate Realty
Source: CCAR,MLS#: 2614597 Originating MLS: Coastal Carolinas Association of Realtors
Originating MLS: Coastal Carolinas Association of RealtorsFacts & features
Interior
Bedrooms & bathrooms
- Bedrooms: 2
- Bathrooms: 2
- Full bathrooms: 2
Rooms
- Room types: Screened Porch
Primary bedroom
- Features: Ceiling Fan(s)
- Dimensions: 15x12
Bedroom 2
- Dimensions: 12x11
Primary bathroom
- Features: Separate Shower, Vanity
Dining room
- Features: Living/Dining Room
- Dimensions: 15x8
Kitchen
- Features: Dishwasher, Pantry, Stainless Steel Appliances, Solid Surface Counters
- Dimensions: 10x9
Living room
- Features: Ceiling Fan(s)
- Dimensions: 12x11
Heating
- Central, Electric
Cooling
- Central Air
Appliances
- Included: Dishwasher, Disposal, Microwave, Range, Refrigerator, Dryer, Washer
- Laundry: Washer Hookup
Features
- Ceiling Fan(s), Separate Shower, Vanity, Window Treatments, Stainless Steel Appliances, Solid Surface Counters
- Flooring: Luxury Vinyl, Luxury VinylPlank
- Common walls with other units/homes: End Unit
Interior area
- Total structure area: 1,062
- Total interior livable area: 964 sqft
Video & virtual tour
Property
Parking
- Total spaces: 1
- Parking features: One and One Half Spaces
Features
- Patio & porch: Balcony, Porch, Screened
- Exterior features: Balcony
- Pool features: Community, Outdoor Pool
- Has view: Yes
- View description: Lake, Pond
- Has water view: Yes
- Water view: Lake,Pond
Lot
- Features: Outside City Limits
Details
- Additional parcels included: ,
- Parcel number: 45805040073
- Zoning: SF6
- Special conditions: None
Construction
Type & style
- Home type: Condo
- Architectural style: Low Rise
- Property subtype: Condominium
- Attached to another structure: Yes
Materials
- Vinyl Siding
Condition
- Resale
- Year built: 2006
Utilities & green energy
- Water: Public
- Utilities for property: Cable Available, Electricity Available, Phone Available, Sewer Available, Water Available
Community & HOA
Community
- Features: Long Term Rental Allowed, Pool
- Security: Smoke Detector(s)
- Subdivision: Maddington Place
HOA
- Has HOA: Yes
- Amenities included: Pet Restrictions
- Services included: Association Management, Common Areas, Insurance, Legal/Accounting, Maintenance Grounds, Pool(s), Sewer, Trash, Water
- HOA fee: $327 monthly
Location
- Region: Myrtle Beach
Financial & listing details
- Price per square foot: $175/sqft
- Date on market: 6/7/2026
- Listing terms: Cash,Conventional
- Electric utility on property: Yes
Estimated market value
$162,300
$154,000 - $170,000
$1,557/mo
Price history
| Date | Event | Price |
|---|---|---|
| 7/1/2026 | Price change | $169,000-2%$175/sqft |
Source:  CCAR #2614597 Report a problem CCAR #2614597 Report a problem | ||
| 6/7/2026 | Listed for sale | $172,500+12%$179/sqft |
Source: CCAR #2614597 Report a problem | ||
| 1/30/2026 | Sold | $154,000-7.8%$160/sqft |
Source: CCAR #2518599 Report a problem | ||
| 12/22/2025 | Contingent | $167,000$173/sqft |
Source: CCAR #2518599 Report a problem | ||
| 12/10/2025 | Price change | $167,000-1.7%$173/sqft |
Source: CCAR #2518599 Report a problem | ||
| 10/10/2025 | Price change | $169,900-5.6%$176/sqft |
Source: CCAR #2518599 Report a problem | ||
| 7/31/2025 | Listed for sale | $179,900$187/sqft |
Source: CCAR #2518599 Report a problem | ||
Public tax history
Tax history is unavailable.
Monthly payment
Est. payment
Payment breakdown
Explore the cost of this home by adjusting the details. Changes won't be saved.Climate risks
Neighborhood: 29575
Nearby schools
GreatSchools rating
- 9/10Lakewood Elementary SchoolGrades: PK-5Distance: 2.4 mi
- 8/10Socastee MiddleGrades: 6-8Distance: 2.4 mi
- 7/10Socastee High SchoolGrades: 9-12Distance: 3.7 mi
Schools provided by the listing agent
- Elementary: Lakewood Elementary School
- Middle: Socastee Middle School
- High: Socastee High School
Source: CCAR. This data may not be complete. We recommend contacting the local school district to confirm school assignments for this home.
- $203,9003 bd2 ba1.5k sqft2050 Cross Gate Blvd #2050, Myrtle Beach, SC 29575Off Market
- $197,5003 bd2 ba1.5k sqft2050 Cross Gate Blvd #2050, Myrtle Beach, SC 29575Off Market
- $150,7002 bd2 ba964 sqft2050 Cross Gate Blvd #2050, Myrtle Beach, SC 29575Off Market
- $201,7003 bd2 ba1.3k sqft2050 Cross Gate Blvd #2050, Myrtle Beach, SC 29575Off Market
- $205,4003 bd2 ba1.5k sqft2050 Cross Gate Blvd #2050, Myrtle Beach, SC 29575Off Market
- $154,0002 bd2 ba964 sqft2050 Cross Gate Blvd #2050, Myrtle Beach, SC 29575Sold
- $163,3002 bd2 ba964 sqft2050 Cross Gate Blvd #2050, Myrtle Beach, SC 29575Off Market
- $205,2003 bd2 ba1.3k sqft2050 Cross Gate Blvd #2050, Myrtle Beach, SC 29575Off Market
A local agent can set up tours, give advice and negotiate with sellers.
Similar homes
- $169,0002 bd2 ba1.1k sqft207 Double Eagle Dr. #F3, Myrtle Beach, SC 29575For Sale
 MLS ID #2617899, Grand Strand Team, INNOVATE Real Estate. CCAR
 - $199,9002 bd2 ba1.1k sqft140 Spanish Oak Ct. #I, Surfside Beach, SC 29575For Sale
 MLS ID #2615536, Dominic Siciliano, Keller Williams The Forturro Group. CCAR
 - $188,5003 bd2 ba1.3k sqft106 Butkus Dr. #5, Myrtle Beach, SC 29588For Sale
 MLS ID #2620486, Tammy Tisbert, Realty ONE Group Dockside. CCAR
 - $159,9002 bd2 ba850 sqft43, Myrtle Beach, SC 29579For Sale
 MLS ID #2605532, Filomena M Thompson, Realty ONE Group Dockside. CCAR
 - $225,0003 bd2 ba1.1k sqft1921 Bent Grass Dr. #F, Surfside Beach, SC 29575For SaleMLS ID #2618441, Sue Curlett, Redfin Corporation. CCAR
- $175,0002 bd2 ba711 sqft3501 Sweetwater Blvd. #3501, Murrells Inlet, SC 29576For SaleMLS ID #2616060, Katherine Fandel, RE/MAX Southern Shores GC. CCAR
- $188,9002 bd2 ba903 sqft2478 Coastline Ct. #201, Murrells Inlet, SC 29576For SaleMLS ID #2615574, Rick J Sarver, Keller Williams Innovate South. CCAR
- $189,0002 bd2 ba967 sqft2494 Coastline Ct. #303, Murrells Inlet, SC 29576For SaleMLS ID #2617082, Bobby R Jordan, RE/MAX Executive. CCAR
- $192,5703 bd2 ba1k sqft6200, Murrells Inlet, SC 29576For SaleMLS ID #2615603, Sollecito Advantage Group, CB Sea Coast Advantage MI. CCAR
- $199,9503 bd2 ba1.3k sqft114 Butkus Dr. #3, Myrtle Beach, SC 29588For SaleMLS ID #2619939, Toshara J Pack, Century 21 The Harrelson Group. CCAR
- $179,0001 bd1 ba751 sqft150 Ella Kinley Circle #402, Myrtle Beach, SC 29588For SaleMLS ID #2617533, Joe F Pena, W Realty Coastal. CCAR
- $164,9002 bd2 ba815 sqftBuilding 4, Myrtle Beach, SC 29579For SaleMLS ID #2618752, Coastal Carolina Group, INNOVATE Real Estate. CCAR
- $162,9002 bd2 ba947 sqft20, Myrtle Beach, SC 29579For SaleMLS ID #2619566, Brittany Foy Associates, Foy Realty. CCAR
- $169,9992 bd2 ba1k sqft505, Myrtle Beach, SC 29579For SaleMLS ID #2612776, Sollecito Advantage Group, CB Sea Coast Advantage MI. CCAR
- $152,0002 bd2 ba1.1k sqft3915 Gladiola Ct. #301, Myrtle Beach, SC 29588For SaleMLS ID #2530150, Amy A Crooks, EXP Realty LLC. CCAR
- $169,9002 bd2 ba1k sqft3015 Old Bryan Dr. #10-7, Myrtle Beach, SC 29577For SaleMLS ID #2618867, Pivot Properties Team, Keller Williams Innovate South. CCAR
- $160,0002 bd2 ba985 sqft650 River Oaks Dr. #46I, Myrtle Beach, SC 29579For SaleMLS ID #2616046, Alex B Kierez, Century 21 Palms Realty. CCAR
- $189,9003 bd3 ba1.4k sqft100 Spring Creek Dr. #A, Myrtle Beach, SC 29588For SaleMLS ID #2616785, Prime Group Team, The Litchfield Company Real Estate-PrinceCrk. CCAR
- $164,9002 bd2 ba995 sqft636 River Oaks Dr. #49I, Myrtle Beach, SC 29579For SaleMLS ID #2605858, Greg Harrelson Sales Team, Century 21 The Harrelson Group. CCAR
- $168,0003 bd2 ba1.2k sqft5038 Belleglen Ct. #201, Myrtle Beach, SC 29579For SaleMLS ID #2605498, Lee and Tammy Boyd Team, Iron Oak Properties. CCAR
