Waterfront luxury meets effortless living in this meticulously maintained 2-bedroom, 2.5-bathroom Riverbend townhouse. The tranquil Waccamaw Intracoastal Waterway serves as your literal backyard, offering immediate access to a scenic community walkway and private fishing dock. Inside, premium modern upgrades shine, including a smart refrigerator, range, and washer/dryer set, alongside beautifully updated bathrooms. With the HOA handling lawn care, you can spend your days relaxing by the sparkling community pool, socializing at the clubhouse, or exploring pristine local beaches, premier shopping, and dining just a short drive away.
For sale
$239,900
621 Riverward Dr. #621, Myrtle Beach, SC 29588
2beds
1,354sqft
:
Get pre-qualified$1,823/mo
Townhouse, Condominium
Built in 2006
-- sqft lot
$233,800 Zestimate®
$177/sqft
$399/mo HOA
What's special
Private fishing dockSmart refrigeratorSparkling community poolUpdated bathroomsPremium modern upgrades
- 6 hours |
- 81 |
- 1 |
Zillow last checked:
Listing updated:
Listed by:
Greg G Martz 732-610-0375,
Elite Realty Myrtle Beach
Source: CCAR,MLS#: 2619449 Originating MLS: Coastal Carolinas Association of Realtors
Originating MLS: Coastal Carolinas Association of RealtorsFacts & features
Interior
Bedrooms & bathrooms
- Bedrooms: 2
- Bathrooms: 3
- Full bathrooms: 2
- 1/2 bathrooms: 1
Rooms
- Room types: Foyer, Screened Porch
Heating
- Central, Electric
Cooling
- Central Air
Appliances
- Included: Dishwasher, Microwave, Range, Refrigerator, Dryer, Washer
- Laundry: Washer Hookup
Features
- Ceiling Fan(s), Dual Sinks, Linen Closet, Separate Shower, Vaulted Ceiling(s), Walk-In Closet(s), Entrance Foyer, Stainless Steel Appliances, Solid Surface Counters
- Flooring: Luxury Vinyl, Luxury VinylPlank
Interior area
- Total structure area: 1,550
- Total interior livable area: 1,354 sqft
Property
Parking
- Total spaces: 1
- Parking features: One Car Garage, Private, Garage Door Opener
- Garage spaces: 1
Features
- Levels: Two
- Stories: 2
- Patio & porch: Front Porch, Porch, Screened
- Exterior features: Fence
- Pool features: Community, Outdoor Pool
Lot
- Features: Outside City Limits, Rectangular, Rectangular Lot
Details
- Additional parcels included: ,
- Parcel number: 45003030034
- Zoning: RC
- Special conditions: None
Construction
Type & style
- Home type: Townhouse
- Architectural style: Low Rise
- Property subtype: Townhouse, Condominium
Materials
- Vinyl Siding
- Foundation: Slab
Condition
- Resale
- Year built: 2006
Utilities & green energy
- Water: Public
- Utilities for property: Cable Available, Electricity Available, Phone Available, Sewer Available, Underground Utilities, Water Available, Trash Collection
Community & HOA
Community
- Features: Clubhouse, Cable TV, Golf Carts OK, Recreation Area, Long Term Rental Allowed, Pool
- Security: Security System, Smoke Detector(s)
- Subdivision: Riverbend
HOA
- Has HOA: Yes
- Amenities included: Clubhouse, Owner Allowed Golf Cart, Owner Allowed Motorcycle, Pet Restrictions, Trash, Cable TV, Maintenance Grounds
- Services included: Common Areas, Insurance, Maintenance Grounds, Pest Control, Pool(s), Recreation Facilities, Sewer, Trash, Water
- HOA fee: $399 monthly
Location
- Region: Myrtle Beach
Financial & listing details
- Price per square foot: $177/sqft
- Date on market: 8/6/2026
- Listing terms: Cash,Conventional,FHA,VA Loan
- Electric utility on property: Yes
Estimated market value
$233,800
$222,000 - $245,000
$1,794/mo
Price history
| Date | Event | Price |
|---|---|---|
| 8/6/2026 | Listed for sale | $239,900$177/sqft |
Source:  CCAR #2619449 Report a problem CCAR #2619449 Report a problem | ||
| 8/5/2026 | Listing removed | $239,900$177/sqft |
Source: CCAR #2607042 Report a problem | ||
| 4/22/2026 | Price change | $239,900-5.6%$177/sqft |
Source: CCAR #2607042 Report a problem | ||
| 4/19/2026 | Price change | $254,000-1.9%$188/sqft |
Source: CCAR #2607042 Report a problem | ||
| 3/18/2026 | Listed for sale | $259,000+3.6%$191/sqft |
Source: CCAR #2607042 Report a problem | ||
| 6/5/2023 | Sold | $250,000$185/sqft |
Source: CCAR #2301869 Report a problem | ||
| 5/9/2023 | Contingent | $250,000$185/sqft |
Source: CCAR #2301869 Report a problem | ||
| 5/6/2023 | Pending sale | $250,000$185/sqft |
Source: CCAR #2301869 Report a problem | ||
| 4/25/2023 | Price change | $250,000-7.4%$185/sqft |
Source: CCAR #2301869 Report a problem | ||
| 4/19/2023 | Listed for sale | $269,900$199/sqft |
Source: CCAR #2301869 Report a problem | ||
| 4/19/2023 | Pending sale | $269,900$199/sqft |
Source: CCAR #2301869 Report a problem | ||
| 4/7/2023 | Price change | $269,900-1.9%$199/sqft |
Source: CCAR #2301869 Report a problem | ||
| 1/30/2023 | Listed for sale | $275,000+10%$203/sqft |
Source: CCAR #2301869 Report a problem | ||
| 7/11/2022 | Sold | $249,900$185/sqft |
Source: CCAR #2211140 Report a problem | ||
| 5/31/2022 | Pending sale | $249,900$185/sqft |
Source: CCAR #2211140 Report a problem | ||
| 5/19/2022 | Listed for sale | $249,900+27.2%$185/sqft |
Source: CCAR #2211140 Report a problem | ||
| 9/22/2021 | Sold | $196,400-1.8%$145/sqft |
Source: CCAR #2116804 Report a problem | ||
| 8/11/2021 | Pending sale | $199,900$148/sqft |
Source: CCAR #2116804 Report a problem | ||
| 8/9/2021 | Price change | $199,900-9.1%$148/sqft |
Source: CCAR #2116804 Report a problem | ||
| 7/31/2021 | Listed for sale | $219,900$162/sqft |
Source: CCAR #2116804 Report a problem | ||
Public tax history
Tax history is unavailable.
Monthly payment
Est. payment
Payment breakdown
Explore the cost of this home by adjusting the details. Changes won't be saved.Climate risks
Neighborhood: 29588
Nearby schools
GreatSchools rating
- 7/10Burgess Elementary SchoolGrades: PK-4Distance: 3 mi
- 7/10St. James Middle SchoolGrades: 7-8Distance: 3.4 mi
- 8/10St. James High SchoolGrades: 9-12Distance: 3.6 mi
Schools provided by the listing agent
- Elementary: Saint James Elementary School
- Middle: Saint James Middle School
- High: Saint James High School
Source: CCAR. This data may not be complete. We recommend contacting the local school district to confirm school assignments for this home.
- $247,3002 bd2 ba1.5k sqft621 Riverward Dr, Myrtle Beach, SC 29588Off Market
- $242,0003 bd3 ba1.6k sqft625 Riverward Dr #625, Myrtle Beach, SC 29588Pending
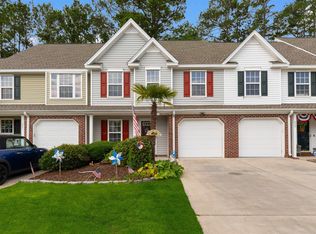
- $256,8003 bd2 ba1.5k sqft625 Riverward Dr, Myrtle Beach, SC 29588Off Market

- $261,7003 bd2 ba1.6k sqft617 Riverward Dr, Myrtle Beach, SC 29588Off Market
- $220,0002 bd3 ba1.2k sqft629 Riverward Dr, Myrtle Beach, SC 29588Sold
- $262,7003 bd2 ba1.5k sqft633 Riverward Dr, Myrtle Beach, SC 29588Off Market
- $266,9002 bd3 ba1.6k sqft611 Riverward Dr, Myrtle Beach, SC 29588Off Market
- $274,1003 bd3 ba1.6k sqft607 Riverward Dr #4, Myrtle Beach, SC 29588Off Market
A local agent can set up tours, give advice and negotiate with sellers.
A local lender can help you make sure your offer is ready when you are.
Similar homes
- $262,5003 bd2 ba1.3k sqft6697 Wisteria Dr., Myrtle Beach, SC 29588For Sale
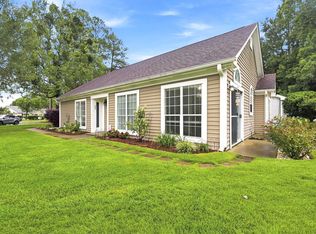
 MLS ID #2619385, Duffy Bisesto Group, RE/MAX Executive - Grande Dunes. CCAR
 - $199,9003 bd3 ba1.5k sqft140 Olde Towne Way #2, Myrtle Beach, SC 29588For Sale
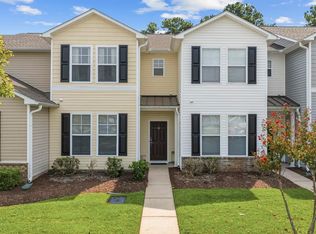 MLS ID #2619325, Renee D Hodges, Carolina One Real Estate MB. CCAR
 - $249,9003 bd2 ba1.3k sqft6627 E Sweetbriar Trail, Myrtle Beach, SC 29588For Sale
 MLS ID #2617534, Donna Benson-Todd, CENTURY 21 Boling & Associates. CCAR
 - $314,9004 bd3 ba1.9k sqft1330 Brighton Ave., Myrtle Beach, SC 29588For Sale
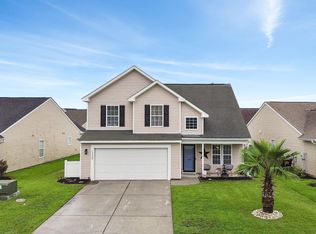 MLS ID #2619435, Stacy M Dawson, Realty ONE Group Dockside. CCAR
 - $280,0003 bd2 ba1.3k sqft8260 Tartan Ln., Myrtle Beach, SC 29588For SaleMLS ID #2609398, Martina P Staples-Byrne, Realty ONE Group DocksideSouth. CCAR
- $259,9003 bd2 ba1.1k sqft264 La Patos Dr., Myrtle Beach, SC 29588For SaleMLS ID #2617153, Lee S Lott, REXDIRECT, LLC. CCAR
- $217,5003 bd3 ba1.5k sqft117 Maddux Ln. #D, Myrtle Beach, SC 29588For SaleMLS ID #2612707, Blackwater Team, Welcome Home Realty. CCAR
- $225,0003 bd2 ba1.3k sqft1266 River Oaks Dr. #12F, Myrtle Beach, SC 29579For SaleMLS ID #2619155, Greg Harrelson Sales Team, Century 21 The Harrelson Group. CCAR
- $258,8003 bd3 ba1.4k sqftLennar, Myrtle Beach, SC 29588For SaleMLS ID #2614292, Lisa Barnett, Beach Star Realty LLC. CCAR
- $234,9003 bd3 ba1.3k sqft379 Seabert Rd. #379, Myrtle Beach, SC 29579For SaleMLS ID #2618337, The Collins Team, Realty ONE Group Dockside. CCAR
- $289,9003 bd3 ba1.7k sqft622 Tall Oaks Ln., Myrtle Beach, SC 29588For SaleMLS ID #2610595, Brendan D'Anna, Palmetto Coastal Homes. CCAR
- $265,9003 bd2 ba1.2k sqft815 Esther Ct., Conway, SC 29526For SaleMLS ID #2619374, Crystal M Bradley, Keller Williams Innovate South. CCAR
- $170,0003 bd2 ba1.2k sqft150 Lazy Willow Ln. #204, Myrtle Beach, SC 29588For SaleMLS ID #2616940, Christian P Cline, Century 21 The Harrelson Group. CCAR
- $359,0003 bd2 ba1.6k sqft985 Bonita Loop, Myrtle Beach, SC 29588For SaleMLS ID #2615441, Dominic Siciliano, Keller Williams The Forturro Group. CCAR
- $185,0002 bd3 ba1.4k sqft120 Olde Towne Way #5, Myrtle Beach, SC 29588For SaleMLS ID #2613118, Duffy Bisesto Group, RE/MAX Executive - Grande Dunes. CCAR
- $215,0003 bd3 ba1.3k sqft635 Wilshire Ln. #635, Murrells Inlet, SC 29576For SaleMLS ID #2612033, Douglas Henderson, Heritage Coast Realty. CCAR
- $352,0002 bd2 ba1.1k sqftGulfstream Cottages, Myrtle Beach, SC 29577For SaleMLS ID #2619116, Kellie M Knaffle, RE/MAX Southern Shores. CCAR
- $244,9002 bd2 ba1.3k sqft4429-F Montrose Ln. #F, Myrtle Beach, SC 29579For SaleMLS ID #2615876, Gonca Ender, CENTURY 21 Boling & Associates. CCAR
- $309,9003 bd2 ba1.3k sqft173 Dry Valley Loop, Myrtle Beach, SC 29588For SaleMLS ID #2617155, Jason Jensen, Grand Strand Homes & Land. CCAR
- $320,0003 bd3 ba1.6k sqft522 Lake Park Dr., Myrtle Beach, SC 29588For SaleMLS ID #2615621, Felicia L Fratto, Keller Williams Oak and Ocean. CCAR
