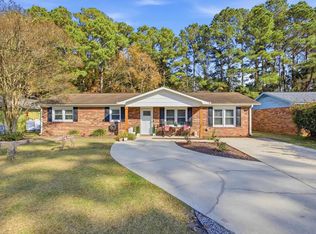
This all brick home is located only 5 minutes from the famous market common and only 10 minutes from the beach. This 3 bedroom 2 bath house is a great starter home, second home, investment property and all in between. There is a large family room in addition to the living room that can used as a game room, office or even a 4th bedroom. The horse shoe driveway is very convenient and helps accommodate your guests. The home is not in a moderate or high flood zone. Also with NO HOA, this gives you added flexibility, and boating enthusiasts will love having a public boat ramp in the neighborhood. Convenient to shopping, dining, Highway 707 and everything the Myrtle Beach area has to offer. Buyer is responsible for the verification of all measurements.
For sale
Price cut: $5K (9/9)
$229,900
5718 Dogwood Circle, Myrtle Beach, SC 29588
3beds
1,512sqft
Single Family Residence
Built in 1982
9,147 Square Feet Lot
$220,900 Zestimate®
$152/sqft
$-- HOA
What's special
All brick homeHorse shoe driveway
- 7 days
- 1,530
- 57
Likely to sell faster than
Zillow last checked:
Listing updated:
Listed by:
Clay Rail 843-655-7793,
Century 21 The Harrelson Group
Source: CCAR,MLS#: 2621833 Originating MLS: Coastal Carolinas Association of Realtors
Originating MLS: Coastal Carolinas Association of RealtorsFacts & features
Interior
Bedrooms & bathrooms
- Bedrooms: 3
- Bathrooms: 2
- Full bathrooms: 2
Rooms
- Room types: Bathroom, Utility Room
Primary bedroom
- Features: Ceiling Fan(s), Main Level Primary
- Level: First
Primary bathroom
- Features: Tub Shower
Family room
- Features: Ceiling Fan(s)
Kitchen
- Features: Dishwasher, Pantry
Living room
- Features: Ceiling Fan(s)
Other
- Features: Bedroom on Main Level, Utility Room
Heating
- Central, Electric
Cooling
- Central Air
Appliances
- Included: Dishwasher, Disposal, Microwave, Range, Refrigerator
- Laundry: Washer Hookup
Features
- Ceiling Fan(s), Main Level Primary, Tub Shower, Bedroom on Main Level
- Flooring: Carpet, Tile, Vinyl
- Doors: Insulated Doors
Interior area
- Total structure area: 1,584
- Total interior livable area: 1,512 sqft
Property
Parking
- Total spaces: 6
- Parking features: Driveway
- Has uncovered spaces: Yes
Features
- Levels: One
- Stories: 1
- Patio & porch: Front Porch
- Exterior features: Storage
Lot
- Size: 9,147 Square Feet
- Features: Outside City Limits, Rectangular, Rectangular Lot
Details
- Additional parcels included: ,
- Parcel number: 44005040062
- Zoning: SF 10
- Special conditions: None
Construction
Type & style
- Home type: SingleFamily
- Architectural style: Ranch
- Property subtype: Single Family Residence
Materials
- Brick
- Foundation: Slab
Condition
- Resale
- Year built: 1982
Utilities & green energy
- Water: Public
- Utilities for property: Cable Available, Electricity Available, Phone Available, Sewer Available, Water Available
Green energy
- Energy efficient items: Doors, Windows
Community & HOA
Community
- Features: Boat Facilities, Golf Carts OK, Long Term Rental Allowed, Short Term Rental Allowed
- Subdivision: Rosewood Estates
HOA
- Has HOA: No
- Amenities included: Boat Ramp, Owner Allowed Golf Cart, Owner Allowed Motorcycle, Pet Restrictions
Location
- Region: Myrtle Beach
Financial & listing details
- Price per square foot: $152/sqft
- Date on market: 9/3/2026
- Listing terms: Cash,Conventional,FHA,VA Loan
- Electric utility on property: Yes
Estimated market value
$220,900
$210,000 - $232,000
$1,785/mo
Price history
| Date | Event | Price |
|---|---|---|
| 9/9/2026 | Price change | $229,900-2.1%$152/sqft |
Source:  CCAR #2621833 Report a problem CCAR #2621833 Report a problem | ||
| 9/3/2026 | Listed for sale | $234,900+85%$155/sqft |
Source: CCAR #2621833 Report a problem | ||
| 6/15/2020 | Sold | $127,000+1.7%$84/sqft |
Source: CCAR #2003274 Report a problem | ||
| 4/13/2020 | Pending sale | $124,900$83/sqft |
Source: CENTURY 21 The Harrelson Group #2003274 Report a problem | ||
| 4/3/2020 | Listed for sale | $124,900$83/sqft |
Source: CENTURY 21 The Harrelson Group #2003274 Report a problem | ||
| 2/12/2020 | Pending sale | $124,900$83/sqft |
Source: CENTURY 21 The Harrelson Group #2003274 Report a problem | ||
| 2/11/2020 | Listed for sale | $124,900$83/sqft |
Source: Century 21 The Harrelson Group #2003274 Report a problem | ||
Public tax history
Tax history is unavailable.
Monthly payment
Est. payment
Payment breakdown
Explore the cost of this home by adjusting the details. Changes won't be saved.Climate risks
Neighborhood: 29588
Nearby schools
Schools provided by the listing agent
- Elementary: Socastee Elementary School
- Middle: Forestbrook Middle School
- High: Socastee High School
Source: CCAR. This data may not be complete. We recommend contacting the local school district to confirm school assignments for this home.
Similar homes
- $233,5003 bd2 ba1.1k sqft5660 Dogwood Circle, Myrtle Beach, SC 29588For Sale

 MLS ID #2621291, Whitney Y Hills, South Strand Realty. CCAR
 - $254,9003 bd2 ba1.1k sqft5582 Dogwood Circle, Myrtle Beach, SC 29588For Sale
 MLS ID #2621992, Bryant D Evans, RE/MAX Southern Shores. CCAR
 - $225,0003 bd2 ba1.2k sqft4799 Cottonwood Dr., Myrtle Beach, SC 29588For Sale
 MLS ID #2621398, Blake Sloan, Sloan Realty Group. CCAR
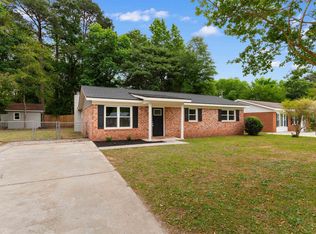
 - $229,9003 bd2 ba1.6k sqft5620 Rosewood Dr., Myrtle Beach, SC 29588For Sale
 MLS ID #2612032, Candice T Spivey, Realty One Group Dockside Cnwy. CCAR
 - $249,9003 bd2 ba1.6k sqft5567 Rosewood Dr., Myrtle Beach, SC 29588For SaleMLS ID #2619520, Abe Safa Sales Team, Century 21 The Harrelson Group. CCAR
- $249,9003 bd2 ba1.4k sqft4637 Teakwood Dr., Myrtle Beach, SC 29588For SaleMLS ID #2618678, The American Dream Team, RE/MAX Executive. CCAR
- $259,0003 bd2 ba1.4k sqft5936 Rosewood Dr., Myrtle Beach, SC 29588For SaleMLS ID #2614061, Linda Phillips, Phillips Realty. CCAR
- $239,9004 bd3 ba1.3k sqft202 Luttie Rd., Myrtle Beach, SC 29588For SaleMLS ID #2619517, Abe Safa Sales Team, Century 21 The Harrelson Group. CCAR
- $229,0003 bd2 ba1.2k sqft167 Ranchette Circle, Myrtle Beach, SC 29588For SaleMLS ID #2613590, Secure Home Finder Team, Secure Home Finder Team at LPT Realty. CCAR
- $259,9003 bd2 ba1.1k sqft264 La Patos Dr., Myrtle Beach, SC 29588For SaleMLS ID #2622150, Greg Harrelson Sales Team, Century 21 The Harrelson Group. CCAR
- $269,9003 bd2 ba1.5k sqft1021 Shem Creek Circle, Myrtle Beach, SC 29588For SaleMLS ID #2613861, The Jill Powell Team, Century 21 The Harrelson Group. CCAR
- $319,9003 bd2 ba1.6k sqft233 Stonebrook Dr., Myrtle Beach, SC 29588For SaleMLS ID #2621752, Brendan D'Anna, Palmetto Coastal Homes. CCAR
- $269,9003 bd2 ba1.2k sqft201 Holden Dr., Myrtle Beach, SC 29588For SaleMLS ID #2621929, Senesh Albert, Realty ONE Group DocksideNorth. CCAR
- $250,0003 bd2 ba1.4k sqft8110 Bay Ln. #Peachtree est, Myrtle Beach, SC 29588For SaleMLS ID #2607669, Marc Speranzi, Realty ONE Group DocksideSouth. CCAR
- $315,0003 bd2 ba1.5k sqft4625 Boxwood Dr., Myrtle Beach, SC 29588For SaleMLS ID #2618391, Joseph A Barrientos Fierros, Century 21 The Harrelson Group. CCAR
- $275,0003 bd2 ba1.3k sqft1404 Reid Ct., Myrtle Beach, SC 29588For SaleMLS ID #2617098, Abe Safa Sales Team, Century 21 The Harrelson Group. CCAR
- $270,0003 bd2 ba1.1k sqft298 Encore Circle, Myrtle Beach, SC 29579For SaleMLS ID #2622137, Janet L Bunting, Realty ONE Group Dockside. CCAR
- $325,0003 bd2 ba1.3k sqft201 Coldwater Circle, Myrtle Beach, SC 29588For SaleMLS ID #2621955, Julie M Samples, RE/MAX Southern Shores GC. CCAR
- $265,0003 bd2 ba1.2k sqft160 Palm Cove Circle, Myrtle Beach, SC 29588For SaleMLS ID #2618789, The Greg Sisson Team, The Ocean Forest Company. CCAR
- $299,9993 bd2 ba1.4k sqft415 Lake Park Dr., Myrtle Beach, SC 29588For SaleMLS ID #2616782, The Eric Graham Team, INNOVATE Real Estate. CCAR
