Are you looking for a beautifully maintained, spacious, and affordable home at the beach? Look no further!! Here is a gorgeous, sun filled, spacious home with a fenced in backyard, in a prime location in the middle of everything the Grand Strand has to offer. This home features ample natural sunlight beaming through all the windows, 4 bedrooms, with the primary bedroom featuring a cozy sitting area, large closets, stainless steel appliances, 2 living areas… one featuring a fireplace. Hop right on 17 to head north or south, play in the sand/ocean at the famous Surfside Beach beaches, or hop on 31 to head to the outlets or NMB. This home is truly right in the middle of everything you’d ever want to enjoy at the beach. Schedule your showing today!!!
For sale
Price cut: $4.9K (8/5)
$294,999
1072 Weslin Creek Dr., Myrtle Beach, SC 29588
4beds
2,155sqft
Manufactured Home, Single Family Residence
Built in 2003
6,969 Square Feet Lot
$290,000 Zestimate®
$137/sqft
$14/mo HOA
What's special
- 175 days
- 158
- 8
Zillow last checked:
Listing updated:
Listed by:
Nancy Deagan 843-267-3359,
Magnolias Elite Realty
Source: CCAR,MLS#: 2610098 Originating MLS: Coastal Carolinas Association of Realtors
Originating MLS: Coastal Carolinas Association of RealtorsFacts & features
Interior
Bedrooms & bathrooms
- Bedrooms: 4
- Bathrooms: 2
- Full bathrooms: 2
Rooms
- Room types: Den, Utility Room
Primary bedroom
- Features: Ceiling Fan(s), Main Level Primary, Walk-In Closet(s)
- Level: First
Bedroom 1
- Level: First
Bedroom 2
- Level: First
Bedroom 3
- Level: First
Primary bathroom
- Features: Garden Tub/Roman Tub, Separate Shower, Vanity
Family room
- Features: Ceiling Fan(s)
Kitchen
- Features: Kitchen Island, Stainless Steel Appliances
Living room
- Features: Ceiling Fan(s)
Other
- Features: Bedroom on Main Level, Library, Utility Room
Heating
- Central, Electric
Cooling
- Central Air
Appliances
- Included: Disposal, Microwave, Range, Refrigerator, Dryer, Washer
- Laundry: Washer Hookup
Features
- Ceiling Fan(s), Garden Tub/Roman Tub, Main Level Primary, Sitting Area in Primary, Split Bedrooms, Separate Shower, Vanity, Walk-In Closet(s), Bedroom on Main Level, Kitchen Island, Stainless Steel Appliances
- Flooring: Luxury Vinyl, Luxury VinylPlank
- Basement: Crawl Space
Interior area
- Total structure area: 2,155
- Total interior livable area: 2,155 sqft
Property
Parking
- Total spaces: 4
- Parking features: Driveway
- Has uncovered spaces: Yes
Features
- Levels: One
- Stories: 1
- Patio & porch: Deck
- Exterior features: Deck, Storage
Lot
- Size: 6,969 Square Feet
- Dimensions: 90' x 79' x 90' x 79'
- Features: Rectangular, Rectangular Lot
Details
- Additional parcels included: ,
- Parcel number: 45705040033
- Zoning: PUD
- Special conditions: None
Construction
Type & style
- Home type: MobileManufactured
- Architectural style: Mobile Home
- Property subtype: Manufactured Home, Single Family Residence
Materials
- Foundation: Crawlspace
Condition
- Resale
- Year built: 2003
Utilities & green energy
- Water: Public
- Utilities for property: Cable Available, Electricity Available, Phone Available, Sewer Available, Water Available
Community & HOA
Community
- Security: Smoke Detector(s)
- Subdivision: Weslin Creek
HOA
- Has HOA: Yes
- Services included: Common Areas
- HOA fee: $14 monthly
Location
- Region: Myrtle Beach
Financial & listing details
- Price per square foot: $137/sqft
- Tax assessed value: $123,903
- Annual tax amount: $361
- Date on market: 4/18/2026
- Listing terms: Cash,Conventional,FHA,VA Loan
- Electric utility on property: Yes
- Body type: Double Wide
Estimated market value
$290,000
$276,000 - $305,000
Not available
Price history
| Date | Event | Price |
|---|---|---|
| 8/5/2026 | Price change | $294,999-1.6%$137/sqft |
Source:  CCAR #2610098 Report a problem CCAR #2610098 Report a problem | ||
| 6/4/2026 | Price change | $299,888-2.8%$139/sqft |
Source: CCAR #2610098 Report a problem | ||
| 5/29/2026 | Listed for sale | $308,500$143/sqft |
Source: CCAR #2610098 Report a problem | ||
| 5/23/2026 | Contingent | $308,500$143/sqft |
Source: CCAR #2610098 Report a problem | ||
| 4/18/2026 | Listed for sale | $308,500+125.2%$143/sqft |
Source: CCAR #2610098 Report a problem | ||
| 12/6/2019 | Sold | $137,000-8.7%$64/sqft |
Source: CCAR #1922465 Report a problem | ||
| 10/29/2019 | Price change | $149,999-0.7%$70/sqft |
Source: Realty ONE Group DocksideSouth #1922465 Report a problem | ||
| 10/17/2019 | Listed for sale | $151,000+106.8%$70/sqft |
Source: Realty ONE Group DocksideSouth #1922465 Report a problem | ||
| 6/3/2019 | Sold | $73,000-29.1%$34/sqft |
Source: Public Record Report a problem | ||
| 7/30/2003 | Sold | $103,000$48/sqft |
Source: Public Record Report a problem | ||
Public tax history
| Year | Property taxes | Tax assessment |
|---|---|---|
| 2025 | $361 | $123,903 |
| 2024 | $361 | $123,903 -9% |
| 2023 | -- | $136,100 |
| 2022 | -- | $136,100 |
| 2021 | $415 -75.9% | -- |
| 2020 | $1,720 | -- |
| 2019 | -- | -- |
| 2018 | $1,201 | $5,430 +49.8% |
| 2017 | -- | $3,624 |
| 2016 | -- | $3,624 |
| 2015 | -- | $3,624 |
| 2014 | $1,196 | $3,624 |
| 2013 | -- | -- |
| 2012 | -- | -- |
| 2010 | -- | $7,746 -2.7% |
| 2009 | -- | $7,962 |
| 2008 | -- | $7,962 |
| 2007 | -- | $7,962 +50% |
| 2005 | -- | $5,308 |
| 2004 | $933 +367.3% | $5,308 +367.3% |
| 2003 | $200 | $1,136 |
| 2001 | -- | -- |
Find assessor info on the county website
Monthly payment
Climate risks
Neighborhood: 29588
Nearby schools
Schools provided by the listing agent
- Elementary: Saint James Elementary School
- Middle: Saint James Middle School
- High: Saint James High School
Source: CCAR. This data may not be complete. We recommend contacting the local school district to confirm school assignments for this home.
- $214,0002 bd1 ba1.4k sqft1066 Weslin Creek Dr, Myrtle Beach, SC 29588Off Market
- $245,0003 bd2 ba1.6k sqft8951 Alexander Ct, Myrtle Beach, SC 29588Sold
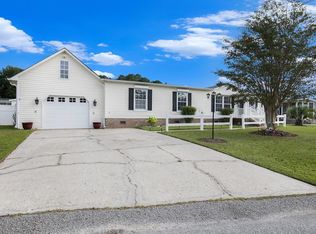
- $195,400-- bd2 ba960 sqft8957 Alexander Ct, Myrtle Beach, SC 29588Off Market
- $285,7004 bd2 ba1.7k sqft1076 Weslin Creek Dr, Myrtle Beach, SC 29588Off Market
Similar homes
- $290,0003 bd2 ba1.5k sqft3247 Red Bird Ln., Myrtle Beach, SC 29588For Sale
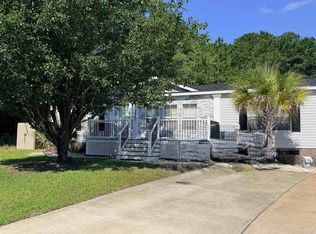
 MLS ID #2616636, Don Emery, Fallon & Associates Realty Co. CCAR
 - $257,9004 bd3 ba2k sqft1089 Weslin Creek Dr., Myrtle Beach, SC 29588For Sale
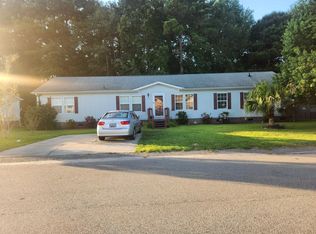 MLS ID #2622451, Steven T Koleno, Beycome Brokerage Realty LLC. CCAR
 - $299,5004 bd2 ba2k sqft884 Whaler Pl, Murrells Inlet, SC 29576For Sale
 MLS ID #644407, Cassandra Hollis. Consolidated MLS
 - $345,0004 bd2 ba1.3k sqft117 Blue Stem Dr., Myrtle Beach, SC 29588For Sale
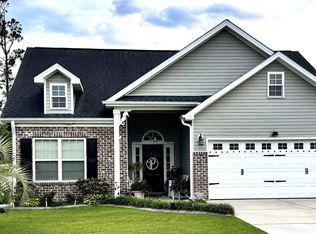 MLS ID #2622750, Cynthia A Chestnut, Coastal Strand Realtors. CCAR
 - $270,9003 bd2 ba1.3k sqft8260 Tartan Ln., Myrtle Beach, SC 29588For SaleMLS ID #2609398, Martina P Staples-Byrne, Realty ONE Group DocksideSouth. CCAR
- $299,9003 bd3 ba1.5k sqft106 Sly Fox Trail, Myrtle Beach, SC 29588For SaleMLS ID #2620626, Adam Levy, Century 21 The Harrelson Group. CCAR
- $294,9003 bd2 ba1.3k sqft338 Hidden Ct., Myrtle Beach, SC 29588For SaleMLS ID #2606632, Jake Lee, Keller Williams Innovate South. CCAR
- $315,0003 bd2 ba1.2k sqft1615 Mason Circle, Surfside Beach, SC 29575For SaleMLS ID #2624666, Melissa A Bercaw, Rose Real Estate Inc. CCAR
- $295,0003 bd2 ba1.5k sqft315 Inlet Rd., Garden City Beach, SC 29576For SaleMLS ID #2619333, Kerri Oxendine, Hola Realty. CCAR
- $375,0005 bd3 ba2.6k sqft637 W Oak Circle Dr., Myrtle Beach, SC 29588For SaleMLS ID #2613379, Timmy Nash, Seaside Realty. CCAR
- $298,0003 bd2 ba1.5k sqftRIVERWALK II, Myrtle Beach, SC 29579For SaleMLS ID #2624184, Keith Baker, CENTURY 21 Broadhurst. CCAR
- $429,9003 bd2 ba1.7k sqft1452 Registry Dr., Myrtle Beach, SC 29588For SaleMLS ID #2614818, Derek Potter, Hawkeye Realty Inc. CCAR
- $235,0003 bd2 ba1.5k sqft847 Blue Ridge Trail, Murrells Inlet, SC 29576For SaleMLS ID #2624357, Cory Dueger, Fitzgerald Realty Inc. CCAR
- $285,0004 bd2 ba1.3k sqft1942 Kingfisher Dr., Surfside Beach, SC 29575For SaleMLS ID #2612892, Melissa A Bercaw, Rose Real Estate Inc. CCAR
- $298,0002 bd2 ba1.1k sqft9423 Old Palmetto Rd., Murrells Inlet, SC 29576For SaleMLS ID #2619938, John Padgett, CB Sea Coast Advantage CF. CCAR
- $327,0004 bd3 ba1.7k sqft720 Pickering Dr. #C, Murrells Inlet, SC 29576For SaleMLS ID #2607763, Haywood Brandon, Spartina Realty. CCAR
- $234,9003 bd3 ba1.4k sqft513 Tree Top Ln., Myrtle Beach, SC 29588For SaleMLS ID #2620143, Kay L Wallace, Beach & Forest Realty. CCAR
- $285,9003 bd2 ba1.2k sqft400 Hazelwood Dr., Surfside Beach, SC 29575For SaleMLS ID #2512972, Christy M Rhom, Rose Real Estate Inc. CCAR
- $215,0004 bd2 ba1.6k sqft181 Offshore Dr., Murrells Inlet, SC 29576For SaleMLS ID #2520643, Stacey R Cotter, Realty ONE Group DocksideSouth. CCAR
- $225,0003 bd2 ba1.2k sqft4799 Cottonwood Dr., Myrtle Beach, SC 29588For SaleMLS ID #2621398, Blake Sloan, Sloan Realty Group. CCAR
