Welcome to your beautifully renovated dream home! This stunning 4-bedroom, 2-bath residence is located only 4 miles from the beach and situated in the highly sought-after, award-winning St. James School District. Every detail has been thoughtfully updated, offering peace of mind and modern style. Recent renovations include brand-new windows, flooring, fresh paint, kitchen, a new roof, HVAC system, and hot water heater, slider doors—just to name a few. This home is truly move-in ready! Step outside and enjoy your private, fenced-in backyard—perfect for relaxing, entertaining, or letting pets play freely. Nestled in a charming community within a very desirable location, you’ll love the convenience to shopping, dining, and coastal living. Buyer is responsible for verification of square footage. Don’t miss your opportunity to own this exceptional home—schedule your private showing today, as this one will not last long!
For sale
Price cut: $500 (7/8)
$256,500
1062 Weslin Creek Dr., Myrtle Beach, SC 29588
4beds
1,906sqft
Manufactured Home, Single Family Residence
Built in 2005
6,969 Square Feet Lot
$250,400 Zestimate®
$135/sqft
$17/mo HOA
What's special
New roofBrand-new windowsFresh paintPrivate fenced-in backyardSlider doors
- 95 days |
- 308 |
- 32 |
Zillow last checked:
Listing updated:
Listed by:
Gina Terracciano Cell:843-446-5809,
Keller Williams Innovate South
Source: CCAR,MLS#: 2610266 Originating MLS: Coastal Carolinas Association of Realtors
Originating MLS: Coastal Carolinas Association of RealtorsFacts & features
Interior
Bedrooms & bathrooms
- Bedrooms: 4
- Bathrooms: 2
- Full bathrooms: 2
Rooms
- Room types: Utility Room
Primary bedroom
- Features: Ceiling Fan(s), Main Level Primary, Walk-In Closet(s)
- Level: First
- Dimensions: First floo
Primary bathroom
- Features: Dual Sinks, Vanity
Dining room
- Features: Separate/Formal Dining Room
Family room
- Features: Ceiling Fan(s), Sunken Living Room
Kitchen
- Features: Dishwasher, Stainless Steel Appliances, Solid Surface Counters
Living room
- Features: Fireplace, Sunken Living Room
Other
- Features: Bedroom on Main Level, Utility Room
Heating
- Central, Electric
Appliances
- Included: Dishwasher, Disposal, Microwave, Range, Refrigerator
- Laundry: Washer Hookup
Features
- Ceiling Fan(s), Dual Sinks, Fireplace, Main Level Primary, Split Bedrooms, Vanity, Walk-In Closet(s), Window Treatments, Bedroom on Main Level, Stainless Steel Appliances, Solid Surface Counters
- Flooring: Luxury Vinyl, Luxury VinylPlank, Vinyl
- Windows: Window Treatments
- Basement: Crawl Space
- Has fireplace: Yes
Interior area
- Total structure area: 1,906
- Total interior livable area: 1,906 sqft
Video & virtual tour
Property
Parking
- Total spaces: 2
- Parking features: Driveway
- Has uncovered spaces: Yes
Features
- Levels: One
- Stories: 1
- Patio & porch: Rear Porch
- Exterior features: Porch
Lot
- Size: 6,969 Square Feet
- Features: Rectangular, Rectangular Lot
Details
- Additional parcels included: ,
- Parcel number: 45705040035
- Zoning: RES
- Special conditions: None
Construction
Type & style
- Home type: MobileManufactured
- Architectural style: Mobile Home
- Property subtype: Manufactured Home, Single Family Residence
Materials
- Vinyl Siding
- Foundation: Crawlspace
Condition
- Resale
- Year built: 2005
Utilities & green energy
- Water: Public
- Utilities for property: Electricity Available, Sewer Available, Water Available
Community & HOA
Community
- Features: Long Term Rental Allowed
- Security: Smoke Detector(s)
- Subdivision: Weslin Creek
HOA
- Has HOA: Yes
- HOA fee: $17 monthly
Location
- Region: Myrtle Beach
Financial & listing details
- Price per square foot: $135/sqft
- Tax assessed value: $122,879
- Annual tax amount: $1,571
- Date on market: 4/21/2026
- Listing terms: Cash,Conventional,FHA,VA Loan
- Electric utility on property: Yes
- Body type: Single Wide
Estimated market value
$250,400
$238,000 - $263,000
$2,262/mo
Price history
| Date | Event | Price |
|---|---|---|
| 7/8/2026 | Price change | $256,500-0.2%$135/sqft |
Source:  CCAR #2610266 Report a problem CCAR #2610266 Report a problem | ||
| 6/10/2026 | Price change | $257,000-0.8%$135/sqft |
Source: CCAR #2610266 Report a problem | ||
| 5/21/2026 | Price change | $259,000-1.9%$136/sqft |
Source: CCAR #2610266 Report a problem | ||
| 5/8/2026 | Price change | $264,000-1.5%$139/sqft |
Source: CCAR #2610266 Report a problem | ||
| 4/21/2026 | Listed for sale | $268,000+3.1%$141/sqft |
Source: CCAR #2610266 Report a problem | ||
| 3/20/2026 | Listing removed | $259,900$136/sqft |
Source: CCAR #2523197 Report a problem | ||
| 1/28/2026 | Price change | $259,900-1.9%$136/sqft |
Source: CCAR #2523197 Report a problem | ||
| 11/24/2025 | Price change | $264,900-1.9%$139/sqft |
Source: CCAR #2523197 Report a problem | ||
| 11/19/2025 | Listed for sale | $269,900$142/sqft |
Source: CCAR #2523197 Report a problem | ||
| 10/27/2025 | Contingent | $269,900$142/sqft |
Source: CCAR #2523197 Report a problem | ||
| 10/15/2025 | Price change | $269,900-1.9%$142/sqft |
Source: CCAR #2523197 Report a problem | ||
| 9/22/2025 | Listed for sale | $275,000+124.9%$144/sqft |
Source: CCAR #2523197 Report a problem | ||
| 10/11/2024 | Sold | $122,250+3.6%$64/sqft |
Source: Public Record Report a problem | ||
| 7/28/2017 | Sold | $118,000-7.8%$62/sqft |
Source: CCAR #1707225 Report a problem | ||
| 6/20/2017 | Pending sale | $128,000$67/sqft |
Source: Dockside Realty Company South #1707225 Report a problem | ||
| 6/17/2017 | Price change | $128,000-1.5%$67/sqft |
Source: Dockside Realty Company South #1707225 Report a problem | ||
| 6/1/2017 | Listed for sale | $129,900$68/sqft |
Source: Dockside Realty Company South #1707225 Report a problem | ||
| 4/26/2017 | Pending sale | $129,900$68/sqft |
Source: Dockside Realty Company South #1707225 Report a problem | ||
| 3/29/2017 | Listed for sale | $129,900+116.5%$68/sqft |
Source: Dockside Realty Company South #1707225 Report a problem | ||
| 6/10/2014 | Sold | $60,000+9.3%$31/sqft |
Source: CCAR #1313926 Report a problem | ||
| 1/11/2014 | Price change | $54,900-15.4%$29/sqft |
Source: CENTURY 21 The Harrelson Group #1313926 Report a problem | ||
| 10/26/2013 | Price change | $64,900-18.8%$34/sqft |
Source: CENTURY 21 The Harrelson Group #1313926 Report a problem | ||
| 8/10/2013 | Listed for sale | $79,900+145.8%$42/sqft |
Source: Century 21 The Harrelson Group #1313926 Report a problem | ||
| 12/21/2005 | Sold | $32,500$17/sqft |
Source: Public Record Report a problem | ||
Public tax history
| Year | Property taxes | Tax assessment |
|---|---|---|
| 2025 | $1,571 +24.3% | $122,879 +26.2% |
| 2024 | $1,263 +0.5% | $97,353 +8.2% |
| 2023 | $1,257 +1.5% | $90,000 |
| 2022 | $1,238 | $90,000 |
| 2021 | $1,238 +7.5% | -- |
| 2020 | $1,152 | -- |
| 2019 | -- | -- |
| 2018 | $1,505 | $6,440 +158.4% |
| 2017 | -- | $2,492 |
| 2016 | -- | $2,492 -33.3% |
| 2015 | -- | $3,738 -18.5% |
| 2014 | $832 | $4,584 |
| 2013 | -- | -- |
| 2012 | -- | -- |
| 2010 | -- | $4,632 -4.5% |
| 2009 | -- | $4,848 -30.2% |
| 2008 | -- | $6,942 +301.7% |
| 2007 | -- | $1,728 +50% |
| 2005 | -- | $1,152 |
| 2004 | $203 +1.4% | $1,152 +1.4% |
| 2003 | $200 | $1,136 |
| 2001 | -- | -- |
Find assessor info on the county website
Monthly payment
Climate risks
Neighborhood: 29588
Nearby schools
GreatSchools rating
- 7/10Burgess Elementary SchoolGrades: PK-4Distance: 0.7 mi
- 7/10St. James Middle SchoolGrades: 7-8Distance: 0.9 mi
- 8/10St. James High SchoolGrades: 9-12Distance: 1.9 mi
Schools provided by the listing agent
- Elementary: Burgess Elementary School
- Middle: Saint James Middle School
- High: Saint James High School
Source: CCAR. This data may not be complete. We recommend contacting the local school district to confirm school assignments for this home.
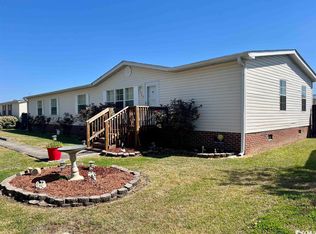
- $255,4004 bd3 ba1.8k sqft1042 Weslin Creek Dr, Myrtle Beach, SC 29588Off Market
- $284,9004 bd3 ba2k sqft1041 Weslin Creek Dr, Myrtle Beach, SC 29588Off Market
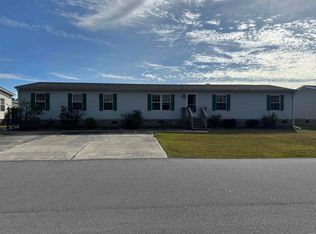
- $230,0004 bd2 ba2k sqft1038 Weslin Creek Dr, Myrtle Beach, SC 29588Sold
- $211,1004 bd2 ba2.2k sqft1046 Weslin Creek Dr, Myrtle Beach, SC 29588Off Market
- $260,9003 bd2 ba1.8k sqft1045 Weslin Creek Dr, Myrtle Beach, SC 29588Off Market
- $233,9004 bd2 ba1.9k sqft1037 Weslin Creek Dr, Myrtle Beach, SC 29588Sold
- $230,6004 bd2 ba2.1k sqft8927 Alexander Ct, Myrtle Beach, SC 29588Off Market
- $145,7004 bd2 ba1.6k sqft8923 Alexander Ct, Myrtle Beach, SC 29588Off Market
A local agent can set up tours, give advice and negotiate with sellers.
A local lender can help you make sure your offer is ready when you are.
Similar homes
- $285,0004 bd3 ba2.1k sqft4707 Julious Ln., Myrtle Beach, SC 29588For Sale

 MLS ID #2615902, Vicki Barton, Realty ONE Group Dockside. CCAR
 - $255,0004 bd3 ba2.1k sqft6043 East West Way, Myrtle Beach, SC 29588For Sale
 MLS ID #2604051, Kelly S Fink, RE/MAX Southern Shores. CCAR
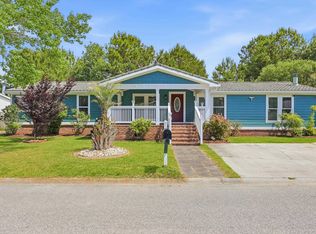
 - $294,9003 bd2 ba1.9k sqft8042 Clearfield Dr., Myrtle Beach, SC 29588For Sale
 MLS ID #2612620, Anthony Velazquez, RE/MAX Executive - Grande Dunes. CCAR
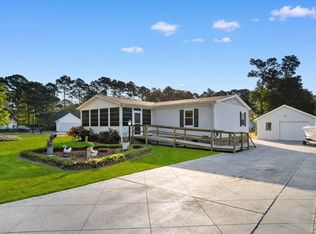
 - $249,9003 bd2 ba1.3k sqft4421 Misty Ln., Myrtle Beach, SC 29588For Sale
 MLS ID #2609751, The Mills Group Team, Century 21 Barefoot Realty. CCAR
 - $275,0003 bd2 ba1.3k sqft5633 Tern Hall Dr., Myrtle Beach, SC 29588For SaleMLS ID #2616136, The DeForrest Team, INNOVATE Real Estate. CCAR
- $285,0003 bd2 ba1.3k sqft8333 Tartan Ln., Myrtle Beach, SC 29588For SaleMLS ID #2611789, Elaine Heflin, CB Sea Coast Advantage MI. CCAR
- $247,0003 bd2 ba1.6k sqft5620 Rosewood Dr., Myrtle Beach, SC 29588For SaleMLS ID #2612032, Candice T Spivey, Realty One Group Dockside Cnwy. CCAR
- $269,9993 bd2 ba1.5k sqft5 Catawba Trail, Myrtle Beach, SC 29588For SaleMLS ID #2616678, Sollecito Advantage Group, CB Sea Coast Advantage MI. CCAR
- $275,0003 bd2 ba1.5k sqft5610 Rosewood Dr., Myrtle Beach, SC 29588For SaleMLS ID #2615683, Tara P Belanger, W Realty Coastal. CCAR
- $289,9003 bd2 ba1.2k sqft150 Honeydew Rd., Myrtle Beach, SC 29588New ConstructionMLS ID #2615762, Nathaniel Wilson, Century 21 Palms Realty. CCAR
- $329,9003 bd2 ba1.2k sqft464 Carolina Woods Dr., Myrtle Beach, SC 29588For SaleMLS ID #2616516, Leverage Real Estate Team, CENTURY 21 Broadhurst. CCAR
- $325,0003 bd3 ba1.4k sqft1201 Eagle Creek Dr., Myrtle Beach, SC 29588For SaleMLS ID #2607798, The DeForrest Team, INNOVATE Real Estate. CCAR
- $322,5003 bd2 ba1.8k sqft510 Lake Park Dr., Myrtle Beach, SC 29588For SaleMLS ID #2611401, Seth June Team, S.H. June & Associates, LLC. CCAR
- $299,9003 bd2 ba1.4k sqft347 Harbour Reef Dr., Myrtle Beach, SC 29588For SaleMLS ID #2612403, Nicholas ''Nick'' Stopper, Century 21 Stopper &Associates. CCAR
- $152,0004 bd2 ba1.7k sqft7543 Lacy Dr., Myrtle Beach, SC 29588For SaleMLS ID #2615236, Lewis ''Ben'' B Collins, Greyfeather Group EXP Realty. CCAR
- $259,8754 bd2 ba1.1k sqft101 Quail Hollow Rd., Myrtle Beach, SC 29579For SaleMLS ID #2615420, Houser & Co. Team, CENTURY 21 Broadhurst. CCAR
- $274,9003 bd2 ba1.2k sqft232 Weyburn St., Myrtle Beach, SC 29579For SaleMLS ID #2618239, Marinela Demolli, CENTURY 21 Broadhurst. CCAR
- $284,9004 bd2 ba1.4k sqft2642 Temperance Dr., Myrtle Beach, SC 29577For SaleMLS ID #2612771, Dylan M White, White Realty, LLC. CCAR
- $209,9003 bd2 ba1.2k sqft726 Oliver Dr., Murrells Inlet, SC 29576For SaleMLS ID #2614511, Lucas Secomandi, Sloan Realty Group. CCAR
- $269,9993 bd2 ba2.1k sqft3695 Highway 905, Conway, SC 29526For SaleMLS ID #2614193, Jennifer R Burgess, JTE Real Estate. CCAR
