Welcome home to this beautifully updated 3-bedroom, 2-bath brick ranch in the highly sought-after Rosewood Estates community of Myrtle Beach. Situated on a spacious corner lot with large detached workshop/garage, this charming single-level home offers the perfect blend of comfort, functionality, and flexibility—with no HOA restrictions. Inside, you’ll find a bright and inviting floor plan featuring two separate living areas, a formal dining room, and modern upgrades throughout. The updated kitchen is designed for both everyday living and entertaining, complete with granite countertops, a work island, and newer appliances. Built-in speakers in the living room add the perfect touch for hosting family and friends. The primary suite offers a private retreat with a beautifully updated bathroom featuring a walk-in shower. Two additional bedrooms and a second full bath provide plenty of space for guests, a home office, or hobbies. The standout feature of this property is the impressive 20’ x 40’ detached workshop—ideal for storage, woodworking, home projects, or car enthusiasts. With two separate driveways—one serving the home and the other providing dedicated access to the workshop—you’ll have ample room for vehicles, equipment, boats, RVs, and more. Conveniently located just minutes from shopping, dining, entertainment, healthcare facilities, and the beach, this property offers the freedom and convenience you’ve been looking for. Don’t miss this rare opportunity to own a versatile property with endless possibilities in a prime Myrtle Beach location!
Pending
$275,000
5610 Rosewood Dr., Myrtle Beach, SC 29588
3beds
1,500sqft
:
Get pre-qualified$1,614/mo
Single Family Residence
Built in 1980
10,454 Square Feet Lot
$265,800 Zestimate®
$183/sqft
$-- HOA
What's special
Modern upgrades throughoutUpdated kitchenCharming single-level homeSpacious corner lotWork islandBeautifully updated bathroomNewer appliances
- 41 days |
- 1,017 |
- 69 |
Likely to sell faster than
Zillow last checked:
Listing updated:
Listed by:
Tara P Belanger 843-340-5008,
W Realty Coastal
Source: CCAR,MLS#: 2615683 Originating MLS: Coastal Carolinas Association of Realtors
Originating MLS: Coastal Carolinas Association of RealtorsFacts & features
Interior
Bedrooms & bathrooms
- Bedrooms: 3
- Bathrooms: 2
- Full bathrooms: 2
Rooms
- Room types: Workshop
Primary bedroom
- Features: Ceiling Fan(s)
Primary bathroom
- Features: Separate Shower
Dining room
- Features: Separate/Formal Dining Room
Family room
- Features: Ceiling Fan(s)
Kitchen
- Features: Dishwasher, Kitchen Island, Pantry, Solid Surface Counters
Living room
- Features: Ceiling Fan(s)
Other
- Features: Workshop
Heating
- Central
Cooling
- Central Air
Appliances
- Included: Dishwasher, Microwave, Range, Refrigerator
- Laundry: Washer Hookup
Features
- Ceiling Fan(s), Separate Shower, Kitchen Island, Solid Surface Counters, Workshop
- Flooring: Laminate, Tile
Interior area
- Total structure area: 2,400
- Total interior livable area: 1,500 sqft
Property
Parking
- Total spaces: 8
- Parking features: Driveway, RV Access/Parking
- Has uncovered spaces: Yes
Features
- Levels: One
- Stories: 1
- Patio & porch: Patio
- Exterior features: Patio
Lot
- Size: 10,454 Square Feet
- Features: Corner Lot, Flood Zone, Outside City Limits
Details
- Additional parcels included: ,
- Parcel number: 44006030028
- Zoning: Res
- Special conditions: None
Construction
Type & style
- Home type: SingleFamily
- Architectural style: Ranch
- Property subtype: Single Family Residence
Materials
- Brick
- Foundation: Slab
Condition
- Resale
- Year built: 1980
Utilities & green energy
- Water: Public
- Utilities for property: Cable Available, Phone Available, Sewer Available, Water Available
Community & HOA
Community
- Features: Boat Facilities, Long Term Rental Allowed
- Security: Smoke Detector(s)
- Subdivision: Rosewood Estates
HOA
- Has HOA: No
- Amenities included: Boat Ramp, Owner Allowed Motorcycle, Tenant Allowed Motorcycle
Location
- Region: Myrtle Beach
Financial & listing details
- Price per square foot: $183/sqft
- Tax assessed value: $192,479
- Annual tax amount: $797
- Date on market: 6/20/2026
- Listing terms: Cash,Conventional,VA Loan
Estimated market value
$265,800
$253,000 - $279,000
$2,028/mo
Price history
| Date | Event | Price |
|---|---|---|
| 7/30/2026 | Pending sale | $275,000$183/sqft |
Source:  CCAR #2615683 Report a problem CCAR #2615683 Report a problem | ||
| 6/20/2026 | Listed for sale | $275,000$183/sqft |
Source: CCAR #2615683 Report a problem | ||
Public tax history
| Year | Property taxes | Tax assessment |
|---|---|---|
| 2025 | $797 +28.2% | $192,479 +33% |
| 2024 | $622 | $144,705 +15% |
| 2023 | -- | $125,830 |
| 2022 | -- | -- |
| 2021 | $89 +101.4% | -- |
| 2020 | $44 | -- |
| 2019 | -- | -- |
| 2018 | $44 | $4,520 +0% |
| 2017 | -- | $4,519 |
| 2016 | -- | $4,519 0% |
| 2015 | -- | $4,520 |
| 2014 | $29 | $4,520 |
| 2013 | -- | -- |
| 2012 | -- | -- |
| 2010 | -- | $5,040 +30.3% |
| 2009 | -- | $3,868 |
| 2008 | -- | $3,868 |
| 2007 | -- | $3,868 |
| 2005 | -- | $3,868 |
| 2004 | $680 +5.8% | $3,868 +5.8% |
| 2003 | $643 | $3,656 |
| 2002 | -- | -- |
| 2001 | -- | -- |
| 2000 | -- | -- |
Find assessor info on the county website
Monthly payment
Est. payment
Payment breakdown
Explore the cost of this home by adjusting the details. Changes won't be saved.Climate risks
Neighborhood: 29588
Nearby schools
GreatSchools rating
- 8/10Socastee Elementary SchoolGrades: PK-5Distance: 0.9 mi
- 5/10Forestbrook Middle SchoolGrades: 6-8Distance: 2.3 mi
- 7/10Socastee High SchoolGrades: 9-12Distance: 0.3 mi
Schools provided by the listing agent
- Elementary: Socastee Elementary School
- Middle: Forestbrook Middle School
- High: Socastee High School
Source: CCAR. This data may not be complete. We recommend contacting the local school district to confirm school assignments for this home.
- $247,0003 bd2 ba1.6k sqft5620 Rosewood Dr, Myrtle Beach, SC 29588For Sale
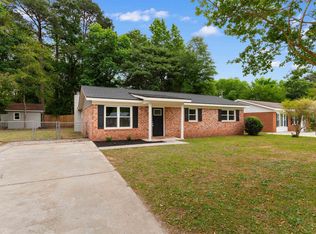
- $189,7003 bd2 ba1.1k sqft5598 Rosewood Dr, Myrtle Beach, SC 29588Off Market

- $234,8003 bd2 ba1 sqft4674 Boxwood Dr, Myrtle Beach, SC 29588Off Market
- $205,0003 bd2 ba1.1k sqft5630 Rosewood Dr, Myrtle Beach, SC 29588Off Market

- $209,0003 bd2 ba1.3k sqft4668 Boxwood Dr, Myrtle Beach, SC 29588Off Market
- $218,1003 bd2 ba1.5k sqft5609 Rosewood Dr, Myrtle Beach, SC 29588Off Market
- $191,0003 bd2 ba1k sqft5619 Rosewood Dr, Myrtle Beach, SC 29588Off Market
- $205,3003 bd2 ba1.2k sqft4685 Teakwood Dr, Myrtle Beach, SC 29588Off Market
A local agent can set up tours, give advice and negotiate with sellers.
A local lender can help you make sure your offer is ready when you are.
Similar homes
- $269,9993 bd2 ba1.5k sqft5 Catawba Trail, Myrtle Beach, SC 29588For Sale

 MLS ID #2616678, Sollecito Advantage Group, CB Sea Coast Advantage MI. CCAR
 - $247,0003 bd2 ba1.6k sqft5620 Rosewood Dr., Myrtle Beach, SC 29588For SaleMLS ID #2612032, Candice T Spivey, Realty One Group Dockside Cnwy. CCAR
- $310,0003 bd2 ba1.4k sqft415 Lake Park Dr., Myrtle Beach, SC 29588For Sale
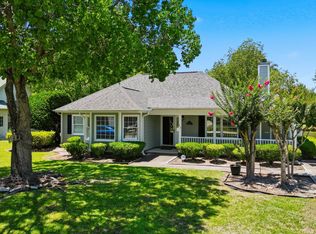 MLS ID #2616782, The Eric Graham Team, INNOVATE Real Estate. CCAR
 - $265,0003 bd3 ba1.7k sqft105 Bridgecreek Dr, Goose Creek, SC 29445For Sale
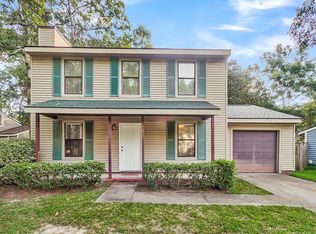
 MLS ID #26017112, Troy Phillips. CTMLS
 - $279,9003 bd2 ba1.2k sqft201 Holden Dr., Myrtle Beach, SC 29588For SaleMLS ID #2615243, Adam Levy, Century 21 The Harrelson Group. CCAR
- $269,9003 bd2 ba1.7k sqft1503 Forestbrook Rd., Myrtle Beach, SC 29579For SaleMLS ID #2610780, Stuart Hill, Weichert Realtors Southern Coast. CCAR
- $299,0003 bd3 ba1.4k sqft281 La Patos Dr., Myrtle Beach, SC 29588For SaleMLS ID #2601418, Jennifer Gray, River Oaks Real Estate. CCAR
- $249,9003 bd2 ba1.3k sqft6627 E Sweetbriar Trail, Myrtle Beach, SC 29588For SaleMLS ID #2617534, Donna Benson-Todd, CENTURY 21 Boling & Associates. CCAR
- $249,9003 bd2 ba1.3k sqft4421 Misty Ln., Myrtle Beach, SC 29588For SaleMLS ID #2609751, The Mills Group Team, Century 21 Barefoot Realty. CCAR
- $280,0003 bd2 ba1.3k sqft8260 Tartan Ln., Myrtle Beach, SC 29588For SaleMLS ID #2609398, Martina P Staples-Byrne, Realty ONE Group DocksideSouth. CCAR
- $268,5003 bd2 ba1.3k sqft3603 Eagle Trace Dr., Myrtle Beach, SC 29579For SaleMLS ID #2616229, Ellen Greenwald, Ocean 7 Realty. CCAR
- $274,9003 bd2 ba1.2k sqft232 Weyburn St., Myrtle Beach, SC 29579For SaleMLS ID #2618239, Marinela Demolli, CENTURY 21 Broadhurst. CCAR
- $259,8754 bd2 ba1.1k sqft101 Quail Hollow Rd., Myrtle Beach, SC 29579For SaleMLS ID #2615420, Houser & Co. Team, CENTURY 21 Broadhurst. CCAR
- $284,9004 bd2 ba1.4k sqft2642 Temperance Dr., Myrtle Beach, SC 29577For SaleMLS ID #2612771, Dylan M White, White Realty, LLC. CCAR
- $289,9993 bd2 ba1.3k sqft2375 Morlynn Dr., Myrtle Beach, SC 29577For SaleMLS ID #2613985, Dianne H Dennis, EXP Realty LLC. CCAR
- $279,0003 bd2 ba1k sqft1193 Jumper Trail Circle, Myrtle Beach, SC 29588For SaleMLS ID #2602665, Webb C Bunch, Realty ONE Group Dockside. CCAR
- $294,9003 bd2 ba1.9k sqft8042 Clearfield Dr., Myrtle Beach, SC 29588For SaleMLS ID #2612620, Anthony Velazquez, RE/MAX Executive - Grande Dunes. CCAR
- $289,5003 bd2 ba1.5k sqft961 Castlewood Dr., Conway, SC 29526For SaleMLS ID #2613904, Julie Broadwater, Realty ONE Group DocksideNorth. CCAR
- $379,9003 bd2 ba2k sqft2618 Ringneck Trail, Myrtle Beach, SC 29588For SaleMLS ID #2614561, Monica Riga, Weichert Realtors Southern Coast. CCAR
- $299,9993 bd2 ba2k sqft213 Caropine Dr., Surfside Beach, SC 29575For SaleMLS ID #2614318, Brittany A Booker, INNOVATE Real Estate. CCAR
