Welcome to your serene sanctuary at 105 Bridgecreek Dr. Home has a spacious living room that is a delight, featuring a warm stone fireplace with a wooden mantel--a perfect cozy retreat during cooler months. The home also includes a sunroom opening onto a small patio and a tranquil backyard, perfect for outdoor gatherings or quiet relaxation.The kitchen is equipped with a full suite of appliances, including a refrigerator and washer/dryer which convey with the home. With three bedrooms and three bathrooms, this residence offers ample space for all your needs.Additional highlights include a brand-new roof (installed in 2024) and a new HVAC system (installed in 2025).
Active
Price cut: $20K (7/20)
$265,000
105 Bridgecreek Dr, Goose Creek, SC 29445
3beds
1,721sqft
Single Family Residence
Built in 1983
7,405 Square Feet Lot
$276,000 Zestimate®
$154/sqft
$-- HOA
What's special
Full suite of appliancesTranquil backyard
- 40 days |
- 520 |
- 31 |
Likely to sell faster than
Zillow last checked:
Listing updated:
Listed by:
Carolina One Real Estate 843-779-8660
Source: CTMLS,MLS#: 26017112
Facts & features
Interior
Bedrooms & bathrooms
- Bedrooms: 3
- Bathrooms: 3
- Full bathrooms: 3
Rooms
- Room types: Family Room, Dining Room, Sun Room, Eat-In-Kitchen, Family, Laundry, Separate Dining, Sun
Heating
- Heat Pump
Cooling
- Has cooling: Yes
Appliances
- Laundry: Laundry Room
Features
- Ceiling Fan(s), Eat-in Kitchen
- Flooring: Carpet, Luxury Vinyl, Vinyl
- Number of fireplaces: 1
- Fireplace features: Family Room, One
Interior area
- Total structure area: 1,721
- Total interior livable area: 1,721 sqft
Property
Features
- Levels: Two
- Stories: 2
- Patio & porch: Front Porch
- Fencing: Privacy
Lot
- Size: 7,405 Square Feet
Details
- Parcel number: 2430301042
Construction
Type & style
- Home type: SingleFamily
- Architectural style: Traditional
- Property subtype: Single Family Residence
Materials
- Vinyl Siding
- Foundation: Slab
- Roof: Asphalt
Condition
- New construction: No
- Year built: 1983
Utilities & green energy
- Sewer: Public Sewer
- Water: Public
Community & HOA
Community
- Features: Clubhouse, Dock Facilities, Golf, Park, Pool, Tennis Court(s), Trash, Walk/Jog Trails
- Subdivision: Crowfield Plantation
Location
- Region: Goose Creek
Financial & listing details
- Price per square foot: $154/sqft
- Tax assessed value: $291,600
- Annual tax amount: $1,031
- Date on market: 6/12/2026
- Listing terms: Any
Estimated market value
$276,000
$262,000 - $290,000
$2,191/mo
Price history
| Date | Event | Price |
|---|---|---|
| 7/20/2026 | Price change | $265,000-7%$154/sqft |
Source:  CTMLS #26017112 Report a problem CTMLS #26017112 Report a problem | ||
| 6/12/2026 | Listed for sale | $285,000+106.5%$166/sqft |
Source: CTMLS #26017112 Report a problem | ||
| 4/30/2015 | Sold | $138,000+25.5%$80/sqft |
Source: CTMLS #15006421 Report a problem | ||
| 11/20/2012 | Sold | $110,000$64/sqft |
Source: CTMLS #1221747 Report a problem | ||
| 9/19/2012 | Listed for sale | $110,000+83.3%$64/sqft |
Source: Southern Breezes Real Estate, LTD #1221747 Report a problem | ||
| 4/2/2012 | Sold | $60,000-53.8%$35/sqft |
Source: Public Record Report a problem | ||
| 7/16/2004 | Sold | $129,900$75/sqft |
Source: Public Record Report a problem | ||
Public tax history
| Year | Property taxes | Tax assessment |
|---|---|---|
| 2024 | $1,031 +2.8% | $7,090 +14.9% |
| 2023 | $1,003 -0.8% | $6,170 |
| 2022 | $1,011 -49.9% | $6,170 |
| 2021 | $2,018 +94.1% | $6,170 |
| 2020 | $1,040 +14.7% | $6,170 +15.1% |
| 2018 | $906 | $5,360 -0.1% |
| 2017 | $906 +21.7% | $5,364 +0.1% |
| 2016 | $745 | $5,360 +10.5% |
| 2015 | $745 | $4,850 +10.7% |
| 2014 | $745 | $4,380 -34.1% |
| 2012 | -- | $6,650 -24.9% |
| 2010 | -- | $8,850 +112.2% |
| 2007 | $459 -35.5% | $4,170 |
| 2006 | $712 -3.2% | $4,170 |
| 2005 | $735 +41.6% | $4,170 |
| 2004 | $519 +3.6% | $4,170 +24.9% |
| 2003 | $501 +6.8% | $3,340 |
| 2002 | $469 | $3,340 |
| 2001 | -- | $3,340 |
Find assessor info on the county website
Monthly payment
Est. payment
Payment breakdown
Explore the cost of this home by adjusting the details. Changes won't be saved.Climate risks
Neighborhood: 29445
Nearby schools
GreatSchools rating
- 8/10Socastee Elementary SchoolGrades: PK-5Distance: 0.6 mi
- 5/10Forestbrook Middle SchoolGrades: 6-8Distance: 2.4 mi
- 7/10Socastee High SchoolGrades: 9-12Distance: 0.5 mi
Schools provided by the listing agent
- Elementary: Westview
- Middle: Westview
- High: Stratford
Source: CTMLS. This data may not be complete. We recommend contacting the local school district to confirm school assignments for this home.
- $215,0003 bd2 ba1.4k sqft105 Bridgecreek Dr, Myrtle Beach, SC 29588Sold
- $246,7003 bd2 ba1.3k sqft103 Bridgecreek Dr, Myrtle Beach, SC 29588Off Market
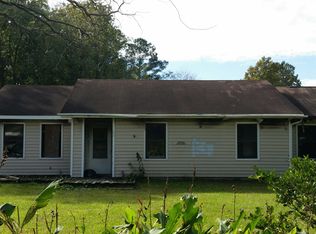
- $227,1003 bd2 ba1.3k sqft107 Bridge Creek Dr, Myrtle Beach, SC 29588Off Market
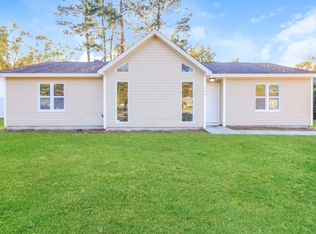
- $252,9003 bd2 ba1.3k sqft107 Bridgecreek Dr, Myrtle Beach, SC 29588Off Market

- $213,3003 bd2 ba1k sqft308 Clear Creek Cir, Myrtle Beach, SC 29588Off Market
- $237,1003 bd2 ba1.3k sqft109 Bridgecreek Dr, Myrtle Beach, SC 29588Off Market
- $223,6003 bd2 ba1.3k sqft305 Clear Creek Circle Brg, Myrtle Beach, SC 29588Off Market
- $235,5003 bd2 ba1 sqft201 Stonebrook Dr, Myrtle Beach, SC 29588Off Market
A local agent can set up tours, give advice and negotiate with sellers.
Similar homes
- $269,9993 bd2 ba1.5k sqft5 Catawba Trail, Myrtle Beach, SC 29588For Sale

 MLS ID #2616678, Sollecito Advantage Group, CB Sea Coast Advantage MI. CCAR
 - $275,0003 bd2 ba1.5k sqft5610 Rosewood Dr., Myrtle Beach, SC 29588For Sale
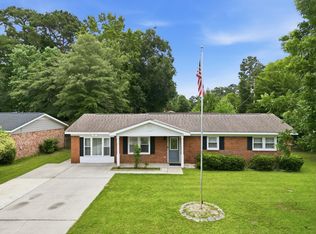 MLS ID #2615683, Tara P Belanger, W Realty Coastal. CCAR
 - $247,0003 bd2 ba1.6k sqft5620 Rosewood Dr., Myrtle Beach, SC 29588For Sale
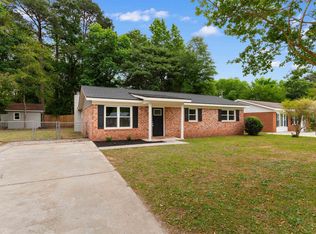 MLS ID #2612032, Candice T Spivey, Realty One Group Dockside Cnwy. CCAR
 - $289,9003 bd2 ba1.5k sqft1021 Shem Creek Circle, Myrtle Beach, SC 29588For Sale
 MLS ID #2613861, The Jill Powell Team, Century 21 The Harrelson Group. CCAR
 - $274,9003 bd2 ba1.2k sqft232 Weyburn St., Myrtle Beach, SC 29579For SaleMLS ID #2618239, Marinela Demolli, CENTURY 21 Broadhurst. CCAR
- $310,0003 bd2 ba1.4k sqft415 Lake Park Dr., Myrtle Beach, SC 29588For SaleMLS ID #2616782, The Eric Graham Team, INNOVATE Real Estate. CCAR
- $278,9003 bd2 ba1.3k sqft3603 Eagle Trace Dr., Myrtle Beach, SC 29579For SaleMLS ID #2616229, Ellen Greenwald, Ocean 7 Realty. CCAR
- $259,8754 bd2 ba1.1k sqft101 Quail Hollow Rd., Myrtle Beach, SC 29579For SaleMLS ID #2615420, Houser & Co. Team, CENTURY 21 Broadhurst. CCAR
- $284,9004 bd2 ba1.4k sqft2642 Temperance Dr., Myrtle Beach, SC 29577For SaleMLS ID #2612771, Dylan M White, White Realty, LLC. CCAR
- $299,0003 bd3 ba1.4k sqft281 La Patos Dr., Myrtle Beach, SC 29588For SaleMLS ID #2601418, Jennifer Gray, River Oaks Real Estate. CCAR
- $300,0002 bd2 ba1.3k sqft483 Deerfield Links Dr., Myrtle Beach, SC 29575For SaleMLS ID #2618168, Blake B Ferguson, Realty One Group Coastal. CCAR
- $299,9003 bd2 ba1.5k sqft804 Mary Ana Ct., Myrtle Beach, SC 29577For SaleMLS ID #2613689, Christopher Hanna, CB Sea Coast Advantage CF. CCAR
- $305,0003 bd3 ba1.4k sqft1372 Gailard Dr., Conway, SC 29526For SaleMLS ID #2617450, Dan K Rahr, Grand Strand Coastal Realty. CCAR
- $289,5003 bd2 ba1.5k sqft961 Castlewood Dr., Conway, SC 29526For SaleMLS ID #2613904, Julie Broadwater, Realty ONE Group DocksideNorth. CCAR
- $279,9003 bd3 ba1.7k sqft977 Silvercrest Dr., Myrtle Beach, SC 29579For SaleMLS ID #2612504, Ashley C DeLong, RE/MAX Southern Shores. CCAR
- $274,0003 bd3 ba1.4k sqft877 Silvercrest Dr., Myrtle Beach, SC 29579For SaleMLS ID #2603009, Jerry W Dalton, Beach & Forest Realty. CCAR
- $299,9903 bd3 ba1.5k sqft4617 Hidden Creek Ln., Myrtle Beach, SC 29579For SaleMLS ID #2611966, Jordan Smith, CENTURY 21 Broadhurst. CCAR
- $300,0003 bd3 ba1.4k sqft396 Bellegrove Dr., Myrtle Beach, SC 29579For SaleMLS ID #2617253, Asbury Coastal Group, CB Sea Coast Advantage CF. CCAR
- $292,5003 bd2 ba1.5k sqft2464 Whetstone Dr., Myrtle Beach, SC 29579For SaleMLS ID #2615035, Courtney Bergman, RE/MAX Southern Shores. CCAR
- $249,9003 bd2 ba1.5k sqft1505 Lanterns Rest Rd. #201, Myrtle Beach, SC 29579For SaleMLS ID #2610466, Adam Levy, Century 21 The Harrelson Group. CCAR
