Three bedroom, two bathroom, no HOA home tucked away well within in the established Castlewood community in the charming city of Conway, South Carolina. Oversized lot with an extended driveway and a yard that backs up to the woods amplifies peace and privacy. Enjoy views of mature trees or thriving hydrangeas from every window. Open concept floor plan thoughtfully designed with convenience in mind. Vaulted ceilings combined with ample natural light make the space feel grand. A window-clad sunroom leads you to the back deck seamlessly blending the comforts of being indoors with the beauty of nature.
For sale
Price cut: $5K (9/17)
$269,500
961 Castlewood Dr., Conway, SC 29526
3beds
1,550sqft
Single Family Residence
Built in 1995
0.35 Acres Lot
$265,700 Zestimate®
$174/sqft
$-- HOA
What's special
Window-clad sunroomViews of mature treesOversized lotOpen concept floor planExtended drivewayVaulted ceilingsAmple natural light
- 138 days
- 1,261
- 64
Zillow last checked:
Listing updated:
Listed by:
Julie Broadwater Cell:843-504-2222,
Realty ONE Group DocksideNorth,
Julie Broadwater 843-504-2222,
Realty ONE Group DocksideNorth
Source: CCAR,MLS#: 2613904 Originating MLS: Coastal Carolinas Association of Realtors
Originating MLS: Coastal Carolinas Association of RealtorsFacts & features
Interior
Bedrooms & bathrooms
- Bedrooms: 3
- Bathrooms: 2
- Full bathrooms: 2
Rooms
- Room types: Bathroom, Carolina Room, Foyer
Primary bedroom
- Features: Ceiling Fan(s), Walk-In Closet(s)
Primary bathroom
- Features: Bathtub, Separate Shower, Tub Shower
Dining room
- Features: Kitchen/Dining Combo, Living/Dining Room, Vaulted Ceiling(s)
Kitchen
- Features: Breakfast Bar, Dishwasher, Solid Surface Counters
Living room
- Features: Ceiling Fan(s), Vaulted Ceiling(s)
Other
- Features: Bedroom on Main Level, Entrance Foyer
Heating
- Central
Cooling
- Central Air
Appliances
- Included: Dishwasher, Disposal, Microwave, Range, Refrigerator
- Laundry: Washer Hookup
Features
- Bathtub, Ceiling Fan(s), Separate Shower, Tub Shower, Walk-In Closet(s), Breakfast Bar, Bedroom on Main Level, Entrance Foyer, Solid Surface Counters
- Flooring: Luxury Vinyl, Luxury VinylPlank
- Basement: Crawl Space
Interior area
- Total structure area: 1,700
- Total interior livable area: 1,550 sqft
Video & virtual tour
Property
Parking
- Total spaces: 5
- Parking features: Attached, Garage, One Space, Boat, RV Access/Parking
- Attached garage spaces: 1
Features
- Levels: One
- Stories: 1
- Patio & porch: Rear Porch, Deck, Front Porch
- Exterior features: Deck, Porch, Storage
Lot
- Size: 0.35 Acres
- Features: Rectangular, Rectangular Lot
Details
- Additional parcels included: ,
- Parcel number: 40112030052
- Zoning: SF 10
- Special conditions: None
Construction
Type & style
- Home type: SingleFamily
- Architectural style: Ranch
- Property subtype: Single Family Residence
Materials
- Vinyl Siding
- Foundation: Crawlspace
Condition
- Resale
- Year built: 1995
Utilities & green energy
- Water: Public
- Utilities for property: Cable Available, Electricity Available, Phone Available, Sewer Available, Water Available
Community & HOA
Community
- Features: Golf Carts OK, Long Term Rental Allowed, Short Term Rental Allowed
- Security: Smoke Detector(s)
- Subdivision: Castlewood
HOA
- Has HOA: No
- Amenities included: Owner Allowed Golf Cart, Owner Allowed Motorcycle, Pet Restrictions, Tenant Allowed Golf Cart, Tenant Allowed Motorcycle
Location
- Region: Conway
Financial & listing details
- Price per square foot: $174/sqft
- Tax assessed value: $305,422
- Annual tax amount: $3,774
- Date on market: 5/30/2026
- Listing terms: Cash,Conventional,FHA,Portfolio Loan,VA Loan
- Electric utility on property: Yes
Estimated market value
$265,700
$252,000 - $279,000
$1,901/mo
Price history
| Date | Event | Price |
|---|---|---|
| 9/17/2026 | Price change | $269,500-1.8%$174/sqft |
Source:  CCAR #2613904 Report a problem CCAR #2613904 Report a problem | ||
| 8/26/2026 | Price change | $274,500-4.2%$177/sqft |
Source: CCAR #2613904 Report a problem | ||
| 8/20/2026 | Price change | $286,500-0.3%$185/sqft |
Source: CCAR #2613904 Report a problem | ||
| 8/12/2026 | Price change | $287,500-0.3%$185/sqft |
Source: CCAR #2613904 Report a problem | ||
| 8/5/2026 | Price change | $288,500-0.3%$186/sqft |
Source: CCAR #2613904 Report a problem | ||
| 5/30/2026 | Listed for sale | $289,500-1.8%$187/sqft |
Source: CCAR #2613904 Report a problem | ||
| 5/22/2026 | Listing removed | $1,999$1/sqft |
Source: Zillow Rentals Report a problem | ||
| 3/23/2026 | Price change | $1,999-2.4%$1/sqft |
Source: Zillow Rentals Report a problem | ||
| 3/13/2026 | Listed for rent | $2,049$1/sqft |
Source: Zillow Rentals Report a problem | ||
| 3/13/2026 | Listing removed | $2,049$1/sqft |
Source: Zillow Rentals Report a problem | ||
| 1/10/2026 | Listed for rent | $2,049$1/sqft |
Source: Zillow Rentals Report a problem | ||
| 11/27/2024 | Listing removed | $2,049$1/sqft |
Source: Zillow Rentals Report a problem | ||
| 11/26/2024 | Listed for rent | $2,049$1/sqft |
Source: Zillow Rentals Report a problem | ||
| 11/11/2024 | Listing removed | $294,950$190/sqft |
Source: CCAR #2423464 Report a problem | ||
| 10/30/2024 | Price change | $294,950-1%$190/sqft |
Source: CCAR #2423464 Report a problem | ||
| 10/10/2024 | Listed for sale | $297,900+19.2%$192/sqft |
Source: CCAR #2423464 Report a problem | ||
| 3/31/2022 | Sold | $249,999$161/sqft |
Source: CCAR #2201688 Report a problem | ||
| 2/14/2022 | Pending sale | $249,999$161/sqft |
Source: CCAR #2201688 Report a problem | ||
| 1/26/2022 | Listed for sale | $249,999+105.1%$161/sqft |
Source: CCAR #2201688 Report a problem | ||
| 12/9/2011 | Listing removed | $121,900$79/sqft |
Source: RE/MAX Ocean Forest #149429 Report a problem | ||
| 12/8/2011 | Listed for sale | $121,900+2%$79/sqft |
Source: RE/MAX Ocean Forest #149429 Report a problem | ||
| 9/2/2003 | Sold | $119,500$77/sqft |
Source: Public Record Report a problem | ||
Public tax history
| Year | Property taxes | Tax assessment |
|---|---|---|
| 2025 | $3,774 | $305,422 |
| 2024 | $3,774 -1.7% | $305,422 +5.7% |
| 2023 | $3,838 +475.9% | $289,000 +89.5% |
| 2022 | $666 | $152,480 |
| 2021 | $666 | -- |
| 2020 | -- | -- |
| 2019 | -- | -- |
| 2018 | $541 | $5,540 0% |
| 2017 | -- | $5,542 |
| 2016 | -- | $5,542 |
| 2015 | -- | $5,542 |
| 2014 | -- | $5,542 |
| 2013 | -- | -- |
| 2012 | -- | -- |
| 2010 | -- | $6,384 +31.1% |
| 2009 | -- | $4,868 |
| 2008 | -- | $4,868 |
| 2007 | -- | $4,868 |
| 2005 | -- | $4,868 |
| 2004 | $856 -7.2% | $4,868 -7.2% |
| 2003 | $923 | $5,248 |
| 2002 | -- | -- |
| 2001 | -- | -- |
| 2000 | -- | -- |
Find assessor info on the county website
Monthly payment
Est. payment
Payment breakdown
Explore the cost of this home by adjusting the details. Changes won't be saved.Climate risks
Neighborhood: 29526
Nearby schools
Schools provided by the listing agent
- Elementary: Palmetto Bays Elementary School
- Middle: Black Water Middle School
- High: Carolina Forest High School
Source: CCAR. This data may not be complete. We recommend contacting the local school district to confirm school assignments for this home.
Similar homes
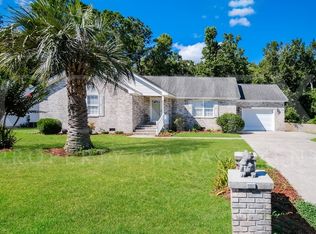
- $254,9003 bd2 ba1.2k sqft815 Esther Ct., Conway, SC 29526For Sale
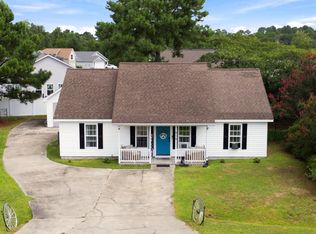
 MLS ID #2619374, Crystal M Bradley, Keller Williams Innovate South. CCAR

 - $269,0004 bd2 ba1.5k sqft2517 Reta St., Conway, SC 29526For Sale
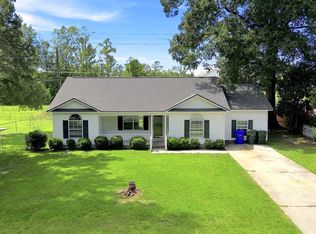 MLS ID #2622982, Robyn Ashleigh A Davis, Century 21 Stopper &Associates. CCAR
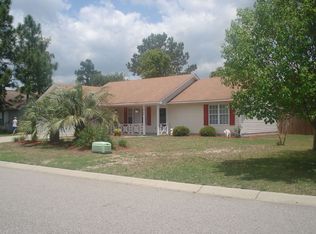
 - $315,0003 bd2 ba1.5k sqft220 Cedar Ridge Ln., Conway, SC 29526For Sale
 MLS ID #2618149, Daniel C Krupke, Carolina One Real Estate. CCAR
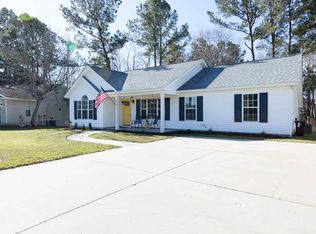
 - $344,9003 bd2 ba1.3k sqft149 Myrtle Grande Dr., Conway, SC 29526For Sale
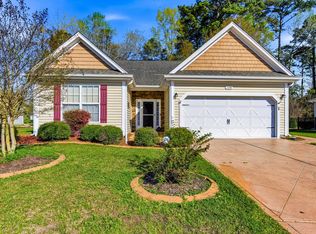 MLS ID #2607877, Joanne M Beaudoin, Iron Oak Properties. CCAR
 - $259,9004 bd2 ba1.5k sqft320 Sean River Rd., Conway, SC 29526For SaleMLS ID #2622745, Blake Sloan, Sloan Realty Group. CCAR
- $315,0003 bd2 ba1.5k sqft206 Glenwood Dr., Conway, SC 29526For SaleMLS ID #2526224, Thomas Gruenthal, Greyfeather Group EXP Realty. CCAR
- $269,9003 bd2 ba1.5k sqft1021 Shem Creek Circle, Myrtle Beach, SC 29588For SaleMLS ID #2613861, The Jill Powell Team, Century 21 The Harrelson Group. CCAR
- $269,9004 bd2 ba1.7k sqft2701 Green Pond Circle, Conway, SC 29527For SaleMLS ID #2614554, Hyia Pruger, RE/MAX Southern Shores. CCAR
- $284,9003 bd2 ba1.3k sqft3457 Kates Bay Hwy., Conway, SC 29527For SaleMLS ID #2622255, Kristin Boullion, RE/MAX Southern Shores. CCAR
- $228,7243 bd2 ba1.4k sqft3230 Old Nelson Rd., Conway, SC 29526For SaleMLS ID #2620992, Dylan J Franca, Century 21 McAlpine Associates. CCAR
- $270,0003 bd2 ba1.5k sqft236 Clovis Circle, Myrtle Beach, SC 29579For SaleMLS ID #2619556, Amberly Green, Realty ONE Group Dockside. CCAR
- $239,0003 bd2 ba1.4k sqft1009 McCall Loop, Conway, SC 29526For SaleMLS ID #2622405, Terri A Furlong, Iron Oak Properties. CCAR
- $279,0003 bd3 ba1.4k sqft281 La Patos Dr., Myrtle Beach, SC 29588For SaleMLS ID #2601418, Jennifer Gray, River Oaks Real Estate. CCAR
- $290,0003 bd2 ba1.5k sqft374 Barton Loop, Myrtle Beach, SC 29579For SaleMLS ID #2624731, Nicholas G Strumke, Century 21 Palms Realty. CCAR
- $249,9003 bd2 ba1.5k sqft305 Watson St., Conway, SC 29527For SaleMLS ID #2600989, Billy Dalton D Richardson, Century 21 McAlpine Associates. CCAR
- $309,9003 bd2 ba1.6k sqft2498 Hunters Trail, Myrtle Beach, SC 29588For SaleMLS ID #2619078, Spencer-Cleveland Team, The Litchfield Company RE-MB. CCAR
- $229,5003 bd2 ba1.1k sqft2519 N Wild Rose Dr., Myrtle Beach, SC 29579For SaleMLS ID #2624990, Dominic Siciliano, Keller Williams The Forturro Group. CCAR
- $290,0004 bd3 ba1.6k sqft419 Overcrest St., Myrtle Beach, SC 29579For SaleMLS ID #2621704, Sheila C Fleming, Real Broker, LLC. CCAR
- $249,0003 bd2 ba1.5k sqft2707 Woodcreek Ln., Conway, SC 29527For SaleMLS ID #2611428, Wendy Adams, Realty One Group Dockside Cnwy. CCAR
- $259,9003 bd3 ba1.7k sqft977 Silvercrest Dr., Myrtle Beach, SC 29579For SaleMLS ID #2612504, Ashley C DeLong, RE/MAX Southern Shores. CCAR
