Installment Contract! Ask about lender credit! Welcome to 510 Lake Park Drive, a fully remodeled 3-bedroom, 2-bathroom home tucked inside the sought-after Lake Park Plantation community in Myrtle Beach and just minutes from Surfside Beach. Step through the front door into a welcoming foyer that opens into a large family room featuring high ceilings that give the space an open, airy feel. The layout flows naturally and the thoughtful design makes every square foot of this home feel purposeful and spacious. As you make your way down the foyer and turn right, you’ll pass by a laundry room/mudroom that also provides direct access to the attached two-car garage. Just beyond that will be your kitchen. The kitchen has been beautifully updated with brand new granite countertops, an abundance of cabinetry, generous counter space, and brand new stainless steel appliances. It also features a breakfast nook that leads into your dining room, which connects to an additional living space ideal as a second living room, home office, or flex room, all of which tie back seamlessly into the main family room. On the opposite side of the home, you’ll find all three bedrooms. Two secondary bedrooms sit to the left of the hallway, with the first full bathroom complete with a tub/shower combo and new vanity just to the right. At the end of the hall, your primary suite offers a private retreat with an en suite bathroom featuring a step-in shower, a large Jacuzzi soaking tub, and a beautiful brand new vanity. All new Fixtures and LVP Flooring have been installed throughout the entire home, adding a fresh, polished feel to every room. The backyard is private and ready to enjoy, complete with a large concrete slab perfect for grilling and outdoor entertaining, plus a detached storage shed. This home is truly move-in ready. Located just off Highway 544, Lake Park Plantation puts you minutes from Target, Trader Joe’s, Walmart Supercenter, Lowe’s Home Improvement, a wide variety of dining options, and so much more. Surfside Beach is approximately 10 minutes away and Myrtle Beach International Airport is a quick 15 minute ride. This is Grand Strand living at its most convenient.
Pending
Price cut: $2.5K (7/13)
$322,500
510 Lake Park Dr., Myrtle Beach, SC 29588
3beds
1,839sqft
Single Family Residence
Built in 1995
0.25 Acres Lot
$316,900 Zestimate®
$175/sqft
$63/mo HOA
What's special
Detached storage shedWelcoming foyerOpen airy feelGenerous counter spaceBrand new granite countertopsBeautiful brand new vanityDining room
- 105 days |
- 403 |
- 20 |
Zillow last checked:
Listing updated:
Listed by:
Seth June Team 843-353-0093,
S.H. June & Associates, LLC,
Seth June 843-353-0093,
S.H. June & Associates, LLC
Source: CCAR,MLS#: 2611401 Originating MLS: Coastal Carolinas Association of Realtors
Originating MLS: Coastal Carolinas Association of RealtorsFacts & features
Interior
Bedrooms & bathrooms
- Bedrooms: 3
- Bathrooms: 2
- Full bathrooms: 2
Rooms
- Room types: Bonus Room, Den, Foyer, Utility Room
Primary bedroom
- Features: Tray Ceiling(s), Ceiling Fan(s), Main Level Primary
- Level: First
Primary bathroom
- Features: Jetted Tub, Separate Shower
Dining room
- Features: Family/Dining Room
Family room
- Features: Ceiling Fan(s)
Kitchen
- Features: Breakfast Area, Dishwasher, Stainless Steel Appliances, Solid Surface Counters
Other
- Features: Bedroom on Main Level, Entrance Foyer, Library, Utility Room
Heating
- Central, Electric
Cooling
- Central Air
Appliances
- Included: Dishwasher, Microwave, Range, Refrigerator, Dryer, Washer
- Laundry: Washer Hookup
Features
- Tray Ceiling(s), Ceiling Fan(s), Jetted Tub, Main Level Primary, Separate Shower, Bedroom on Main Level, Breakfast Area, Entrance Foyer, Stainless Steel Appliances, Solid Surface Counters
- Flooring: Luxury Vinyl, Luxury VinylPlank, Tile
Interior area
- Total structure area: 2,284
- Total interior livable area: 1,839 sqft
Property
Parking
- Total spaces: 4
- Parking features: Attached, Garage, Two Car Garage
- Attached garage spaces: 2
Features
- Levels: One
- Stories: 1
- Patio & porch: Patio
- Exterior features: Patio, Storage
- Has spa: Yes
Lot
- Size: 0.25 Acres
- Features: Rectangular, Rectangular Lot
Details
- Additional parcels included: ,
- Parcel number: 44014030075
- Zoning: SF 10
Construction
Type & style
- Home type: SingleFamily
- Architectural style: Ranch
- Property subtype: Single Family Residence
Materials
- Brick Veneer, Vinyl Siding
- Foundation: Slab
Condition
- Resale
- Year built: 1995
Utilities & green energy
- Water: Public
- Utilities for property: Cable Available, Electricity Available, Phone Available, Sewer Available, Underground Utilities, Water Available
Community & HOA
Community
- Subdivision: Lake Park Plantation
HOA
- Has HOA: Yes
- Services included: Association Management, Common Areas, Legal/Accounting
- HOA fee: $63 monthly
Location
- Region: Myrtle Beach
Financial & listing details
- Price per square foot: $175/sqft
- Tax assessed value: $297,640
- Annual tax amount: $725
- Date on market: 5/3/2026
- Listing terms: Cash,Conventional,Portfolio Loan,VA Loan
- Electric utility on property: Yes
Estimated market value
$316,900
$301,000 - $333,000
$1,982/mo
Price history
| Date | Event | Price |
|---|---|---|
| 7/28/2026 | Pending sale | $322,500$175/sqft |
Source:  CCAR #2611401 Report a problem CCAR #2611401 Report a problem | ||
| 7/13/2026 | Price change | $322,500-0.8%$175/sqft |
Source: CCAR #2611401 Report a problem | ||
| 6/24/2026 | Price change | $325,000-1.5%$177/sqft |
Source: CCAR #2611401 Report a problem | ||
| 5/12/2026 | Listed for sale | $330,000$179/sqft |
Source: CCAR #2611401 Report a problem | ||
| 5/6/2026 | Contingent | $330,000$179/sqft |
Source: CCAR #2611401 Report a problem | ||
| 5/3/2026 | Listed for sale | $330,000+120.1%$179/sqft |
Source: CCAR #2611401 Report a problem | ||
| 12/9/2011 | Listing removed | $149,900$82/sqft |
Source: Coldwell Banker Chicora SS #141647 Report a problem | ||
| 12/8/2011 | Listed for sale | $149,900+0.6%$82/sqft |
Source: Coldwell Banker Chicora SS #141647 Report a problem | ||
| 5/2/2003 | Sold | $149,000+6.4%$81/sqft |
Source: Public Record Report a problem | ||
| 3/12/2002 | Sold | $140,000$76/sqft |
Source: Public Record Report a problem | ||
Public tax history
| Year | Property taxes | Tax assessment |
|---|---|---|
| 2025 | $725 | $172,937 |
| 2024 | $725 +6.7% | $172,937 +15% |
| 2023 | $680 | $150,380 |
| 2022 | -- | $150,380 |
| 2021 | $659 | -- |
| 2020 | -- | -- |
| 2019 | -- | -- |
| 2018 | $620 | $6,420 0% |
| 2017 | -- | $6,421 |
| 2016 | -- | $6,421 0% |
| 2015 | -- | $6,422 |
| 2014 | $616 | $6,422 |
| 2013 | -- | -- |
| 2012 | -- | -- |
| 2010 | -- | $6,732 +11.6% |
| 2009 | -- | $6,032 |
| 2008 | -- | $6,032 |
| 2007 | -- | $6,032 |
| 2005 | -- | $6,032 |
| 2004 | $1,060 +10.4% | $6,032 +10.4% |
| 2003 | $961 | $5,464 |
| 2002 | -- | -- |
| 2001 | -- | -- |
| 2000 | -- | -- |
Find assessor info on the county website
Monthly payment
Est. payment
Payment breakdown
Explore the cost of this home by adjusting the details. Changes won't be saved.Climate risks
Neighborhood: 29588
Nearby schools
GreatSchools rating
- 9/10Lakewood Elementary SchoolGrades: PK-5Distance: 2.9 mi
- 8/10Socastee MiddleGrades: 6-8Distance: 1.3 mi
- 7/10Socastee High SchoolGrades: 9-12Distance: 0.7 mi
Schools provided by the listing agent
- Elementary: Lakewood Elementary School
- Middle: Socastee Middle School
- High: Socastee High School
Source: CCAR. This data may not be complete. We recommend contacting the local school district to confirm school assignments for this home.
- $272,4003 bd2 ba1.3k sqft508 Lake Park Dr, Myrtle Beach, SC 29588Off Market
- $268,1003 bd2 ba1.4k sqft512 Lake Park Dr, Myrtle Beach, SC 29588Off Market
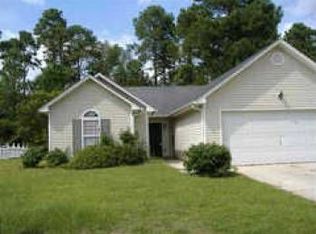
- $312,4003 bd3 ba2.3k sqft506 Lake Park Dr, Myrtle Beach, SC 29588Off Market
- $311,3003 bd2 ba1.5k sqft505 Lake Park Dr, Myrtle Beach, SC 29588Off Market

- $296,2003 bd2 ba1.9k sqft514 Lake Park Dr, Myrtle Beach, SC 29588Off Market
- $315,3003 bd2 ba2.6k sqft507 Lake Park Dr, Myrtle Beach, SC 29588Off Market
- $235,0003 bd3 ba1.6k sqft503 Lake Park Dr, Myrtle Beach, SC 29588Sold
- $299,1003 bd2 ba1.6k sqft509 Lake Park Dr, Myrtle Beach, SC 29588Off Market
A local agent can set up tours, give advice and negotiate with sellers.
A local lender can help you make sure your offer is ready when you are.
Similar homes
- $310,0003 bd2 ba1.4k sqft415 Lake Park Dr., Myrtle Beach, SC 29588For Sale
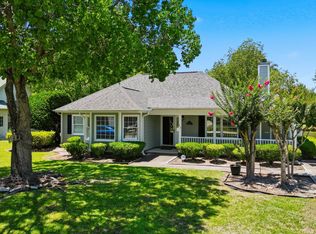
 MLS ID #2616782, The Eric Graham Team, INNOVATE Real Estate. CCAR
 - $319,9003 bd2 ba1.6k sqft2498 Hunters Trail, Myrtle Beach, SC 29588For Sale
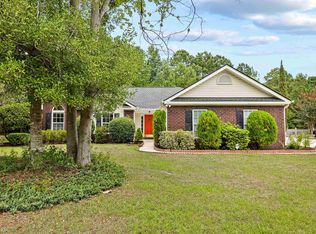 MLS ID #2619078, Spencer-Cleveland Team, The Litchfield Company RE-MB. CCAR
 - $285,0003 bd2 ba1.6k sqft3894 Stillwood Dr., Myrtle Beach, SC 29588For Sale
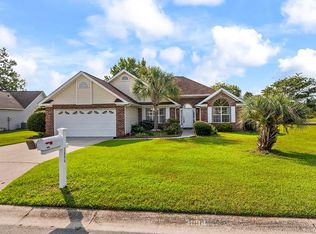 MLS ID #2618875, Larry Horinbein, Keller Williams Innovate South. CCAR
 - $347,5003 bd2 ba2k sqft4154 Steeple Chase Dr., Myrtle Beach, SC 29588For Sale
 MLS ID #2613877, Courtney S Moore, RE/MAX Southern Shores-Conway. CCAR
 - $279,9003 bd2 ba1.3k sqft7515 Sandy Pines Ln., Myrtle Beach, SC 29588For SaleMLS ID #2618985, Joseph Levy, Beach & Forest Realty. CCAR
- $379,9003 bd2 ba2k sqft2618 Ringneck Trail, Myrtle Beach, SC 29588For SaleMLS ID #2614561, Monica Riga, Weichert Realtors Southern Coast. CCAR
- $239,9003 bd2 ba1.6k sqft5620 Rosewood Dr., Myrtle Beach, SC 29588For SaleMLS ID #2612032, Candice T Spivey, Realty One Group Dockside Cnwy. CCAR
- $349,9003 bd2 ba1.3k sqft525 Battey Dr., Myrtle Beach, SC 29588For SaleMLS ID #2618389, Grant Morgan, Beach & Forest Realty. CCAR
- $287,5003 bd2 ba1.3k sqft6627 Cherry Laurel, Myrtle Beach, SC 29588For Sale
 MLS ID #26021726, Tamara Moore. CTMLS
 - $280,0003 bd2 ba1.5k sqft236 Clovis Circle, Myrtle Beach, SC 29579For SaleMLS ID #2619556, Amberly Green, Realty ONE Group Dockside. CCAR
- $274,9003 bd2 ba1.2k sqft201 Holden Dr., Myrtle Beach, SC 29588For SaleMLS ID #2615243, Adam Levy, Century 21 The Harrelson Group. CCAR
- $332,9003 bd2 ba1.9k sqft732 Gazania Ln., Myrtle Beach, SC 29579For SaleMLS ID #2615872, Tim Motley, Sloan Realty Group. CCAR
- $389,0003 bd2 ba1.8k sqft4050 Victoria Ct., Myrtle Beach, SC 29588For SaleMLS ID #2522128, Damiene R Rogers, Blue Print Real Estate LLC. CCAR
- $349,0003 bd2 ba1.7k sqft241 Bonnie Bridge Circle, Myrtle Beach, SC 29579For SaleMLS ID #2608632, Lewis Living Team, INNOVATE Real Estate. CCAR
- $324,5003 bd2 ba1.5k sqft582 Bridgeport Dr., Myrtle Beach, SC 29577For SaleMLS ID #2610722, Tim Wenzel, CENTURY 21 Broadhurst. CCAR
- $328,0003 bd3 ba1.6k sqft4773 Southgate Pkwy., Myrtle Beach, SC 29579For SaleMLS ID #2618343, Brandon D Pichey, Coastal Tides Realty. CCAR
- $339,9003 bd2 ba1.4k sqft4464 West Walkerton Rd., Myrtle Beach, SC 29579For SaleMLS ID #2619544, Charles Everham, CRG Homes. CCAR
- $418,8003 bd2 ba2.5k sqft3716 Kennison Dr., Myrtle Beach, SC 29588For SaleMLS ID #2614986, Spencer-Cleveland Team, The Litchfield Company RE-MB. CCAR
- $315,0003 bd2 ba1.3k sqft4572 E Walkerton Rd., Myrtle Beach, SC 29579For SaleMLS ID #2618248, Casey S Kurucz, Keller Williams Innovate South. CCAR
- $340,0003 bd2 ba1.7k sqft1537 Gulfstream Ct., Surfside Beach, SC 29575For SaleMLS ID #2611538, Christine M House, CENTURY 21 Broadhurst. CCAR
