Welcome to this beautifully updated 3-bedroom, 2-bathroom home nestled in the quiet Carolina Woods community, where comfort, privacy, and convenience come together. Offering a desirable split-bedroom floor plan, this move-in ready home has been thoughtfully refreshed with fresh paint throughout, new luxury vinyl plank flooring, a new roof, new HVAC system, and new kitchen appliances, giving buyers peace of mind for years to come. Step outside to enjoy the fully fenced backyard featuring a 6-foot privacy fence, perfect for entertaining, pets, or simply relaxing, along with a custom 10x15 storage shed that provides plenty of space for lawn equipment, tools, and recreational gear. Conveniently located just minutes from the beautiful beaches of the Grand Strand, the Murrells Inlet Marsh Walk, championship golf, shopping, dining, entertainment, medical facilities, and Myrtle Beach International Airport, this home offers the perfect blend of a peaceful neighborhood setting and easy access to everything the area has to offer. Whether you're searching for a primary residence, vacation home, or investment property, this move-in ready home is one you won't want to miss. Schedule your private showing today!
For sale
$329,900
464 Carolina Woods Dr., Myrtle Beach, SC 29588
3beds
1,238sqft
:
Get pre-qualified$1,960/mo
Single Family Residence
Built in 2012
0.27 Acres Lot
$319,100 Zestimate®
$266/sqft
$24/mo HOA
What's special
New roofDesirable split-bedroom floor planNew hvac systemFresh paint throughoutNew kitchen appliances
- 32 days |
- 558 |
- 41 |
Zillow last checked:
Listing updated:
Listed by:
Leverage Real Estate Team 843-593-6316,
CENTURY 21 Broadhurst,
Christina L Kennedy 843-289-1620,
CENTURY 21 Broadhurst
Source: CCAR,MLS#: 2616516 Originating MLS: Coastal Carolinas Association of Realtors
Originating MLS: Coastal Carolinas Association of RealtorsFacts & features
Interior
Bedrooms & bathrooms
- Bedrooms: 3
- Bathrooms: 2
- Full bathrooms: 2
Heating
- Central
Cooling
- Central Air
Appliances
- Included: Dishwasher, Disposal, Microwave, Range, Refrigerator, Dryer, Washer
- Laundry: Washer Hookup
Features
- Tray Ceiling(s), Ceiling Fan(s), Linen Closet, Split Bedrooms, Separate Shower, Walk-In Closet(s), Window Treatments, Breakfast Bar, Bedroom on Main Level, Stainless Steel Appliances
- Flooring: Other
- Windows: Window Treatments
Interior area
- Total structure area: 1,638
- Total interior livable area: 1,238 sqft
Video & virtual tour
Property
Parking
- Total spaces: 4
- Parking features: Attached, Garage, Two Car Garage
- Attached garage spaces: 2
Features
- Levels: One
- Stories: 1
- Patio & porch: Patio
- Exterior features: Fence, Patio, Storage
Lot
- Size: 0.27 Acres
- Features: Outside City Limits, Rectangular, Rectangular Lot
Details
- Additional parcels included: ,
- Parcel number: 45611010036
- Zoning: Res
- Special conditions: None
Construction
Type & style
- Home type: SingleFamily
- Architectural style: Traditional
- Property subtype: Single Family Residence
Materials
- Vinyl Siding
- Foundation: Slab
Condition
- Resale
- Year built: 2012
Details
- Warranty included: Yes
Utilities & green energy
- Water: Public
- Utilities for property: Electricity Available, Sewer Available, Underground Utilities, Water Available
Community & HOA
Community
- Features: Golf Carts OK, Long Term Rental Allowed
- Security: Smoke Detector(s)
- Subdivision: Carolina Woods
HOA
- Has HOA: Yes
- Amenities included: Owner Allowed Golf Cart, Owner Allowed Motorcycle, Pet Restrictions, Tenant Allowed Golf Cart, Tenant Allowed Motorcycle
- Services included: Common Areas
- HOA fee: $24 monthly
Location
- Region: Myrtle Beach
Financial & listing details
- Price per square foot: $266/sqft
- Tax assessed value: $250,102
- Annual tax amount: $738
- Date on market: 7/1/2026
- Listing terms: Cash,Conventional,FHA,VA Loan
- Electric utility on property: Yes
Estimated market value
$319,100
$303,000 - $335,000
$2,063/mo
Price history
| Date | Event | Price |
|---|---|---|
| 7/1/2026 | Listed for sale | $329,900+126.1%$266/sqft |
Source:  CCAR #2616516 Report a problem CCAR #2616516 Report a problem | ||
| 4/9/2012 | Sold | $145,900$118/sqft |
Source: Public Record Report a problem | ||
Public tax history
| Year | Property taxes | Tax assessment |
|---|---|---|
| 2025 | $738 | $176,369 |
| 2024 | $738 | $176,369 +15% |
| 2023 | -- | $153,364 |
| 2022 | -- | $153,364 |
| 2021 | $670 +15.8% | -- |
| 2020 | $579 | -- |
| 2019 | -- | -- |
| 2018 | $522 | $5,330 -0.1% |
| 2017 | -- | $5,334 |
| 2016 | -- | $5,334 0% |
| 2015 | -- | $5,335 |
| 2014 | $507 | $5,335 |
| 2013 | -- | -- |
| 2012 | -- | -- |
| 2010 | -- | $3,042 -36.6% |
| 2009 | -- | $4,800 |
Find assessor info on the county website
Monthly payment
Est. payment
Payment breakdown
Explore the cost of this home by adjusting the details. Changes won't be saved.Climate risks
Neighborhood: 29588
Nearby schools
GreatSchools rating
- 6/10St. James Elementary SchoolGrades: PK-4Distance: 1.7 mi
- 7/10St. James Middle SchoolGrades: 7-8Distance: 1.7 mi
- 8/10St. James High SchoolGrades: 9-12Distance: 1.1 mi
Schools provided by the listing agent
- Elementary: Saint James Elementary School
- Middle: Saint James Middle School
- High: Saint James High School
Source: CCAR. This data may not be complete. We recommend contacting the local school district to confirm school assignments for this home.
- $315,1003 bd2 ba1.5k sqft468 Carolina Woods Dr, Myrtle Beach, SC 29588Off Market
- $274,200-- bd-- ba-- sqft183 Southbury Dr, Myrtle Beach, SC 29588Off Market
- $368,0003 bd2 ba204 sqft476 Carolina Woods Dr, Myrtle Beach, SC 29588Off Market
- $315,2003 bd2 ba1.9k sqft460 Carolina Woods Dr, Myrtle Beach, SC 29588Off Market
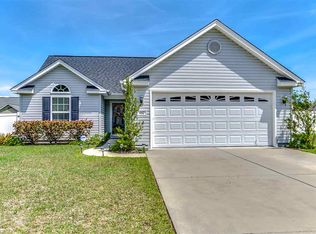
- $341,6003 bd2 ba1.4k sqft473 Carolina Woods Dr, Myrtle Beach, SC 29588Off Market
- $496,4006 bd3 ba3.8k sqft179 Southbury Dr, Myrtle Beach, SC 29588Off Market
- $270,9003 bd2 ba1.1k sqft477 Carolina Woods Dr, Myrtle Beach, SC 29588Off Market
- $349,3003 bd2 ba2k sqft469 Carolina Woods Dr, Myrtle Beach, SC 29588Off Market
A local agent can set up tours, give advice and negotiate with sellers.
A local lender can help you make sure your offer is ready when you are.
Similar homes
- $339,0003 bd2 ba1.4k sqft465 Carolina Woods Dr., Myrtle Beach, SC 29588For Sale
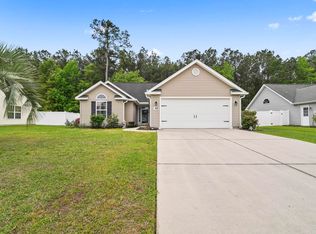
 MLS ID #2609186, Janet L Bunting, Realty ONE Group Dockside. CCAR
 - $319,0003 bd2 ba1.4k sqft1741 Promise Pl., Myrtle Beach, SC 29588For Sale
 MLS ID #2618477, Thomas Gruenthal, Greyfeather Group EXP Realty. CCAR
 - $289,0003 bd2 ba1.3k sqft6627 Cherry Laurel, Myrtle Beach, SC 29588For Sale

 MLS ID #26021726, Tamara Moore. CTMLS
 - $345,0003 bd2 ba1.8k sqft929 Bonita Loop, Myrtle Beach, SC 29588For Sale
 MLS ID #2616783, Ashley C DeLong, RE/MAX Southern Shores. CCAR
 - $354,0003 bd2 ba1.5k sqft188 Dowenbury Dr., Myrtle Beach, SC 29588For SaleMLS ID #2615193, Prime Group Team, The Litchfield Company Real Estate-PrinceCrk. CCAR
- $325,0003 bd2 ba1.4k sqft317 Forestbrook Cove Circle, Myrtle Beach, SC 29588For SaleMLS ID #2606376, Kelsey Oxendine, Advantage Realty Group, Inc.. CCAR
- $365,9504 bd2 ba1.4k sqft105 Brittmore Park Pl., Myrtle Beach, SC 29588For SaleMLS ID #2611905, Gail ''Robin'' R Harrington, Grand Strand Homes & Land. CCAR
- $375,0003 bd2 ba1.6k sqft5449 Longhorn Dr., Myrtle Beach, SC 29588For SaleMLS ID #2616731, Mary Kathryn K Plyler, RE/MAX Southern Shores GC. CCAR
- $309,9003 bd2 ba1.3k sqft173 Dry Valley Loop, Myrtle Beach, SC 29588For SaleMLS ID #2617155, Jason Jensen, Grand Strand Homes & Land. CCAR
- $319,0003 bd2 ba1.3k sqft236 Leste Rd., Myrtle Beach, SC 29588For SaleMLS ID #2616022, Trish Fenderbosch, Realty ONE Group Dockside. CCAR
- $349,0003 bd2 ba1.4k sqft2601 Corn Pile Rd., Myrtle Beach, SC 29588For SaleMLS ID #2616700, The Myrtle Beach Team, RE/MAX Southern Shores. CCAR
- $360,0003 bd2 ba1.4k sqft544 Hobie Cat Rd., Myrtle Beach, SC 29588For SaleMLS ID #2617448, Allyson Ally M Handy, RE/MAX Southern Shores GC. CCAR
- $280,0003 bd2 ba1.3k sqft8260 Tartan Ln., Myrtle Beach, SC 29588For SaleMLS ID #2609398, Martina P Staples-Byrne, Realty ONE Group DocksideSouth. CCAR
- $299,9993 bd2 ba1.2k sqft308 Palm Cove Circle, Myrtle Beach, SC 29588For SaleMLS ID #2616695, Jennifer R Burgess, JTE Real Estate. CCAR
- $299,9003 bd2 ba1.4k sqft347 Harbour Reef Dr., Myrtle Beach, SC 29588For SaleMLS ID #2612403, Nicholas ''Nick'' Stopper, Century 21 Stopper &Associates. CCAR
- $249,9003 bd2 ba1.3k sqft6627 E Sweetbriar Trail, Myrtle Beach, SC 29588For SaleMLS ID #2617534, Donna Benson-Todd, CENTURY 21 Boling & Associates. CCAR
- $294,9003 bd2 ba1.4k sqft785 Rambler Ct., Myrtle Beach, SC 29579For SaleMLS ID #2607462, Sam P Bamrick, Palmetto Properties SC. CCAR
- $292,5004 bd2 ba1.4k sqft5017 Blue Spruce Ln., Murrells Inlet, SC 29576For SaleMLS ID #2618576, Victor R Duval, RE/MAX Executive. CCAR
- $344,9004 bd3 ba1.5k sqft539 Drake Ln., Surfside Beach, SC 29575For SaleMLS ID #2613595, The American Dream Team, RE/MAX Executive. CCAR
- $287,5003 bd2 ba1.3k sqft288 Stone Throw Dr., Murrells Inlet, SC 29576For SaleMLS ID #2617342, Greg Harrelson Sales Team, Century 21 The Harrelson Group. CCAR
