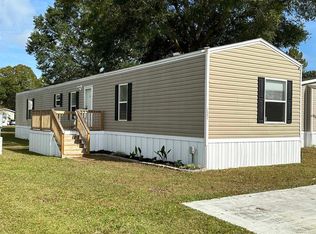
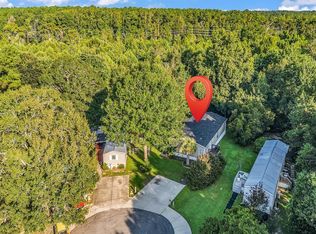
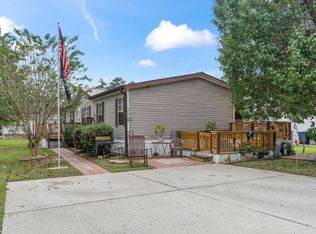
Beautiful 2022 model Fleetwood Inspiration 4 bedroom 2 bath double wide manufactured home on leased land! This lovely home just got a fresh coat of paint throughout the interior and new LVP flooring in the main living areas! The sprawling open concept main living space has plenty of room for everyone and double windows in the living room keep things airy and bright. In the kitchen you will find a work island with butcher block counter tops and pendant lights, stylish white and grey cabinet combination, oven with glass stovetop, built in microwave, dishwasher, a stainless steel french door refrigerator, and a double basin sink with a huge picture window above it that fills the space with natural light. The adjacent dining area can fit a large table making it the perfect gathering space. In the lovely primary bedroom there is a big ensuite bathroom with a charming sliding barn door entrance and a walk-in closet. The primary bathroom offers double sinks on a long vanity with storage, a built-in linen closet for even more storage, a deep soaking tub, and walk-in tile shower with an oversized shower head and sliding glass door enclosure. There are 3 additional good sized bedrooms and a second full bathroom with a shower/tub combo and an extra long vanity top. Another great feature of this home is the separate laundry room with ample space for your full size washer and dryer plus some extra storage space! Outside features two nice decks: the back deck is 6ft x 8ft and front deck is 8ft x 10ft and has a handicap ramp for easy accessibility! Not to mention the amazing 12ft x12ft detached storage shed that comes with it! Conveniently located in Myrtle Beach close to tons of shopping, restaurants, golf, and entertainment not to mention it is only 6 miles from the closest beach! You will enjoy the close proximity to Coastal Grand Mall, Market Common, Myrtle Beach International Airport, Murrells Inlet Marshwalk, Huntington Beach State Park, and Springmaid Beach Park all within 10 miles!! Schedule your showing today!
For sale
Price cut: $4K (9/26)
$148,000
7543 Lacy Dr., Myrtle Beach, SC 29588
4beds
1,728sqft
Manufactured Home, Single Family Residence
Built in 2022
-- sqft lot
$145,900 Zestimate®
$86/sqft
$-- HOA
What's special
Oven with glass stovetopDeep soaking tub
- 111 days
- 1,793
- 129
Zillow last checked:
Listing updated:
Listed by:
Lewis ''Ben'' B Collins Cell:843-450-6138,
Greyfeather Group EXP Realty
Source: CCAR,MLS#: 2615236 Originating MLS: Coastal Carolinas Association of Realtors
Originating MLS: Coastal Carolinas Association of RealtorsFacts & features
Interior
Bedrooms & bathrooms
- Bedrooms: 4
- Bathrooms: 2
- Full bathrooms: 2
Rooms
- Room types: Bathroom, Utility Room
Primary bedroom
- Features: Linen Closet, Main Level Primary, Walk-In Closet(s)
- Level: First
Primary bathroom
- Features: Bathtub, Dual Sinks, Garden Tub/Roman Tub, Separate Shower, Vanity
Dining room
- Features: Kitchen/Dining Combo
Family room
- Features: Ceiling Fan(s)
Kitchen
- Features: Dishwasher, Kitchen Island, Stainless Steel Appliances
Living room
- Features: Ceiling Fan(s)
Other
- Features: Bedroom on Main Level, Utility Room
Heating
- Central, Electric
Cooling
- Central Air
Appliances
- Included: Dishwasher, Disposal, Microwave, Range, Refrigerator
- Laundry: Washer Hookup
Features
- Bathtub, Dual Sinks, Garden Tub/Roman Tub, Linen Closet, Main Level Primary, Split Bedrooms, Separate Shower, Vanity, Walk-In Closet(s), Bedroom on Main Level, Kitchen Island, Stainless Steel Appliances
- Flooring: Laminate, Luxury Vinyl, Luxury VinylPlank
Interior area
- Total structure area: 1,728
- Total interior livable area: 1,728 sqft
Video & virtual tour
Property
Parking
- Total spaces: 2
- Parking features: Driveway
- Has uncovered spaces: Yes
Features
- Levels: One
- Stories: 1
- Patio & porch: Deck
- Exterior features: Deck, Storage
Details
- Additional parcels included: ,
- Parcel number: 00000000000
- On leased land: Yes
- Lease amount: $450
- Zoning: Res
- Special conditions: None
Construction
Type & style
- Home type: MobileManufactured
- Architectural style: Mobile Home
- Property subtype: Manufactured Home, Single Family Residence
Materials
- Vinyl Siding
Condition
- Resale
- Year built: 2022
Details
- Builder model: Inspiration
- Builder name: Fleetwood
Utilities & green energy
- Water: Public
- Utilities for property: Cable Available, Electricity Available, Phone Available, Sewer Available, Water Available
Community & HOA
Community
- Subdivision: Old Mill Park
HOA
- Has HOA: No
- Amenities included: Owner Allowed Motorcycle, Pet Restrictions
Location
- Region: Myrtle Beach
Financial & listing details
- Price per square foot: $86/sqft
- Tax assessed value: $18,962
- Annual tax amount: $221
- Date on market: 6/15/2026
- Listing terms: Cash,Conventional,Portfolio Loan
- Electric utility on property: Yes
- Body type: Double Wide
Estimated market value
$145,900
$139,000 - $153,000
Not available
Price history
| Date | Event | Price |
|---|---|---|
| 9/26/2026 | Price change | $148,000-2.6%$86/sqft |
Source:  CCAR #2615236 Report a problem CCAR #2615236 Report a problem | ||
| 7/22/2026 | Price change | $152,000-2.9%$88/sqft |
Source: CCAR #2615236 Report a problem | ||
| 6/29/2026 | Price change | $156,500-2.2%$91/sqft |
Source: CCAR #2615236 Report a problem | ||
| 6/15/2026 | Listed for sale | $160,000$93/sqft |
Source: CCAR #2615236 Report a problem | ||
Public tax history
| Year | Property taxes | Tax assessment |
|---|---|---|
| 2025 | $221 | $18,400 |
| 2024 | $221 +6.5% | $18,400 +15% |
| 2023 | $208 +1.6% | $16,000 |
| 2022 | $204 +285.5% | $16,000 |
| 2021 | $53 +8.7% | -- |
| 2020 | $49 | -- |
| 2019 | -- | -- |
| 2018 | $44 | $490 -61.7% |
| 2017 | -- | $1,281 |
| 2016 | -- | $1,281 +162.5% |
| 2015 | -- | $488 |
| 2014 | $45 | $488 |
| 2013 | -- | -- |
| 2012 | -- | -- |
| 2010 | -- | $472 |
| 2009 | -- | $472 |
| 2008 | -- | $472 |
| 2007 | -- | $472 |
| 2005 | -- | -- |
| 2004 | -- | -- |
| 2003 | -- | -- |
Find assessor info on the county website
Monthly payment
Climate risks
Neighborhood: 29588
Nearby schools
Schools provided by the listing agent
- Elementary: Burgess Elementary School
- Middle: Saint James Middle School
- High: Saint James High School
Source: CCAR. This data may not be complete. We recommend contacting the local school district to confirm school assignments for this home.
- $64,4002 bd1 ba1.1k sqft7527 Lacy Dr, Myrtle Beach, SC 29588Off Market
- $56,8002 bd2 ba1k sqft7535 Lacy Dr, Myrtle Beach, SC 29588Off Market
- $88,2003 bd2 ba1.2k sqft7551 Lacey Drive Mill Mobile Home Park #OLE, Myrtle Beach, SC 29588Off Market
- $75,0003 bd2 ba1.2k sqft7547 Lacey Dr, Myrtle Beach, SC 29588Sold

Similar homes
- $149,9003 bd2 ba1.5k sqft7500 Aubrey Ln., Myrtle Beach, SC 29588For Sale
 MLS ID #2520133, The TJ O'Brien Team, RE/MAX Southern Shores. CCAR
 - $175,0003 bd2 ba2.1k sqft201 Davis Shelley Circle, Myrtle Beach, SC 29588For Sale
 MLS ID #2618914, Stacy Stilley, CB Sea Coast Advantage MI. CCAR
 - $135,0003 bd2 ba1.5k sqft494 Folly Estates Dr. #69, Myrtle Beach, SC 29588For Sale
 MLS ID #2423127, Sam P Bamrick, Palmetto Properties SC. CCAR
 - $179,9003 bd2 ba1.8k sqft160 Nollie Rd., Myrtle Beach, SC 29588For Sale
 MLS ID #2615320, Sollecito Advantage Group, CB Sea Coast Advantage MI. CCAR
 - $150,0004 bd2 ba1k sqft9017 Teal Dr., Murrells Inlet, SC 29576For SaleMLS ID #2524095, Jay A Greene, Coastal Key Group RE Sales. CCAR
- $145,0003 bd2 ba1.4k sqft227 Air Stream Dr., Myrtle Beach, SC 29577For SaleMLS ID #2621220, Jason Sikorski, CB Sea Coast Advantage CF. CCAR
- $144,0003 bd2 ba1.4k sqft123 Shetland Woods Dr., Myrtle Beach, SC 29577For SaleMLS ID #2605289, Bryan M Ricci, LPT Realty, LLC.. CCAR
- $84,9004 bd2 ba1.5k sqft5502 Old Woods Rd., Myrtle Beach, SC 29588For SaleMLS ID #2622958, Dylan J Franca, Century 21 McAlpine Associates. CCAR
- $150,0002 bd2 ba1.2k sqft220 Air Stream Dr., Myrtle Beach, SC 29577For SaleMLS ID #2621738, Jason Sikorski, CB Sea Coast Advantage CF. CCAR
- $159,9903 bd2 ba1.2k sqft1617 Crystal Lake Dr., Myrtle Beach, SC 29575For SaleMLS ID #2615262, Donna Benson-Todd, CENTURY 21 Boling & Associates. CCAR
- $134,9003 bd2 ba1.2k sqft344 Hangar Ct., Myrtle Beach, SC 29577For SaleMLS ID #2622138, Michael Rabon, RE/MAX Southern Shores-Conway. CCAR
- $154,0002 bd3 ba1.4k sqft1672 Ursa Minor Dr., Myrtle Beach, SC 29588For SaleMLS ID #2618585, Blackwater Team, Welcome Home Realty. CCAR
- $145,0003 bd2 ba1.3k sqft3095 Palmetto Dr., Murrells Inlet, SC 29576For SaleMLS ID #2618103, Lynn-Marie Andrade, Realty ONE Group DocksideSouth. CCAR
- $95,0003 bd2 ba1.1k sqft4660 Home Place Circle, Myrtle Beach, SC 29588For SaleMLS ID #2622213, Michael A Caso, Century 21 Palms Realty. CCAR
- $100,0003 bd2 ba1.3k sqft4101 John Luther Rd., Myrtle Beach, SC 29588For SaleMLS ID #2617490, Kelsey McElroy, Realty ONE Group Dockside. CCAR
- $160,0003 bd3 ba1.9k sqft351 Southern Pines Dr., Myrtle Beach, SC 29579For SaleMLS ID #2614404, Joseph A Barrientos Fierros, Century 21 The Harrelson Group. CCAR
- $164,9003 bd2 ba1.4k sqft11140 McDowell Shortcut Rd. Lot 55, Murrells Inlet, SC 29576For SaleMLS ID #2619773, Ali Shahid, Century 21 The Harrelson Group. CCAR
- $134,9003 bd2 ba1.5k sqft1505 Aries Ln., Myrtle Beach, SC 29575For SaleMLS ID #2604123, Ashley Murray, BHGRE Paracle Myrtle Beach. CCAR
- $122,9003 bd2 ba1.1k sqft147 Shetland Woods Dr., Myrtle Beach, SC 29577For SaleMLS ID #2619722, Michael Rabon, RE/MAX Southern Shores-Conway. CCAR
- $124,5002 bd2 ba1k sqft154 Offshore Dr., Murrells Inlet, SC 29576For SaleMLS ID #2623889, Katherine Fandel, RE/MAX Southern Shores GC. CCAR
