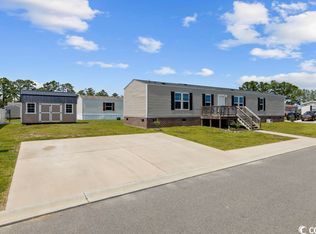
Discover the charm of the Farmhouse Model by Clayton, ideally situated in Market Village in the heart of Myrtle Beach, South Carolina. Offering over 1,600 square feet of thoughtfully designed living space, this Energy Star-certified home combines timeless farmhouse appeal with modern comfort and energy efficiency. The inviting open-concept floor plan creates a seamless flow between the spacious kitchen, comfortable living area, 3 welcoming bedrooms, and 2 master bathrooms making it ideal for everyday living and entertaining. Energy-efficient windows invite natural light throughout the home, highlighting its attractive finishes and carefully selected materials. Outside, classic farmhouse-inspired details and a welcoming front porch create an appealing first impression. Built to meet Energy Star standards, this home offers the added benefits of energy-conscious construction and the potential for reduced utility costs. Experience the perfect blend of style, functionality, and efficiency in this inviting Market Village home. Schedule your private showing today!
For sale
Price cut: $5K (11/13)
$134,900
361 Hangar Ct., Myrtle Beach, SC 29577
3beds
1,680sqft
Manufactured Home, Single Family Residence
Built in 2020
-- sqft lot
$129,000 Zestimate®
$80/sqft
$-- HOA
What's special
Welcoming front porchAttractive finishesSpacious kitchenClassic farmhouse-inspired detailsInviting open-concept floor planCarefully selected materials
- 13 days
- 1,165
- 109
Likely to sell faster than
Zillow last checked:
Listing updated:
Listed by:
The Stopper Group 843-685-2751,
Century 21 Stopper &Associates,
Lawrence "Lance" J Stopper 843-685-2751,
Century 21 Stopper &Associates
Source: CCAR,MLS#: 2625677 Originating MLS: Coastal Carolinas Association of Realtors
Facts & features
Interior
Bedrooms & bathrooms
- Bedrooms: 3
- Bathrooms: 2
- Full bathrooms: 2
Rooms
- Room types: Bathroom, Utility Room
Primary bedroom
- Features: Main Level Primary, Walk-In Closet(s)
- Level: First
Primary bathroom
- Features: Dual Sinks, Separate Shower, Vanity
Dining room
- Features: Living/Dining Room
Kitchen
- Features: Breakfast Bar, Dishwasher, Kitchen Exhaust Fan, Kitchen Island, Pantry, Stainless Steel Appliances
Other
- Features: Bedroom on Main Level, Utility Room
Heating
- Central, Electric
Cooling
- Central Air
Appliances
- Included: Dishwasher, Freezer, Disposal, Microwave, Range, Refrigerator, Range Hood, Trash Compactor, Dryer, Washer
- Laundry: Washer Hookup
Features
- Dual Sinks, Main Level Primary, Split Bedrooms, Separate Shower, Vanity, Walk-In Closet(s), Breakfast Bar, Bedroom on Main Level, Kitchen Island, Stainless Steel Appliances
- Flooring: Carpet, Luxury Vinyl, Luxury VinylPlank, Vinyl
- Basement: Crawl Space
Interior area
- Total structure area: 1,680
- Total interior livable area: 1,680 sqft
Property
Parking
- Total spaces: 5
- Parking features: Detached, Garage, Boat, RV Access/Parking
- Garage spaces: 4
Features
- Levels: One
- Stories: 1
- Patio & porch: Deck
- Exterior features: Deck
Lot
- Features: Corner Lot, Outside City Limits
Details
- Additional parcels included: ,
- Parcel number: 44200000003
- On leased land: Yes
- Lease amount: $675
- Zoning: RES
- Special conditions: None
Construction
Type & style
- Home type: MobileManufactured
- Architectural style: Mobile Home
- Property subtype: Manufactured Home, Single Family Residence
Materials
- Vinyl Siding
- Foundation: Crawlspace, Other
Condition
- Resale
- Year built: 2020
Utilities & green energy
- Water: Public
- Utilities for property: Cable Available, Electricity Available, Other, Phone Available, Sewer Available, Underground Utilities, Water Available
Community & HOA
Community
- Subdivision: Market Village
HOA
- Has HOA: No
- Services included: Common Areas, Maintenance Grounds, Trash
Location
- Region: Myrtle Beach
Financial & listing details
- Price per square foot: $80/sqft
- Date on market: 10/20/2026
- Listing terms: Cash,Conventional
- Electric utility on property: Yes
- Body type: Double Wide
Estimated market value
$129,000
$123,000 - $135,000
Not available
Price history
| Date | Event | Price |
|---|---|---|
| 11/13/2026 | Price change | $134,900-3.6%$80/sqft |
Source:  CCAR #2625677 Report a problem | ||
| 11/6/2026 | Listed for sale | $139,900$83/sqft |
Source: CCAR #2625677 Report a problem | ||
| 10/26/2026 | Listing removed | $139,900$83/sqft |
Source: CCAR #2625677 Report a problem | ||
| 10/20/2026 | Listed for sale | $139,900-22.3%$83/sqft |
Source: CCAR #2625677 Report a problem | ||
| 1/16/2024 | Sold | $180,000-5.2%$107/sqft |
Source: CCAR #2317583 Report a problem | ||
| 12/20/2023 | Contingent | $189,900$113/sqft |
Source: CCAR #2317583 Report a problem | ||
| 11/13/2023 | Price change | $189,900-2.6%$113/sqft |
Source: CCAR #2317583 Report a problem | ||
| 8/30/2023 | Listed for sale | $194,900$116/sqft |
Source: CCAR #2317583 Report a problem | ||
Public tax history
Tax history is unavailable.
Monthly payment
Climate risks
Neighborhood: 29577
Nearby schools
Schools provided by the listing agent
- Elementary: Myrtle Beach Elementary School
- Middle: Myrtle Beach Middle School
- High: Myrtle Beach High School
Source: CCAR. This data may not be complete. We recommend contacting the local school district to confirm school assignments for this home.

Similar homes
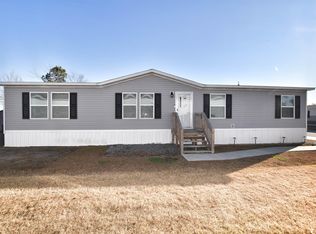
- $140,0002 bd2 ba1.2k sqft220 Air Stream Dr., Myrtle Beach, SC 29577For Sale
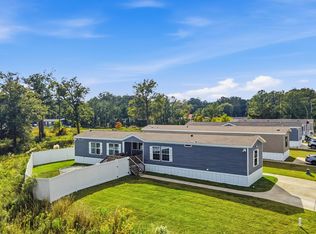
 MLS ID #2626395, Haley E Wentz, Rowles Real Estate. CCAR
- $144,0003 bd2 ba1.4k sqft123 Shetland Woods Dr., Myrtle Beach, SC 29577For Sale
 MLS ID #2605289, Bryan M Ricci, LPT Realty, LLC.. CCAR
- $145,0003 bd2 ba1.4k sqft227 Air Stream Dr., Myrtle Beach, SC 29577For Sale
 MLS ID #2621220, Jason Sikorski, CB Sea Coast Advantage CF. CCAR
- $145,0004 bd2 ba1.6k sqft239 Air Stream Dr., Myrtle Beach, SC 29577For Sale
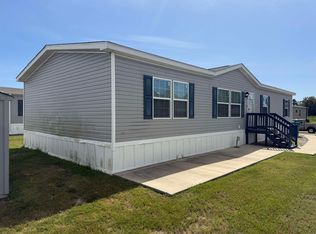 MLS ID #2622882, Andrew Paterson, Southern Cross Real Estate. CCAR
- $135,0003 bd2 ba1.5k sqft494 Folly Estates Dr. #69, Myrtle Beach, SC 29588For SaleMLS ID #2423127, Sam P Bamrick, Palmetto Properties SC. CCAR
- $125,0003 bd2 ba1.5k sqft1665 Ursa Minor Dr., Myrtle Beach, SC 29575For SaleMLS ID #2626925, Bradley ''Brad'' C Jordan, Realty ONE Group Dockside. CCAR
- $84,9003 bd2 ba1k sqft3102 Buckeye Ln. Lot #1, Myrtle Beach, SC 29577For SaleMLS ID #2621566, Barron Calvert, Sloan Realty Group. CCAR
- $119,9003 bd2 ba1.4k sqft576 Southern Pines Dr., Myrtle Beach, SC 29579For SaleMLS ID #2615804, Blake Sloan, Sloan Realty Group. CCAR
- $134,9003 bd2 ba1.5k sqft1505 Aries Ln., Myrtle Beach, SC 29575For SaleMLS ID #2604123, Ashley Murray, BHGRE Paracle Myrtle Beach. CCAR
- $94,9003 bd2 ba980 sqft800 Burcale Rd. Lot 20, Myrtle Beach, SC 29579For SaleMLS ID #2627123, Angela M Wasyln, Keller Williams The Forturro Group. CCAR
- $125,0002 bd1 ba1k sqft40, Myrtle Beach, SC 29577For SaleMLS ID #2626575, Joseph A Barrientos Fierros, Century 21 The Harrelson Group. CCAR
- $115,0003 bd2 ba925 sqft1500 Highway 15 Lot 38, Myrtle Beach, SC 29577For SaleMLS ID #2607768, Alexander Barrientos Fierros, Century 21 The Harrelson Group. CCAR
- $144,0004 bd2 ba1.7k sqft7543 Lacy Dr., Myrtle Beach, SC 29588For SaleMLS ID #2615236, Lewis ''Ben'' B Collins, Greyfeather Group EXP Realty. CCAR
- $145,0003 bd2 ba1.6k sqft1032 Palm Dr., Conway, SC 29526For SaleMLS ID #2627371, Nicole Sansing-Tamburrino, Realty One Group Dockside Cnwy. CCAR
- $75,0003 bd2 ba1.1k sqft2100 Highway 15 Lot 5K, Myrtle Beach, SC 29577For SaleMLS ID #2620765, Blake Sloan, Sloan Realty Group. CCAR
- $159,9003 bd2 ba1k sqft1517 Virgo Ln., Myrtle Beach, SC 29575For SaleMLS ID #2626289, Renee T Holder, Realty ONE Group Dockside. CCAR
- $100,9002 bd2 ba925 sqft1500 Highway 15 Lot 15, Myrtle Beach, SC 29577For SaleMLS ID #2607096, Frank Gonzalez-Mejia, Nitor Realty LLC. CCAR
- $174,5003 bd2 ba1.8k sqft160 Nollie Rd., Myrtle Beach, SC 29588For SaleMLS ID #2615320, Sollecito Advantage Group, CB Sea Coast Advantage MI. CCAR
- $147,5003 bd2 ba1.5k sqft7500 Aubrey Ln., Myrtle Beach, SC 29588For SaleMLS ID #2520133, The TJ O'Brien Team, REMAX Southern Shores. CCAR
- $169,0003 bd2 ba1.4k sqft500 Southern Pines Dr., Myrtle Beach, SC 29579For SaleMLS ID #2624553, Jahiel J Aguirre, Keller Williams The Forturro Group. CCAR
