Welcome to Market Village! This well-maintained 3-bedroom, 2-bath manufactured home, built in 2021, offers an inviting open-concept design with a desirable split-bedroom floor plan. Vinyl flooring runs throughout the home—NO CARPET! This home is located on leased land. The spacious living room opens directly to the bright kitchen, featuring a center island with breakfast bar seating, recessed lighting, plenty of cabinet storage, and an above-range microwave. Just off the kitchen, the dining area offers plenty of natural light, creating a warm and inviting space for meals and gatherings. The primary suite features a generously sized bedroom and an en-suite bath with a vanity and walk-in shower. The two additional bedrooms are comfortably sized and can accommodate queen-size beds. The guest bath offers a convenient tub/shower combination. The laundry room includes washer and dryer hookups, and the washer and dryer convey with the home. Step outside and enjoy the covered front porch, while the back entrance features a small deck. The backyard is fully enclosed with a vinyl privacy fence and also features a 10' x 16' storage shed. There is ample parking for up to three vehicles. Location is a major plus! Market Village is conveniently located just off Highway 17 Bypass, approximately 5 minutes from Market Common and 10 minutes from public beach access. Enjoy easy access to shopping, dining, entertainment, golf, and all that the Grand Strand has to offer. Don't miss this opportunity to own a beautiful, well-maintained home in a convenient Myrtle Beach location. Schedule your showing today!
For sale
$123,900
147 Shetland Woods Dr., Myrtle Beach, SC 29577
3beds
1,152sqft
Manufactured Home, Single Family Residence
Built in 2021
-- sqft lot
$120,300 Zestimate®
$108/sqft
$-- HOA
What's special
Covered front porchDesirable split-bedroom floor planBright kitchenInviting open-concept designAbove-range microwaveRecessed lightingPlenty of cabinet storage
- 3 days |
- 776 |
- 54 |
Likely to sell faster than
Zillow last checked:
Listing updated:
Listed by:
Michael Rabon Cell:843-465-6331,
RE/MAX Southern Shores-Conway
Source: CCAR,MLS#: 2619722 Originating MLS: Coastal Carolinas Association of Realtors
Originating MLS: Coastal Carolinas Association of RealtorsFacts & features
Interior
Bedrooms & bathrooms
- Bedrooms: 3
- Bathrooms: 2
- Full bathrooms: 2
Rooms
- Room types: Utility Room
Primary bedroom
- Features: Ceiling Fan(s), Main Level Primary, Walk-In Closet(s)
- Level: First
Primary bathroom
- Features: Separate Shower, Vanity
Dining room
- Features: Kitchen/Dining Combo
Kitchen
- Features: Dishwasher, Kitchen Island
Living room
- Features: Ceiling Fan(s)
Other
- Features: Bedroom on Main Level, Utility Room
Heating
- Central
Cooling
- Central Air
Appliances
- Included: Dishwasher, Microwave, Range, Refrigerator, Dryer, Washer
- Laundry: Washer Hookup
Features
- Ceiling Fan(s), Main Level Primary, Split Bedrooms, Separate Shower, Vanity, Walk-In Closet(s), Window Treatments, Bedroom on Main Level, Kitchen Island
- Flooring: Vinyl
- Doors: Insulated Doors
- Windows: Window Treatments
- Basement: Crawl Space
Interior area
- Total structure area: 1,232
- Total interior livable area: 1,152 sqft
Property
Parking
- Total spaces: 3
- Parking features: Driveway
- Has uncovered spaces: Yes
Features
- Levels: One
- Stories: 1
- Patio & porch: Front Porch
- Exterior features: Fence, Storage
- Has view: Yes
- View description: Lake
- Has water view: Yes
- Water view: Lake
Lot
- Features: City Lot, Rectangular, Rectangular Lot
Details
- Additional parcels included: ,
- Parcel number: 99800122944
- On leased land: Yes
- Lease amount: $575
- Zoning: MHP
- Special conditions: None
Construction
Type & style
- Home type: MobileManufactured
- Architectural style: Mobile Home
- Property subtype: Manufactured Home, Single Family Residence
Materials
- Vinyl Siding
- Foundation: Crawlspace
Condition
- Resale
- Year built: 2021
Utilities & green energy
- Water: Public
- Utilities for property: Electricity Available, Sewer Available, Underground Utilities, Water Available
Green energy
- Energy efficient items: Doors, Windows
Community & HOA
Community
- Features: Golf Carts OK
- Security: Smoke Detector(s)
- Subdivision: Market Village
HOA
- Has HOA: No
- Amenities included: Owner Allowed Golf Cart, Owner Allowed Motorcycle, Pet Restrictions
Location
- Region: Myrtle Beach
Financial & listing details
- Price per square foot: $108/sqft
- Date on market: 8/9/2026
- Listing terms: Cash,Conventional
- Electric utility on property: Yes
- Body type: Single Wide
Estimated market value
$120,300
$114,000 - $126,000
$2,028/mo
Price history
| Date | Event | Price |
|---|---|---|
| 8/10/2026 | Listed for sale | $123,900-10.8%$108/sqft |
Source:  CCAR #2619722 Report a problem CCAR #2619722 Report a problem | ||
| 2/11/2026 | Listing removed | $138,900$121/sqft |
Source: CCAR #2600029 Report a problem | ||
| 1/1/2026 | Listed for sale | $138,900$121/sqft |
Source: CCAR #2600029 Report a problem | ||
| 1/1/2026 | Listing removed | $138,900$121/sqft |
Source: CCAR #2523669 Report a problem | ||
| 11/3/2025 | Price change | $138,900-3.5%$121/sqft |
Source: CCAR #2523669 Report a problem | ||
| 10/30/2025 | Price change | $143,900-0.7%$125/sqft |
Source: CCAR #2523669 Report a problem | ||
| 10/23/2025 | Price change | $144,900-0.7%$126/sqft |
Source: CCAR #2523669 Report a problem | ||
| 10/16/2025 | Price change | $145,900-0.7%$127/sqft |
Source: CCAR #2523669 Report a problem | ||
| 10/9/2025 | Price change | $146,900-0.7%$128/sqft |
Source: CCAR #2523669 Report a problem | ||
| 10/8/2025 | Price change | $147,900-3.3%$128/sqft |
Source: CCAR #2523669 Report a problem | ||
| 9/27/2025 | Listed for sale | $152,900+4%$133/sqft |
Source: CCAR #2523669 Report a problem | ||
| 8/22/2025 | Listing removed | $147,000$128/sqft |
Source: CCAR #2504365 Report a problem | ||
| 5/20/2025 | Price change | $147,000-5.2%$128/sqft |
Source: CCAR #2504365 Report a problem | ||
| 3/21/2025 | Price change | $155,000-6%$135/sqft |
Source: CCAR #2504365 Report a problem | ||
| 3/7/2025 | Price change | $164,900-2.9%$143/sqft |
Source: CCAR #2504365 Report a problem | ||
| 2/21/2025 | Listed for sale | $169,900+21.4%$147/sqft |
Source: CCAR #2504365 Report a problem | ||
| 8/11/2022 | Sold | $140,000-5.3%$122/sqft |
Source: CCAR #2210495 Report a problem | ||
| 6/25/2022 | Pending sale | $147,900$128/sqft |
Source: CCAR #2210495 Report a problem | ||
| 5/20/2022 | Price change | $147,900-2.2%$128/sqft |
Source: CCAR #2210495 Report a problem | ||
| 5/12/2022 | Listed for sale | $151,188+120.7%$131/sqft |
Source: CCAR #2210495 Report a problem | ||
| 5/13/2021 | Sold | $68,500-2%$59/sqft |
Source: CCAR #2101990 Report a problem | ||
| 4/16/2021 | Pending sale | $69,900$61/sqft |
Source: CCAR #2101990 Report a problem | ||
| 1/28/2021 | Listed for sale | $69,900$61/sqft |
Source: CCAR #2101990 Report a problem | ||
Public tax history
Tax history is unavailable.
Monthly payment
Climate risks
Neighborhood: 29577
Nearby schools
GreatSchools rating
- NAMyrtle Beach PrimaryGrades: 1-2Distance: 4.1 mi
- 7/10Myrtle Beach Middle SchoolGrades: 6-8Distance: 4.3 mi
- 5/10Myrtle Beach High SchoolGrades: 9-12Distance: 4.3 mi
Schools provided by the listing agent
- Elementary: Myrtle Beach Elementary School
- Middle: Myrtle Beach Middle School
- High: Myrtle Beach High School
Source: CCAR. This data may not be complete. We recommend contacting the local school district to confirm school assignments for this home.
- $149,0003 bd2 ba1.1k sqft151 Shetland Woods Dr, Myrtle Beach, SC 29577Sold
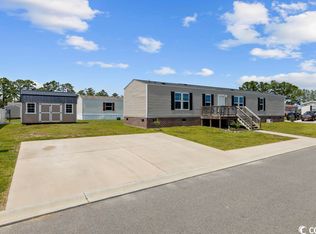
- $153,0003 bd2 ba1.1k sqft150 Shetland Woods Dr, Myrtle Beach, SC 29577Sold

- $140,0003 bd2 ba1.3k sqft136 Shetland Woods Dr, Myrtle Beach, SC 29577Sold
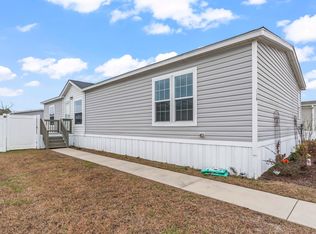
- $142,0003 bd2 ba1.3k sqft135 Shetland Woods Dr, Myrtle Beach, SC 29577Sold

- $85,0003 bd2 ba902 sqft381 Hangar Ct, Myrtle Beach, SC 29577Sold
- $180,0003 bd2 ba1.6k sqft361 Hangar Ct, Myrtle Beach, SC 29577Sold
- $145,0003 bd2 ba1.4k sqft132 Shetland Woods Dr, Myrtle Beach, SC 29577Sold
- $60,0003 bd2 ba924 sqft131 Shetland Woods Dr, Myrtle Beach, SC 29577Sold
Similar homes
- $129,9003 bd2 ba1.1k sqft201 Air Stream Dr., Myrtle Beach, SC 29577For Sale

 MLS ID #2616212, Michael Rabon, RE/MAX Southern Shores-Conway. CCAR
 - $99,9003 bd2 ba1.2k sqft215 Air Stream Dr., Myrtle Beach, SC 29577For Sale
 MLS ID #2609426, Joshua R Poston, Coast to Coast Realty, LLC. CCAR
 - $139,9003 bd2 ba1.2k sqft344 Hangar Ct., Myrtle Beach, SC 29577For Sale
 MLS ID #2528971, Michael Rabon, RE/MAX Southern Shores-Conway. CCAR
 - $150,0003 bd2 ba1.4k sqft123 Shetland Woods Dr., Myrtle Beach, SC 29577For Sale
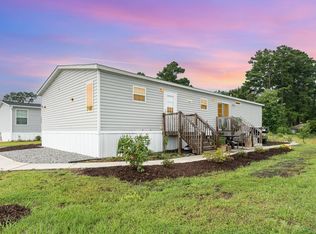 MLS ID #2605289, Bryan M Ricci, LPT Realty, LLC.. CCAR
 - $150,0003 bd2 ba1.1k sqft223 Air Stream Dr., Myrtle Beach, SC 29577For SaleMLS ID #2524002, The DeForrest Team, INNOVATE Real Estate. CCAR
- $145,0004 bd2 ba1.6k sqft239 Air Stream Dr., Myrtle Beach, SC 29577For SaleMLS ID #2609999, Prime Group Team, The Litchfield Company Real Estate-PrinceCrk. CCAR
- $104,9003 bd2 ba935 sqft1105 Highway 15, Myrtle Beach, SC 29577For SaleMLS ID #2611177, Coastal Carolina Group, INNOVATE Real Estate. CCAR
- $120,0003 bd2 ba925 sqft1500 Highway 15 Lot 38, Myrtle Beach, SC 29577For SaleMLS ID #2607768, Leonor E Miranda, Century 21 The Harrelson Group. CCAR
- $124,9003 bd2 ba1.4k sqft576 Southern Pines Dr., Myrtle Beach, SC 29579For SaleMLS ID #2615804, Blake Sloan, Sloan Realty Group. CCAR
- $87,0003 bd2 ba844 sqft2000 Highway 15 #B9, Myrtle Beach, SC 29577For SaleMLS ID #2618821, Toni Elliott, Realty One Group Dockside Cnwy. CCAR
- $98,5002 bd2 ba1k sqft966 Periwinkle Pl., Myrtle Beach, SC 29577For SaleMLS ID #2609788, Lori L Mendieta, Century 21 The Harrelson Group. CCAR
- $135,0003 bd2 ba1.5k sqft494 Folly Estates Dr. #69, Myrtle Beach, SC 29588For SaleMLS ID #2423127, Sam P Bamrick, Palmetto Properties SC. CCAR
- $100,9002 bd2 ba925 sqft1500 Highway 15 Lot 15, Myrtle Beach, SC 29577For SaleMLS ID #2607096, Frank Gonzalez-Mejia, Nitor Realty LLC. CCAR
- $139,0003 bd2 ba1.2k sqft1701 Crystal Lake Dr., Myrtle Beach, SC 29575For SaleMLS ID #2606636, Autumn S Trump, Carolina Coastal Real Estate. CCAR
- $128,0002 bd2 ba852 sqft601 6th Ave. S #148A, Myrtle Beach, SC 29577New ConstructionMLS ID #2615146, Joshua R Hughes, Seaboard Real Estate Co.. CCAR
- $129,9002 bd2 ba1k sqft978 Periwinkle Pl., Myrtle Beach, SC 29577New ConstructionMLS ID #2523122, Lori L Mendieta, Century 21 The Harrelson Group. CCAR
- $119,0002 bd1 ba780 sqft329 Bauer Trail, Hemingway, SC 29554For SaleMLS ID #2619301, Loretta P Smith, Ace Realty, LLC. CCAR
- $149,5003 bd2 ba1k sqft1521 Tanglewood Ave, North Myrtle Beach, SC 29582For SaleMLS ID #2619782, Jim Shorten, Realty ONE Group DocksideNorth. CCAR
- $131,0002 bd2 ba1k sqft539 Key Largo Ave., Murrells Inlet, SC 29576For SaleMLS ID #2619485, Renee M Christensen, Realty ONE Group Dockside. CCAR
- $99,9973 bd2 ba1.4k sqft525 Folly Estates Dr., Myrtle Beach, SC 29588For SaleMLS ID #2600477, Elena D Price, Century 21 Palms Realty. CCAR
