
Market Village Community- Beautiful Farmhouse-inspired 3-bedroom, 2-bath manufactured home located in the desirable Market Village community. This 2022 model offers an open-concept layout with a split-bedroom floor plan. Durable vinyl flooring and 5" base molding run throughout the home, and the living room features a built-in entertainment center. The bright, open kitchen boasts a center island with breakfast bar seating, pendant lighting, a spacious walk-in pantry, and abundant cabinet space. Just off the kitchen is the dining area, highlighted by a large picture window and stylish shiplap accent wall. All matching black kitchen appliances including the apron style kitchen sink. The private primary suite is generously sized and includes a walk-in closet and an en-suite bath with a double vanity, soaking tub, and an oversized walk-in shower. Two additional bedrooms are well proportioned and can comfortably accommodate queen- or king-size beds. Outdoor living includes a welcoming front deck, a back deck with a safety gate—with an 6-foot privacy fence that fully encloses the backyard. The property includes a detached 10 x 12 barn/loft-style structure providing additional storage, along with sidewalks leading to both the front and back decks and a three-car concrete parking pad. Weekly trash pickup, security street lighting, community mailboxes, and basic seasonal lawn maintenance included in lot lease. Market Village is centrally located just off Highway 17 Bypass and offers convenient access to shopping, dining, entertainment, and the beach. This home is a must-see—schedule your showing today!
Pending
Price cut: $3K (5/15)
$149,900
136 Shetland Woods Dr., Myrtle Beach, SC 29577
3beds
1,374sqft
Manufactured Home, Single Family Residence
Built in 2021
-- sqft lot
$146,900 Zestimate®
$109/sqft
$-- HOA
What's special
Welcoming front deckBright open kitchenSpacious walk-in pantryMatching black kitchen appliancesStylish shiplap accent wallApron style kitchen sinkSplit-bedroom floor plan
- 183 days |
- 256 |
- 24 |
Zillow last checked:
Listing updated:
Listed by:
Michael Rabon Cell:843-465-6331,
RE/MAX Southern Shores-Conway
Source: CCAR,MLS#: 2602241 Originating MLS: Coastal Carolinas Association of Realtors
Originating MLS: Coastal Carolinas Association of RealtorsFacts & features
Interior
Bedrooms & bathrooms
- Bedrooms: 3
- Bathrooms: 2
- Full bathrooms: 2
Rooms
- Room types: Utility Room
Primary bedroom
- Features: Ceiling Fan(s), Main Level Primary, Walk-In Closet(s)
- Level: First
- Dimensions: 153.7x12.3
Bedroom 1
- Level: First
- Dimensions: 15.3x12.2
Bedroom 2
- Level: First
- Dimensions: 13.2x12.4
Primary bathroom
- Features: Dual Sinks, Garden Tub/Roman Tub, Separate Shower
Dining room
- Features: Separate/Formal Dining Room, Kitchen/Dining Combo
- Dimensions: 13.11x12.4
Kitchen
- Features: Dishwasher, Kitchen Island, Pantry
- Dimensions: 11.8x12.8
Living room
- Dimensions: 23.6x 12.7
Other
- Features: Bedroom on Main Level, Utility Room
Heating
- Central, Electric
Cooling
- Central Air
Appliances
- Included: Dishwasher, Microwave, Range, Refrigerator, Dryer, Washer
- Laundry: Washer Hookup
Features
- Ceiling Fan(s), Dual Sinks, Garden Tub/Roman Tub, Main Level Primary, Split Bedrooms, Separate Shower, Walk-In Closet(s), Window Treatments, Bedroom on Main Level, Kitchen Island
- Flooring: Vinyl
- Doors: Insulated Doors
- Windows: Window Treatments
- Basement: Crawl Space
Interior area
- Total structure area: 1,374
- Total interior livable area: 1,374 sqft
Video & virtual tour
Property
Parking
- Total spaces: 3
- Parking features: Driveway
- Has uncovered spaces: Yes
Features
- Levels: One
- Stories: 1
- Patio & porch: Deck
- Exterior features: Deck, Fence, Sprinkler/Irrigation, Storage
Lot
- Features: City Lot, Rectangular, Rectangular Lot
Details
- Additional parcels included: ,
- Parcel number: 99800123193
- On leased land: Yes
- Lease amount: $575
- Zoning: MHP
- Special conditions: None
Construction
Type & style
- Home type: MobileManufactured
- Architectural style: Mobile Home
- Property subtype: Manufactured Home, Single Family Residence
Materials
- Vinyl Siding
- Foundation: Crawlspace
Condition
- Resale
- Year built: 2021
Details
- Builder name: ScotBilt Homes
Utilities & green energy
- Water: Public
- Utilities for property: Cable Available, Electricity Available, Phone Available, Sewer Available, Underground Utilities, Water Available
Green energy
- Energy efficient items: Doors, Windows
Community & HOA
Community
- Features: Golf Carts OK
- Security: Smoke Detector(s)
- Subdivision: Market Village
HOA
- Has HOA: No
- Amenities included: Owner Allowed Golf Cart, Pet Restrictions
- Services included: Maintenance Grounds, Trash
Location
- Region: Myrtle Beach
Financial & listing details
- Price per square foot: $109/sqft
- Date on market: 1/21/2026
- Listing terms: Cash,Conventional
- Electric utility on property: Yes
- Body type: Double Wide

Michael Blake Rabon
(843) 465-6331
By pressing Contact Agent, you agree that the real estate professional identified above may call/text you about your search, which may involve use of automated means and pre-recorded/artificial voices. You don't need to consent as a condition of buying any property, goods, or services. Message/data rates may apply. You also agree to our Terms of Use. Zillow does not endorse any real estate professionals. We may share information about your recent and future site activity with your agent to help them understand what you're looking for in a home.
Estimated market value
$146,900
$140,000 - $154,000
$2,112/mo
Price history
| Date | Event | Price |
|---|---|---|
| 7/14/2026 | Pending sale | $149,900$109/sqft |
Source:  CCAR #2602241 Report a problem CCAR #2602241 Report a problem | ||
| 5/15/2026 | Price change | $149,900-2%$109/sqft |
Source: CCAR #2602241 Report a problem | ||
| 4/21/2026 | Price change | $152,900-3.2%$111/sqft |
Source: CCAR #2602241 Report a problem | ||
| 1/24/2026 | Listed for sale | $157,900+5.3%$115/sqft |
Source: CCAR #2602241 Report a problem | ||
| 8/22/2022 | Sold | $149,900$109/sqft |
Source: CCAR #2203186 Report a problem | ||
| 2/26/2022 | Pending sale | $149,900$109/sqft |
Source: CCAR #2203186 Report a problem | ||
| 2/16/2022 | Listed for sale | $149,900+28.8%$109/sqft |
Source: CCAR #2203186 Report a problem | ||
| 12/6/2021 | Sold | $116,367$85/sqft |
Source: CCAR #2126918 Report a problem | ||
Public tax history
Tax history is unavailable.
Monthly payment
Climate risks
Neighborhood: 29577
Nearby schools
GreatSchools rating
- NAMyrtle Beach PrimaryGrades: 1-2Distance: 4.1 mi
- 7/10Myrtle Beach Middle SchoolGrades: 6-8Distance: 4.4 mi
- 5/10Myrtle Beach High SchoolGrades: 9-12Distance: 4.4 mi
Schools provided by the listing agent
- Elementary: Myrtle Beach Elementary School
- Middle: Myrtle Beach Middle School
- High: Myrtle Beach High School
Source: CCAR. This data may not be complete. We recommend contacting the local school district to confirm school assignments for this home.
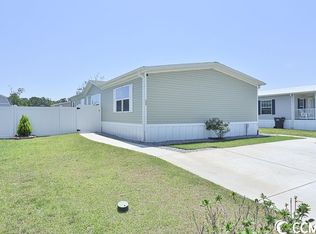
- $145,0003 bd2 ba1.4k sqft132 Shetland Woods Dr, Myrtle Beach, SC 29577Sold
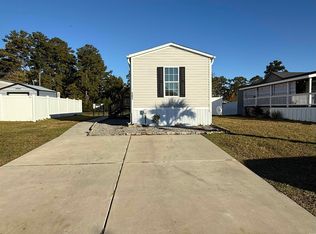
- $142,0003 bd2 ba1.3k sqft135 Shetland Woods Dr, Myrtle Beach, SC 29577Sold

- $60,0003 bd2 ba924 sqft131 Shetland Woods Dr, Myrtle Beach, SC 29577Sold
- $145,0004 bd2 ba1.6k sqft239 Air Stream Dr, Myrtle Beach, SC 29577For Sale

- $153,0003 bd2 ba1.1k sqft150 Shetland Woods Dr, Myrtle Beach, SC 29577Sold
- $133,0002 bd2 ba1.1k sqft231 Air Stream Dr, Myrtle Beach, SC 29577Sold
- $130,0003 bd2 ba1.1k sqft120 Shetland Woods Dr, Myrtle Beach, SC 29577Sold
- $149,0003 bd2 ba1.1k sqft151 Shetland Woods Dr, Myrtle Beach, SC 29577Sold
Similar homes
- $154,0003 bd2 ba1.4k sqft123 Shetland Woods Dr., Myrtle Beach, SC 29577For Sale
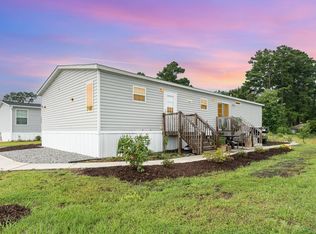
 MLS ID #2605289, Bryan M Ricci, LPT Realty, LLC.. CCAR
 - $150,0003 bd2 ba1.1k sqft223 Air Stream Dr., Myrtle Beach, SC 29577For Sale
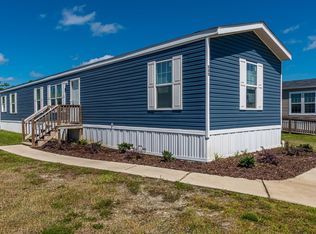 MLS ID #2524002, The DeForrest Team, INNOVATE Real Estate. CCAR
 - $139,9003 bd2 ba1.2k sqft344 Hangar Ct., Myrtle Beach, SC 29577For Sale
 MLS ID #2528971, Michael Rabon, RE/MAX Southern Shores-Conway. CCAR
 - $145,0004 bd2 ba1.6k sqft239 Air Stream Dr., Myrtle Beach, SC 29577For SaleMLS ID #2609999, Prime Group Team, The Litchfield Company Real Estate-PrinceCrk. CCAR
- $129,9003 bd2 ba1.1k sqft201 Air Stream Dr., Myrtle Beach, SC 29577For SaleMLS ID #2616212, Michael Rabon, RE/MAX Southern Shores-Conway. CCAR
- $115,0002 bd2 ba1k sqft315 Hangar Ct., Myrtle Beach, SC 29577For SaleMLS ID #2602338, MCMT Global Team, CB Sea Coast Advantage CF. CCAR
- $149,9003 bd2 ba1.3k sqft107 Rockdale St., Myrtle Beach, SC 29579For SaleMLS ID #2601140, Kevin Nguyen, Century 21 Stopper &Associates. CCAR
- $150,0003 bd2 ba1.2k sqft1529 Virgo Ln., Myrtle Beach, SC 29575For SaleMLS ID #2612429, Bradley ''Brad'' C Jordan, Realty ONE Group Dockside. CCAR
- $135,0003 bd2 ba1.5k sqft494 Folly Estates Dr. #69, Myrtle Beach, SC 29588For SaleMLS ID #2423127, Sam P Bamrick, Palmetto Properties SC. CCAR
- $152,0004 bd2 ba1.7k sqft7543 Lacy Dr., Myrtle Beach, SC 29588For SaleMLS ID #2615236, Lewis ''Ben'' B Collins, Greyfeather Group EXP Realty. CCAR
- $169,9003 bd2 ba1.2k sqft1617 Crystal Lake Dr., Myrtle Beach, SC 29575For SaleMLS ID #2615262, Donna Benson-Todd, CENTURY 21 Boling & Associates. CCAR
- $147,9002 bd2 ba848 sqft1203, Myrtle Beach, SC 29577For SaleMLS ID #2606219, Ali Shahid, Century 21 The Harrelson Group. CCAR
- $155,0003 bd2 ba1.5k sqft7500 Aubrey Ln., Myrtle Beach, SC 29588For SaleMLS ID #2520133, The TJ O'Brien Team, RE/MAX Southern Shores. CCAR
- $183,0003 bd2 ba1.8k sqft160 Nollie Rd., Myrtle Beach, SC 29588For SaleMLS ID #2615320, Sollecito Advantage Group, CB Sea Coast Advantage MI. CCAR
- $109,9003 bd2 ba935 sqft1105 Highway 15, Myrtle Beach, SC 29577For SaleMLS ID #2611177, Coastal Carolina Group, INNOVATE Real Estate. CCAR
- $139,0003 bd2 ba1.2k sqft1701 Crystal Lake Dr., Myrtle Beach, SC 29575For SaleMLS ID #2606636, Autumn S Trump, Carolina Coastal Real Estate. CCAR
- $120,0003 bd2 ba925 sqft1500 Highway 15 Lot 38, Myrtle Beach, SC 29577For SaleMLS ID #2607768, Leonor E Miranda, Century 21 The Harrelson Group. CCAR
- $124,9003 bd2 ba1.4k sqft576 Southern Pines Dr., Myrtle Beach, SC 29579For SaleMLS ID #2615804, Blake Sloan, Sloan Realty Group. CCAR
- $153,9002 bd2 ba1k sqft16, Myrtle Beach, SC 29577For SaleMLS ID #2600612, Joseph Levy, Beach & Forest Realty. CCAR
- $129,9002 bd2 ba1k sqft978 Periwinkle Pl., Myrtle Beach, SC 29577New ConstructionMLS ID #2523122, Lori L Mendieta, Century 21 The Harrelson Group. CCAR
