
Discover your peaceful coastal haven just minutes from the beach, Market Common, Broadway at the Beach, and some of the area’s finest golf courses. This beautifully maintained 3-bedroom, 2-bath modular home offers the perfect blend of modern comfort and tranquil living. Step inside to an inviting open-concept floor plan filled with natural light, ideal for both everyday living and entertaining. The spacious kitchen is a chef’s delight, featuring ample cabinetry, a large pantry, and seamless flow into the dining and living areas. The primary suite serves as a private retreat, complete with a luxurious en-suite bathroom featuring a soaking tub, walk-in shower, and dual vanities. Two additional generously sized bedrooms provide flexibility for guests, family, or a home office. Enjoy outdoor living at its finest in your private backyard oasis overlooking a serene pond, perfect for relaxing, gardening, or birdwatching. The home also features a 10’ x 12’ rear patio ideal for outdoor entertaining, along with an 8’ x 10’ storage shed that conveys, offering excellent additional storage space. Constructed with real drywall walls and designed for comfort and functionality, this home combines elegance, convenience, and a peaceful connection to nature. Why rent when you can own? Schedule your private showing today and experience this exceptional home and lifestyle for yourself.
For sale
$154,000
123 Shetland Woods Dr., Myrtle Beach, SC 29577
3beds
1,456sqft
Manufactured Home, Single Family Residence
Built in 2020
4,791 Square Feet Lot
$148,800 Zestimate®
$106/sqft
$-- HOA
What's special
- 149 days |
- 474 |
- 37 |
Zillow last checked:
Listing updated:
Listed by:
Bryan M Ricci Office:877-366-2213,
LPT Realty, LLC.
Source: CCAR,MLS#: 2605289 Originating MLS: Coastal Carolinas Association of Realtors
Originating MLS: Coastal Carolinas Association of RealtorsFacts & features
Interior
Bedrooms & bathrooms
- Bedrooms: 3
- Bathrooms: 2
- Full bathrooms: 2
Rooms
- Room types: Utility Room
Primary bedroom
- Features: Ceiling Fan(s), Main Level Primary, Walk-In Closet(s)
- Level: First
Primary bathroom
- Features: Dual Sinks, Garden Tub/Roman Tub, Separate Shower, Vanity
Dining room
- Features: Kitchen/Dining Combo
Kitchen
- Features: Breakfast Bar, Kitchen Exhaust Fan, Kitchen Island, Pantry
Living room
- Features: Ceiling Fan(s)
Other
- Features: Utility Room
Heating
- Central, Forced Air
Cooling
- Central Air
Appliances
- Included: Dishwasher, Disposal, Microwave, Range, Refrigerator, Range Hood
- Laundry: Washer Hookup
Features
- Ceiling Fan(s), Dual Sinks, Garden Tub/Roman Tub, Main Level Primary, Split Bedrooms, Separate Shower, Vanity, Walk-In Closet(s), Window Treatments, Breakfast Bar, Kitchen Island
- Flooring: Carpet, Luxury Vinyl, Luxury VinylPlank
- Doors: Insulated Doors, Storm Door(s)
- Windows: Window Treatments
Interior area
- Total structure area: 1,500
- Total interior livable area: 1,456 sqft
Property
Parking
- Total spaces: 2
- Parking features: Driveway
- Has uncovered spaces: Yes
Features
- Levels: One
- Stories: 1
- Patio & porch: Patio
- Exterior features: Patio, Storage
- Has view: Yes
- View description: Lake
- Has water view: Yes
- Water view: Lake
- Waterfront features: Pond
Lot
- Size: 4,791 Square Feet
- Features: Lake Front, Pond on Lot
Details
- Additional parcels included: ,
- Parcel number: 00000000000
- On leased land: Yes
- Lease amount: $575
- Zoning: RES
- Special conditions: None
Construction
Type & style
- Home type: MobileManufactured
- Architectural style: Mobile Home
- Property subtype: Manufactured Home, Single Family Residence
Materials
- Vinyl Siding
- Foundation: Other
Condition
- Resale
- Year built: 2020
Utilities & green energy
- Water: Public
- Utilities for property: Cable Available, Electricity Available, Other, Phone Available, Sewer Available, Underground Utilities, Water Available
Green energy
- Energy efficient items: Doors, Windows
Community & HOA
Community
- Security: Smoke Detector(s)
- Subdivision: Market Village
HOA
- Has HOA: No
Location
- Region: Myrtle Beach
Financial & listing details
- Price per square foot: $106/sqft
- Date on market: 3/1/2026
- Listing terms: Cash,Conventional,FHA,VA Loan
- Electric utility on property: Yes
- Body type: Double Wide

Bryan Ricci
(401) 639-0249
By pressing Contact Agent, you agree that the real estate professional identified above may call/text you about your search, which may involve use of automated means and pre-recorded/artificial voices. You don't need to consent as a condition of buying any property, goods, or services. Message/data rates may apply. You also agree to our Terms of Use. Zillow does not endorse any real estate professionals. We may share information about your recent and future site activity with your agent to help them understand what you're looking for in a home.
Estimated market value
$148,800
$141,000 - $156,000
Not available
Price history
| Date | Event | Price |
|---|---|---|
| 4/1/2026 | Price change | $154,000-2.5%$106/sqft |
Source:  CCAR #2605289 Report a problem CCAR #2605289 Report a problem | ||
| 3/1/2026 | Listed for sale | $158,000-1.3%$109/sqft |
Source: CCAR #2605289 Report a problem | ||
| 12/15/2025 | Listing removed | $160,000$110/sqft |
Source: CCAR #2522086 Report a problem | ||
| 11/4/2025 | Price change | $160,000-4.2%$110/sqft |
Source: CCAR #2522086 Report a problem | ||
| 10/30/2025 | Price change | $167,000-2.9%$115/sqft |
Source: CCAR #2522086 Report a problem | ||
| 10/2/2025 | Price change | $172,000-1.7%$118/sqft |
Source: CCAR #2522086 Report a problem | ||
| 9/9/2025 | Price change | $175,000-2.2%$120/sqft |
Source: CCAR #2522086 Report a problem | ||
| 7/30/2025 | Listed for sale | $179,000+2.3%$123/sqft |
Source: CCAR #2518499 Report a problem | ||
| 7/23/2025 | Listing removed | $175,000$120/sqft |
Source: CCAR #2417428 Report a problem | ||
| 5/5/2025 | Price change | $175,000-7.4%$120/sqft |
Source: CCAR #2417428 Report a problem | ||
| 2/17/2025 | Price change | $189,000+2.9%$130/sqft |
Source: CCAR #2417428 Report a problem | ||
| 2/5/2025 | Price change | $183,760-0.1%$126/sqft |
Source: CCAR #2417428 Report a problem | ||
| 12/30/2024 | Price change | $184,000+0.5%$126/sqft |
Source: CCAR #2417428 Report a problem | ||
| 11/8/2024 | Price change | $183,000-3.7%$126/sqft |
Source: CCAR #2417428 Report a problem | ||
| 9/29/2024 | Price change | $189,999-2.6%$130/sqft |
Source: CCAR #2417428 Report a problem | ||
| 8/28/2024 | Price change | $195,000-2.5%$134/sqft |
Source: CCAR #2417428 Report a problem | ||
| 8/13/2024 | Price change | $200,000-4.8%$137/sqft |
Source: CCAR #2417428 Report a problem | ||
| 7/25/2024 | Listed for sale | $210,000$144/sqft |
Source: CCAR #2417428 Report a problem | ||
Public tax history
Tax history is unavailable.
Monthly payment
Climate risks
Neighborhood: 29577
Nearby schools
GreatSchools rating
- NAMyrtle Beach PrimaryGrades: 1-2Distance: 4.2 mi
- 7/10Myrtle Beach Middle SchoolGrades: 6-8Distance: 4.4 mi
- 5/10Myrtle Beach High SchoolGrades: 9-12Distance: 4.4 mi
Schools provided by the listing agent
- Elementary: Myrtle Beach Elementary School
- Middle: Myrtle Beach Middle School
- High: North Myrtle Beach High School
Source: CCAR. This data may not be complete. We recommend contacting the local school district to confirm school assignments for this home.
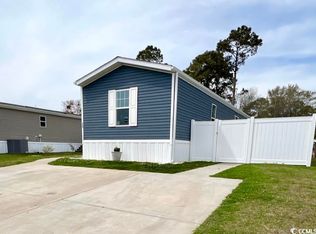
- $120,0003 bd2 ba1.1k sqft115 Shetland Woods Dr, Myrtle Beach, SC 29577Sold
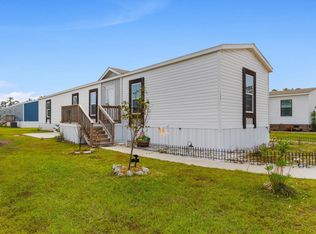
- $130,0003 bd2 ba1.1k sqft120 Shetland Woods Dr, Myrtle Beach, SC 29577Sold
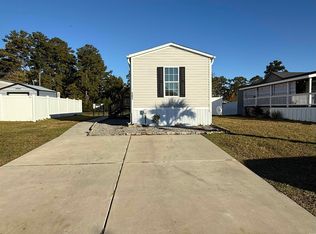
- $60,0003 bd2 ba924 sqft131 Shetland Woods Dr, Myrtle Beach, SC 29577Sold
- $142,0003 bd2 ba1.3k sqft135 Shetland Woods Dr, Myrtle Beach, SC 29577Sold

- $124,9003 bd2 ba1.1k sqft108 Shetland Woods Dr, Myrtle Beach, SC 29577For Sale
- $46,5002 bd1 ba798 sqft3230 Shetland Ln, Myrtle Beach, SC 29577Off Market
- $44,2002 bd1 ba798 sqft3230 Shetland Ln LOT 1, Myrtle Beach, SC 29577Off Market
- $42,2002 bd2 ba744 sqft3230 Shetland Ln LOT 5, Myrtle Beach, SC 29577Off Market
Similar homes
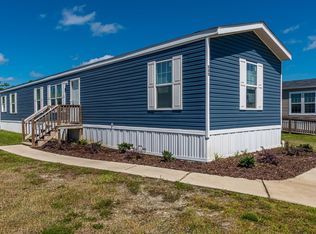
- $150,0003 bd2 ba1.1k sqft223 Air Stream Dr., Myrtle Beach, SC 29577For Sale
 MLS ID #2524002, The DeForrest Team, INNOVATE Real Estate. CCAR
 - $139,9003 bd2 ba1.2k sqft344 Hangar Ct., Myrtle Beach, SC 29577For Sale
 MLS ID #2528971, Michael Rabon, RE/MAX Southern Shores-Conway. CCAR
 - $129,9003 bd2 ba1.1k sqft201 Air Stream Dr., Myrtle Beach, SC 29577For Sale
 MLS ID #2616212, Michael Rabon, RE/MAX Southern Shores-Conway. CCAR
 - $145,0004 bd2 ba1.6k sqft239 Air Stream Dr., Myrtle Beach, SC 29577For Sale
 MLS ID #2609999, Prime Group Team, The Litchfield Company Real Estate-PrinceCrk. CCAR
 - $194,9003 bd2 ba1.5k sqft904 Southpark Dr., Myrtle Beach, SC 29577For SaleMLS ID #2605148, Catherine Farish, Resourceful Realty. CCAR
- $183,0003 bd2 ba1.8k sqft160 Nollie Rd., Myrtle Beach, SC 29588For SaleMLS ID #2615320, Sollecito Advantage Group, CB Sea Coast Advantage MI. CCAR
- $169,9003 bd2 ba1.2k sqft1617 Crystal Lake Dr., Myrtle Beach, SC 29575For SaleMLS ID #2615262, Donna Benson-Todd, CENTURY 21 Boling & Associates. CCAR
- $164,0003 bd2 ba1.2k sqft1101 Peace Pipe Pl. #202, Myrtle Beach, SC 29579For SaleMLS ID #2614610, Martina P Staples-Byrne, Realty ONE Group DocksideSouth. CCAR
- $152,0004 bd2 ba1.7k sqft7543 Lacy Dr., Myrtle Beach, SC 29588For SaleMLS ID #2615236, Lewis ''Ben'' B Collins, Greyfeather Group EXP Realty. CCAR
- $135,0003 bd2 ba1.5k sqft494 Folly Estates Dr. #69, Myrtle Beach, SC 29588For SaleMLS ID #2423127, Sam P Bamrick, Palmetto Properties SC. CCAR
- $155,0003 bd2 ba1.5k sqft7500 Aubrey Ln., Myrtle Beach, SC 29588For SaleMLS ID #2520133, The TJ O'Brien Team, RE/MAX Southern Shores. CCAR
- $104,9003 bd2 ba935 sqft1105 Highway 15, Myrtle Beach, SC 29577For SaleMLS ID #2611177, Coastal Carolina Group, INNOVATE Real Estate. CCAR
- $139,0003 bd2 ba1.2k sqft1701 Crystal Lake Dr., Myrtle Beach, SC 29575For SaleMLS ID #2606636, Autumn S Trump, Carolina Coastal Real Estate. CCAR
- $124,9003 bd2 ba1.4k sqft576 Southern Pines Dr., Myrtle Beach, SC 29579For SaleMLS ID #2615804, Blake Sloan, Sloan Realty Group. CCAR
- $155,0002 bd2 ba894 sqft465 White River Dr. #35-I, Myrtle Beach, SC 29579For SaleMLS ID #2611857, Adam Levy, Century 21 The Harrelson Group. CCAR
- $120,0003 bd2 ba925 sqft1500 Highway 15 Lot 38, Myrtle Beach, SC 29577For SaleMLS ID #2607768, Leonor E Miranda, Century 21 The Harrelson Group. CCAR
- $145,0002 bd2 ba952 sqft1577 Crystal Lake Dr., Myrtle Beach, SC 29575For SaleMLS ID #2607351, Rose Bain, Keller Williams Innovate South. CCAR
- $100,9002 bd2 ba925 sqft1500 Highway 15 Lot 15, Myrtle Beach, SC 29577For SaleMLS ID #2607096, Frank Gonzalez-Mejia, Nitor Realty LLC. CCAR
- $99,0002 bd2 ba1k sqft966 Periwinkle Pl., Myrtle Beach, SC 29577For SaleMLS ID #2609788, Lori L Mendieta, Century 21 The Harrelson Group. CCAR
- $159,9003 bd2 ba1.5k sqft3095 Palmetto Dr., Murrells Inlet, SC 29576For SaleMLS ID #2618103, Lynn-Marie Andrade, Realty ONE Group DocksideSouth. CCAR
