Enjoy the coastal lifestyle you’ve been dreaming of in Ocean Pines, a sought-after 55+ community just minutes from Garden City Beach and the iconic Garden City Pier. This charming 3-bedroom, 2-bath home features a desirable split-bedroom floor plan, LVP flooring, and skylights that fill the kitchen with natural light. Relax in the spacious Carolina Room overlooking peaceful pond views. Updates include a primary bathroom walk-in shower (2020), roof (2020), and LeafFilter gutter guards (2020). An outdoor storage shed provides convenient space for beach gear, bicycles, and more. Ocean Pines offers beautifully maintained grounds, scenic ponds, a fitness center, two outdoor pools, and two clubhouses. Enjoy a short golf-cart ride to the beach, shopping, dining, and entertainment. Whether you’re looking for a full-time residence, retirement retreat, or coastal getaway, this home is ready to welcome you. Schedule your showing today!
For sale
Price cut: $2K (9/28)
$145,000
3095 Palmetto Dr., Murrells Inlet, SC 29576
3beds
1,344sqft
Manufactured Home, Single Family Residence
Built in 1988
-- sqft lot
$-- Zestimate®
$108/sqft
$-- HOA
What's special
Scenic pondsBeautifully maintained groundsTwo outdoor poolsDesirable split-bedroom floor planLvp flooring
- 78 days
- 1,855
- 102
Zillow last checked:
Listing updated:
Listed by:
Lynn-Marie Andrade 516-754-4898,
Realty ONE Group DocksideSouth
Source: CCAR,MLS#: 2618103 Originating MLS: Coastal Carolinas Association of Realtors
Originating MLS: Coastal Carolinas Association of RealtorsFacts & features
Interior
Bedrooms & bathrooms
- Bedrooms: 3
- Bathrooms: 2
- Full bathrooms: 2
Rooms
- Room types: Carolina Room
Kitchen
- Features: Pantry
Living room
- Features: Beamed Ceilings, Ceiling Fan(s), Vaulted Ceiling(s)
Heating
- Central, Electric
Cooling
- Central Air
Appliances
- Included: Freezer, Microwave, Range, Refrigerator, Dryer, Washer
- Laundry: Washer Hookup
Features
- Ceiling Fan(s), Split Bedrooms, Skylights, Separate Shower, Walk-In Closet(s)
- Flooring: Carpet, Luxury Vinyl, Luxury VinylPlank
- Windows: Skylight(s)
- Basement: Crawl Space
Interior area
- Total structure area: 1,585
- Total interior livable area: 1,344 sqft
Property
Parking
- Total spaces: 2
- Parking features: Driveway
- Has uncovered spaces: Yes
Features
- Levels: One
- Stories: 1
- Exterior features: Storage
- Pool features: Community, Outdoor Pool
- On waterfront: Yes
- Waterfront features: Pond
Lot
- Features: Lake Front, Pond on Lot
Details
- Additional parcels included: ,
- Parcel number: 99800068852
- On leased land: Yes
- Lease amount: $706
- Zoning: Res
- Special conditions: None
Construction
Type & style
- Home type: MobileManufactured
- Architectural style: Mobile Home
- Property subtype: Manufactured Home, Single Family Residence
Materials
- Vinyl Siding
- Foundation: Crawlspace
Condition
- Resale
- Year built: 1988
Utilities & green energy
- Water: Public
- Utilities for property: Cable Available, Electricity Available, Phone Available, Sewer Available, Underground Utilities, Water Available
Community & HOA
Community
- Features: Clubhouse, Golf Carts OK, Recreation Area, Pool
- Senior community: Yes
- Subdivision: Ocean Pines (formerly Jensens)
HOA
- Has HOA: No
- Amenities included: Clubhouse, Owner Allowed Golf Cart, Owner Allowed Motorcycle, Pet Restrictions
- Services included: Trash
Location
- Region: Murrells Inlet
Financial & listing details
- Price per square foot: $108/sqft
- Tax assessed value: $75,100
- Annual tax amount: $101
- Date on market: 7/19/2026
- Listing terms: Cash
- Electric utility on property: Yes
- Body type: Double Wide
Estimated market value
Not available
Estimated sales range
Not available
Not available
Price history
| Date | Event | Price |
|---|---|---|
| 9/28/2026 | Price change | $145,000-1.4%$108/sqft |
Source:  CCAR #2618103 Report a problem CCAR #2618103 Report a problem | ||
| 8/26/2026 | Price change | $147,000-8.1%$109/sqft |
Source: CCAR #2618103 Report a problem | ||
| 7/20/2026 | Listed for sale | $159,900$119/sqft |
Source: CCAR #2618103 Report a problem | ||
Public tax history
| Year | Property taxes | Tax assessment |
|---|---|---|
| 2025 | $101 +3% | $75,100 |
| 2024 | $98 | $75,100 |
| 2023 | -- | $75,100 |
| 2022 | $86 | $75,100 |
| 2021 | $86 +6.8% | -- |
| 2020 | $80 | -- |
| 2019 | -- | -- |
| 2018 | $89 | $1,080 -62.6% |
| 2017 | -- | $2,888 |
| 2016 | -- | $2,888 +162.5% |
| 2015 | -- | $1,100 |
| 2014 | -- | $1,100 |
| 2013 | -- | -- |
| 2012 | -- | -- |
| 2010 | -- | $940 |
| 2009 | -- | $940 |
| 2008 | -- | $940 |
| 2007 | -- | $940 |
| 2005 | -- | -- |
| 2004 | -- | -- |
| 2003 | -- | -- |
Find assessor info on the county website
Monthly payment
Climate risks
Neighborhood: 29576
Nearby schools
Schools provided by the listing agent
- Elementary: Seaside Elementary School
- Middle: Saint James Middle School
- High: Saint James High School
Source: CCAR. This data may not be complete. We recommend contacting the local school district to confirm school assignments for this home.
- $130,2002 bd2 ba1.6k sqft3087 Palmetto Dr, Murrells Inlet, SC 29576Off Market
- $151,7002 bd2 ba1.6k sqft3091 Palmetto Dr, Murrells Inlet, SC 29576Off Market
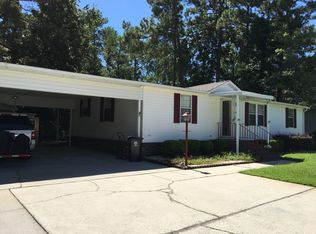
- $159,6002 bd1 ba1.6k sqft3099 Palmetto Dr, Murrells Inlet, SC 29576Off Market
- $143,6002 bd2 ba1.6k sqft3097 Palmetto Dr, Murrells Inlet, SC 29576Off Market
Similar homes
- $144,9002 bd2 ba1.1k sqftOcean Pines, Murrells Inlet, SC 29576For Sale
 MLS ID #569382, Cyndi Guyer. MHBO
 - $159,9003 bd2 ba1.6k sqft404 Delton Dr., Garden City Beach, SC 29576For Sale

 MLS ID #2622068, Lisa B Melendez, Hola Realty. CCAR
 - $164,9003 bd2 ba1.4k sqft11140 McDowell Shortcut Rd. Lot 55, Murrells Inlet, SC 29576For Sale
 MLS ID #2619773, Ali Shahid, Century 21 The Harrelson Group. CCAR
 - $154,9003 bd2 ba1.5k sqft420 Delton Dr., Garden City Beach, SC 29576For Sale
 MLS ID #2607302, Lisa B Melendez, Hola Realty. CCAR
 - $146,5002 bd2 ba960 sqft474 W Banks Dr., Garden City Beach, SC 29576For SaleMLS ID #2617364, Lisa B Melendez, Hola Realty. CCAR
- $134,9002 bd2 ba960 sqft466 W Banks Dr., Garden City Beach, SC 29576For SaleMLS ID #2618706, Lisa B Melendez, Hola Realty. CCAR
- $129,9002 bd2 ba1.3k sqft507 Club House Rd., Garden City Beach, SC 29576For SaleMLS ID #2616746, Lisa B Melendez, Hola Realty. CCAR
- $125,0002 bd2 ba1.1k sqft2926 Holly Rd., Murrells Inlet, SC 29576For SaleMLS ID #2611675, Pivot Properties Team, Keller Williams Innovate South. CCAR
- $172,0002 bd2 ba1k sqft6 Shamrock Circle, Murrells Inlet, SC 29576For SaleMLS ID #2615904, Lisa D Shults, R & R Specialists, LLC. CCAR
- $149,9002 bd1 ba700 sqft370 W Canal St., Garden City Beach, SC 29576For SaleMLS ID #2616707, Lisa B Melendez, Hola Realty. CCAR
- $119,5003 bd2 ba950 sqft495 Clubhouse Rd., Garden City Beach, SC 29576For SaleMLS ID #2608050, Lisa B Melendez, Hola Realty. CCAR
- $115,0002 bd2 ba1.1k sqft10 Ocean Reef Ln. #Horry, Murrells Inlet, SC 29576For SaleMLS ID #2604476, Adrienne G Halpin, Keller Williams Innovate South. CCAR
- $115,0003 bd2 ba1.3k sqft9406 Green Wing Dr., Murrells Inlet, SC 29576For SaleMLS ID #2611442, Blake Sloan, Sloan Realty Group. CCAR
- $160,0002 bd2 ba1.1k sqft2086 Bittern Dr., Surfside Beach, SC 29575For SaleMLS ID #2617756, Christy M Rhom, Rose Real Estate Inc. CCAR
- $189,9003 bd2 ba1.2k sqft361 E Canal St., Garden City Beach, SC 29576For SaleMLS ID #2608657, Lisa B Melendez, Hola Realty. CCAR
- $189,9003 bd3 ba1.8k sqft517 Porter Dr., Garden City Beach, SC 29576For SaleMLS ID #2603438, Lisa B Melendez, Hola Realty. CCAR
- $135,0003 bd2 ba1.1k sqft2733 Sagittarius Dr., Myrtle Beach, SC 29575For SaleMLS ID #2623453, Blackwater Team, Welcome Home Realty. CCAR
- $115,0003 bd2 ba1.2k sqft144 Crooked Island Circle, Murrells Inlet, SC 29576For SaleMLS ID #2616170, Blackwater Team, Welcome Home Realty. CCAR
- $99,9003 bd2 ba1.4k sqft132 Crooked Island Circle, Murrells Inlet, SC 29576For SaleMLS ID #2617939, Joseph A Barrientos Fierros, Century 21 The Harrelson Group. CCAR
- $192,5703 bd2 ba1k sqft6200, Murrells Inlet, SC 29576For SaleMLS ID #2615603, Sollecito Advantage Group, CB Sea Coast Advantage MI. CCAR
