
Welcome to this beautiful 3-bedroom, 2-bath home located in the desirable Market Village community of Myrtle Beach, SC. From the moment you enter, you’re greeted by an abundance of natural light and a calm, inviting atmosphere. The open-concept floor plan offers a spacious living area that flows seamlessly into the kitchen, featuring white appliances, a stainless steel range hood, and an oversized island, perfect for entertaining or everyday living. The split-bedroom layout provides added privacy, with a generously sized primary suite that includes a large walk-in closet, dual vanities, a soaking tub, and a walk-in shower. On the opposite side of the home, you’ll find two additional bedrooms ideal for guests, a home office, or fitness space. This single-level home offers both comfort and versatility, all within minutes of Myrtle Beach’s top attractions, including Coastal Grand Mall, Market Common, Broadway at the Beach, the airport, and, of course, the beach itself. Move-in ready, and immaculately maintained, this is a must-see!
For sale
Price cut: $5K (6/22)
$124,900
108 Shetland Woods Dr., Myrtle Beach, SC 29579
3beds
1,178sqft
Manufactured Home, Single Family Residence
Built in 2021
-- sqft lot
$121,200 Zestimate®
$106/sqft
$-- HOA
What's special
Oversized islandOpen-concept floor planStainless steel range hoodCalm inviting atmosphereTwo additional bedroomsSplit-bedroom layoutGenerously sized primary suite
- 76 days |
- 506 |
- 25 |
Zillow last checked:
Listing updated:
Listed by:
Charles Everham 843-244-5240,
CRG Homes
Source: CCAR,MLS#: 2611929 Originating MLS: Coastal Carolinas Association of Realtors
Originating MLS: Coastal Carolinas Association of RealtorsFacts & features
Interior
Bedrooms & bathrooms
- Bedrooms: 3
- Bathrooms: 2
- Full bathrooms: 2
Rooms
- Room types: Utility Room
Primary bedroom
- Features: Main Level Primary, Walk-In Closet(s)
- Level: First
Primary bathroom
- Features: Dual Sinks, Garden Tub/Roman Tub, Separate Shower
Dining room
- Features: Living/Dining Room
Kitchen
- Features: Dishwasher, Kitchen Exhaust Fan, Kitchen Island
Other
- Features: Bedroom on Main Level, Utility Room
Heating
- Central, Electric
Cooling
- Central Air
Appliances
- Included: Dishwasher, Disposal, Microwave, Range, Refrigerator, Range Hood, Dryer, Washer
- Laundry: Washer Hookup
Features
- Dual Sinks, Furnished, Garden Tub/Roman Tub, Main Level Primary, Split Bedrooms, Separate Shower, Walk-In Closet(s), Window Treatments, Bedroom on Main Level, Kitchen Island
- Flooring: Luxury Vinyl, Luxury VinylPlank
- Doors: Insulated Doors
- Windows: Window Treatments
- Basement: Crawl Space
- Furnished: Yes
Interior area
- Total structure area: 1,178
- Total interior livable area: 1,178 sqft
Property
Parking
- Total spaces: 4
- Parking features: Driveway
- Has uncovered spaces: Yes
Features
- Levels: One
- Stories: 1
Lot
- Features: Outside City Limits, Rectangular, Rectangular Lot
Details
- Additional parcels included: ,
- Parcel number: 00000000000
- On leased land: Yes
- Lease amount: $575
- Zoning: RES
- Special conditions: None
Construction
Type & style
- Home type: MobileManufactured
- Architectural style: Mobile Home
- Property subtype: Manufactured Home, Single Family Residence
Materials
- Vinyl Siding
- Foundation: Crawlspace
Condition
- Resale
- Year built: 2021
Utilities & green energy
- Water: Public
- Utilities for property: Cable Available, Electricity Available, Phone Available, Sewer Available, Underground Utilities, Water Available
Green energy
- Energy efficient items: Doors, Windows
Community & HOA
Community
- Features: Golf Carts OK
- Subdivision: Market Village
HOA
- Has HOA: No
- Amenities included: Owner Allowed Golf Cart, Pet Restrictions
- Services included: Maintenance Grounds, Trash
Location
- Region: Myrtle Beach
Financial & listing details
- Price per square foot: $106/sqft
- Tax assessed value: $92,886
- Annual tax amount: $1,099
- Date on market: 5/8/2026
- Listing terms: Cash,Conventional
- Electric utility on property: Yes
- Body type: Single Wide

Charles Everham
(843) 244-5240
By pressing Contact Agent, you agree that the real estate professional identified above may call/text you about your search, which may involve use of automated means and pre-recorded/artificial voices. You don't need to consent as a condition of buying any property, goods, or services. Message/data rates may apply. You also agree to our Terms of Use. Zillow does not endorse any real estate professionals. We may share information about your recent and future site activity with your agent to help them understand what you're looking for in a home.
Estimated market value
$121,200
$115,000 - $127,000
$1,840/mo
Price history
| Date | Event | Price |
|---|---|---|
| 6/22/2026 | Price change | $124,900-3.8%$106/sqft |
Source:  CCAR #2611929 Report a problem CCAR #2611929 Report a problem | ||
| 5/8/2026 | Listed for sale | $129,900$110/sqft |
Source: CCAR #2611929 Report a problem | ||
Public tax history
| Year | Property taxes | Tax assessment |
|---|---|---|
| 2025 | $1,099 | $91,080 |
| 2024 | $1,099 +7.1% | $91,080 +15% |
| 2023 | $1,027 +1.6% | $79,200 |
| 2022 | $1,010 | $79,200 |
| 2021 | -- | -- |
Find assessor info on the county website
Monthly payment
Climate risks
Neighborhood: 29577
Nearby schools
GreatSchools rating
- NAMyrtle Beach PrimaryGrades: 1-2Distance: 4.2 mi
- 7/10Myrtle Beach Middle SchoolGrades: 6-8Distance: 4.4 mi
- 5/10Myrtle Beach High SchoolGrades: 9-12Distance: 4.4 mi
Schools provided by the listing agent
- Elementary: Myrtle Beach Elementary School
- Middle: Myrtle Beach Middle School
- High: Myrtle Beach High School
Source: CCAR. This data may not be complete. We recommend contacting the local school district to confirm school assignments for this home.
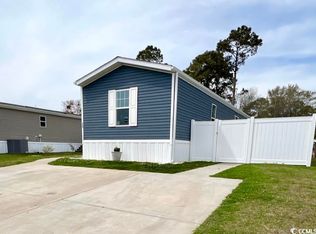
- $120,0003 bd2 ba1.1k sqft115 Shetland Woods Dr, Myrtle Beach, SC 29577Sold
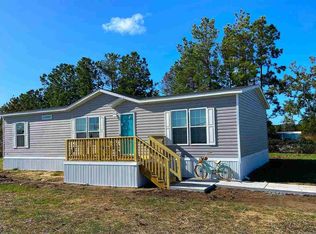
- $136,4003 bd2 ba1.6k sqft100 Shetland Woods Dr, Myrtle Beach, SC 29577Off Market
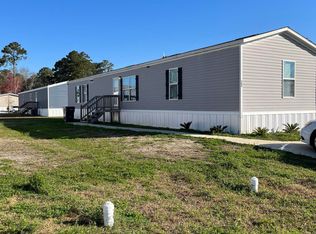
- $91,5003 bd2 ba1.1k sqft209 Air Stream Dr, Myrtle Beach, SC 29577Sold
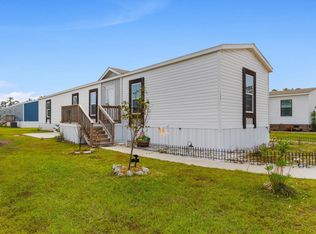
- $130,0003 bd2 ba1.1k sqft120 Shetland Woods Dr, Myrtle Beach, SC 29577Sold
- $134,9003 bd2 ba1.1k sqft201 Air Stream Dr, Myrtle Beach, SC 29577For Sale
- $154,0003 bd2 ba1.4k sqft123 Shetland Woods Dr, Myrtle Beach, SC 29577For Sale
- $150,0003 bd2 ba1.1k sqft223 Air Stream Dr, Myrtle Beach, SC 29577For Sale
- $46,4002 bd1 ba798 sqft3230 Shetland Ln, Myrtle Beach, SC 29577Off Market
Similar homes
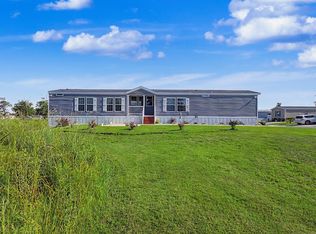
- $134,9003 bd2 ba1.1k sqft201 Air Stream Dr., Myrtle Beach, SC 29577For Sale

 MLS ID #2616212, Michael Rabon, RE/MAX Southern Shores-Conway. CCAR
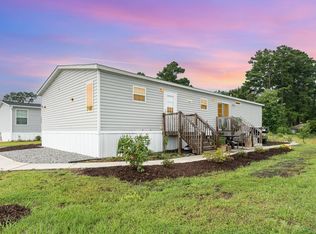
 - $139,9003 bd2 ba1.2k sqft344 Hangar Ct., Myrtle Beach, SC 29577For Sale
 MLS ID #2528971, Michael Rabon, RE/MAX Southern Shores-Conway. CCAR
 - $115,0002 bd2 ba1k sqft315 Hangar Ct., Myrtle Beach, SC 29577For Sale
 MLS ID #2602338, MCMT Global Team, CB Sea Coast Advantage CF. CCAR
 - $154,0003 bd2 ba1.4k sqft123 Shetland Woods Dr., Myrtle Beach, SC 29577For Sale
 MLS ID #2605289, Bryan M Ricci, LPT Realty, LLC.. CCAR
 - $109,9003 bd2 ba935 sqft1105 Highway 15, Myrtle Beach, SC 29577For SaleMLS ID #2611177, Coastal Carolina Group, INNOVATE Real Estate. CCAR
- $145,0004 bd2 ba1.6k sqft239 Air Stream Dr., Myrtle Beach, SC 29577For SaleMLS ID #2609999, Prime Group Team, The Litchfield Company Real Estate-PrinceCrk. CCAR
- $150,0003 bd2 ba1.1k sqft223 Air Stream Dr., Myrtle Beach, SC 29577For SaleMLS ID #2524002, The DeForrest Team, INNOVATE Real Estate. CCAR
- $179,9003 bd2 ba1.1k sqft558 Cedar Dr., Myrtle Beach, SC 29577For SaleMLS ID #2618285, The Greg Sisson Team, The Ocean Forest Company. CCAR
- $95,0003 bd2 ba684 sqft313 Cara Mia Ct, Myrtle Beach, SC 29577For SaleMLS ID #2610220, Leonor E Miranda, Century 21 The Harrelson Group. CCAR
- $129,0003 bd2 ba1.1k sqft732 Islander Dr., Myrtle Beach, SC 29588For SaleMLS ID #2616101, Paul A Passey, Own Myrtle Real Estate. CCAR
- $120,0003 bd2 ba925 sqft1500 Highway 15 Lot 38, Myrtle Beach, SC 29577For SaleMLS ID #2607768, Leonor E Miranda, Century 21 The Harrelson Group. CCAR
- $109,5003 bd2 ba1.3k sqft4101 John Luther Rd., Myrtle Beach, SC 29588For SaleMLS ID #2617490, Kelsey McElroy, Realty ONE Group Dockside. CCAR
- $99,0002 bd2 ba1k sqft966 Periwinkle Pl., Myrtle Beach, SC 29577For SaleMLS ID #2609788, Lori L Mendieta, Century 21 The Harrelson Group. CCAR
- $134,0002 bd2 ba848 sqft1202 Tiffany Ln. #D, Myrtle Beach, SC 29577For SaleMLS ID #2617477, Jewell&Kristi Knight Team, Beach & Forest Realty North. CCAR
- $183,0003 bd3 ba1k sqft602 Beach Walk Pl. #602, Myrtle Beach, SC 29577For SaleMLS ID #2618135, Melissa E Deida, Flipping The Beach RE Division. CCAR
- $109,9002 bd2 ba600 sqft613 5th Ave. S #652 Anchor Way, Myrtle Beach, SC 29577For SaleMLS ID #2612912, Lisa A Wilson, Real Broker, LLC. CCAR
- $100,9002 bd2 ba925 sqft1500 Highway 15 Lot 15, Myrtle Beach, SC 29577For SaleMLS ID #2607096, Frank Gonzalez-Mejia, Nitor Realty LLC. CCAR
- $135,0002 bd2 ba848 sqft1205 Tiffany Ln. #C, Myrtle Beach, SC 29577For SaleMLS ID #2616396, Jordan Smith, CENTURY 21 Broadhurst. CCAR
- $134,5002 bd2 ba912 sqft500 Oak Circle #B4, Myrtle Beach, SC 29588For SaleMLS ID #2618031, Chasing The Tides Group, CB Sea Coast Advantage CF. CCAR
- $129,9002 bd2 ba1k sqft978 Periwinkle Pl., Myrtle Beach, SC 29577New ConstructionMLS ID #2523122, Lori L Mendieta, Century 21 The Harrelson Group. CCAR
