Three-bedroom, two-bathroom single-story home with a split-bedroom floor plan and 2020 roof, HVAC, and water heater updates, sited on leased land in Bellamy Place, a land-lease community in Socastee, Myrtle Beach, South Carolina — approximately eight miles from the Atlantic Ocean. Built in 2008, this 1,804-heated-square-foot double-wide offers one-level living, a covered front porch, and a newly constructed 30-by-10 rear deck. The living room showcases a reclaimed-wood shiplap accent wall, wood flooring, a ceiling fan, and a stained-glass front-door entry. The space opens to the dining area and the kitchen, where raised-panel wood cabinetry, tile and laminate countertops, a butcher-block work island, a peninsula with seating, and a stainless steel refrigerator pair with a range, dishwasher, and microwave. Vinyl flooring runs through the kitchen and baths, with carpet in the bedrooms. The primary suite sits on the left wing of the home and includes a ceiling fan, two walk-in closets, and a full en-suite bath with a double-sink vanity, garden tub, and separate shower. An adjoining flex room works as a home office, den, or hobby room. Two additional bedrooms occupy the right wing, each with walk-in closet access, and share a full hall bath — a true split layout for separation between sleeping areas. A dedicated laundry and utility room off the kitchen hallway includes washer and dryer connections. Out back, the new wood deck spans the full rear of the home with railing, an outdoor seating area, and direct access to a flat, open backyard with a detached storage shed that conveys. A double-wide driveway provides off-street parking, and blinds convey with the home. The 2020 architectural roof carries a 50-year transferable Owens Corning warranty. FHA, conventional, and cash financing are considered. Bellamy Place is a residential, owner-occupied community with trash pickup included in the land lease, no HOA, and community restrictions in place; owner pets are permitted and rentals are not. The location puts Forestbrook Road, Highway 544, and the Socastee commercial corridor minutes away, with quick access to Myrtle Beach, Conway, Myrtle Beach International Airport, and Grand Strand beaches roughly eight miles east. Updated systems, a split-bedroom layout, and single-level living come together on a leased homesite in Bellamy Place, Socastee, Myrtle Beach, SC 29588. Measurements are approximate; buyer is responsible for verification.
For sale
Price cut: $3.1K (9/9)
$179,900
160 Nollie Rd., Myrtle Beach, SC 29588
3beds
1,804sqft
Manufactured Home, Single Family Residence
Built in 2008
-- sqft lot
$174,600 Zestimate®
$100/sqft
$-- HOA
What's special
Three-bedroom two-bathroom single-story homeSingle-level livingCovered front porchPeninsula with seatingButcher-block work islandSplit-bedroom floor planStained-glass front-door entry
- 92 days
- 857
- 64
Zillow last checked:
Listing updated:
Listed by:
Sollecito Advantage Group Office:843-650-0998,
CB Sea Coast Advantage MI,
Chad Whitley 614-271-8542,
CB Sea Coast Advantage MI
Source: CCAR,MLS#: 2615320 Originating MLS: Coastal Carolinas Association of Realtors
Originating MLS: Coastal Carolinas Association of RealtorsFacts & features
Interior
Bedrooms & bathrooms
- Bedrooms: 3
- Bathrooms: 2
- Full bathrooms: 2
Rooms
- Room types: Bathroom, Utility Room
Primary bedroom
- Features: Ceiling Fan(s), Main Level Primary, Walk-In Closet(s)
- Level: Main
- Dimensions: 14'4x14'6
Bedroom 1
- Level: Main
- Dimensions: 11'3x14'1
Bedroom 2
- Dimensions: 10'4x14'6
Primary bathroom
- Features: Dual Sinks, Garden Tub/Roman Tub, Separate Shower
Dining room
- Features: Ceiling Fan(s), Kitchen/Dining Combo, Living/Dining Room
- Dimensions: 12'4x14'5
Kitchen
- Features: Dishwasher, Kitchen Island
- Dimensions: 12x14'2
Living room
- Features: Ceiling Fan(s)
- Dimensions: 18'3x14'6
Other
- Features: Bedroom on Main Level, Utility Room
Heating
- Central, Electric
Cooling
- Central Air
Appliances
- Included: Dishwasher, Microwave, Range, Refrigerator
- Laundry: Washer Hookup
Features
- Ceiling Fan(s), Dual Sinks, Garden Tub/Roman Tub, Main Level Primary, Split Bedrooms, Separate Shower, Walk-In Closet(s), Window Treatments, Bedroom on Main Level, Kitchen Island
- Flooring: Carpet, Vinyl, Wood
- Windows: Window Treatments
- Basement: Crawl Space
Interior area
- Total structure area: 1,804
- Total interior livable area: 1,804 sqft
Property
Parking
- Total spaces: 2
- Parking features: Driveway
- Has uncovered spaces: Yes
Features
- Levels: One
- Stories: 1
- Patio & porch: Rear Porch, Deck, Front Porch
- Exterior features: Deck, Porch, Storage
Lot
- Features: Outside City Limits
Details
- Additional parcels included: ,
- Parcel number: 99800098239
- On leased land: Yes
- Lease amount: $450
- Zoning: RES
- Special conditions: None
Construction
Type & style
- Home type: MobileManufactured
- Architectural style: Mobile Home
- Property subtype: Manufactured Home, Single Family Residence
Materials
- Foundation: Crawlspace
Condition
- Resale
- Year built: 2008
Utilities & green energy
- Water: Public
- Utilities for property: Cable Available, Electricity Available, Phone Available, Sewer Available, Underground Utilities, Water Available
Community & HOA
Community
- Security: Smoke Detector(s)
- Subdivision: Bellamy Place
HOA
- Has HOA: No
- Amenities included: Owner Allowed Motorcycle, Pet Restrictions
Location
- Region: Myrtle Beach
Financial & listing details
- Price per square foot: $100/sqft
- Date on market: 6/16/2026
- Listing terms: Cash,Conventional,FHA
- Electric utility on property: Yes
- Body type: Double Wide
Estimated market value
$174,600
$166,000 - $183,000
Not available
Price history
| Date | Event | Price |
|---|---|---|
| 9/9/2026 | Price change | $179,900-1.7%$100/sqft |
Source:  CCAR #2615320 Report a problem CCAR #2615320 Report a problem | ||
| 7/22/2026 | Price change | $183,000-1.1%$101/sqft |
Source: CCAR #2615320 Report a problem | ||
| 6/16/2026 | Listed for sale | $185,000$103/sqft |
Source: CCAR #2615320 Report a problem | ||
Public tax history
Tax history is unavailable.
Monthly payment
Climate risks
Neighborhood: 29588
Nearby schools
Schools provided by the listing agent
- Elementary: Socastee Elementary School
- Middle: Socastee Middle School
- High: Socastee High School
Source: CCAR. This data may not be complete. We recommend contacting the local school district to confirm school assignments for this home.
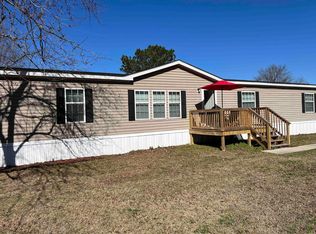
Similar homes
- $175,0003 bd2 ba2.1k sqft201 Davis Shelley Circle, Myrtle Beach, SC 29588For Sale

 MLS ID #2618914, Stacy Stilley, CB Sea Coast Advantage MI. CCAR
 - $135,0003 bd2 ba1.5k sqft494 Folly Estates Dr. #69, Myrtle Beach, SC 29588For Sale
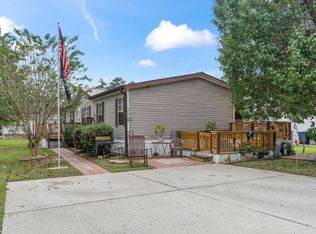 MLS ID #2423127, Sam P Bamrick, Palmetto Properties SC. CCAR
 - $99,9973 bd2 ba1.4k sqft525 Folly Estates Dr., Myrtle Beach, SC 29588For Sale
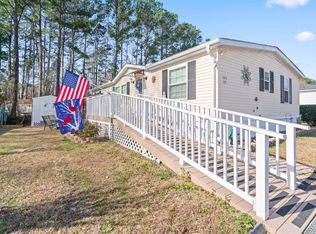 MLS ID #2600477, Elena D Price, Century 21 Palms Realty. CCAR
 - $152,0004 bd2 ba1.7k sqft7543 Lacy Dr., Myrtle Beach, SC 29588For Sale
 MLS ID #2615236, Lewis ''Ben'' B Collins, Greyfeather Group EXP Realty. CCAR
 - $154,0003 bd2 ba1.5k sqft7500 Aubrey Ln., Myrtle Beach, SC 29588For SaleMLS ID #2520133, The TJ O'Brien Team, RE/MAX Southern Shores. CCAR
- $149,9993 bd2 ba1.4k sqft227 Air Stream Dr., Myrtle Beach, SC 29577For SaleMLS ID #2621220, Jason Sikorski, CB Sea Coast Advantage CF. CCAR
- $162,0002 bd2 ba1.1k sqft3951 Gladiola Ct. #204, Myrtle Beach, SC 29588For SaleMLS ID #2619133, Lori Lentz-Widner, Century 21 The Harrelson Group. CCAR
- $225,0003 bd2 ba1.2k sqft4799 Cottonwood Dr., Myrtle Beach, SC 29588For SaleMLS ID #2621398, Blake Sloan, Sloan Realty Group. CCAR
- $184,9004 bd2 ba1.6k sqft4540 Holland St., Murrells Inlet, SC 29576For SaleMLS ID #2621533, Greg Harrelson Sales Team, Century 21 The Harrelson Group. CCAR
- $149,0003 bd2 ba1.4k sqft123 Shetland Woods Dr., Myrtle Beach, SC 29577For SaleMLS ID #2605289, Bryan M Ricci, LPT Realty, LLC.. CCAR
- $178,0003 bd3 ba1k sqftBeach Walk Place, Myrtle Beach, SC 29577For SaleMLS ID #2616433, Jennifer L Mullen, Realty ONE Group Dockside. CCAR
- $249,9003 bd2 ba1.6k sqft5567 Rosewood Dr., Myrtle Beach, SC 29588For SaleMLS ID #2619520, Abe Safa Sales Team, Century 21 The Harrelson Group. CCAR
- $134,9003 bd2 ba1.2k sqft344 Hangar Ct., Myrtle Beach, SC 29577For SaleMLS ID #2622138, Michael Rabon, RE/MAX Southern Shores-Conway. CCAR
- $165,0003 bd2 ba1.2k sqft1617 Crystal Lake Dr., Myrtle Beach, SC 29575For SaleMLS ID #2615262, Donna Benson-Todd, CENTURY 21 Boling & Associates. CCAR
- $259,9003 bd2 ba1.1k sqft264 La Patos Dr., Myrtle Beach, SC 29588For SaleMLS ID #2622150, Greg Harrelson Sales Team, Century 21 The Harrelson Group. CCAR
- $239,9004 bd3 ba1.3k sqft202 Luttie Rd., Myrtle Beach, SC 29588For SaleMLS ID #2619517, Abe Safa Sales Team, Century 21 The Harrelson Group. CCAR
- $244,0003 bd2 ba1.2k sqft4446 New Found Ln., Myrtle Beach, SC 29588For SaleMLS ID #2621721, Deby Emanuel, Exit Coastal Real Estate Pros. CCAR
- $180,0003 bd2 ba1.2k sqft5034 Belleglen Ct. #202, Myrtle Beach, SC 29579For SaleMLS ID #2614915, Julia Jurgielewicz, Jeff Cook Real Estate LPT Real. CCAR
- $234,9003 bd2 ba1.9k sqft2533 North Wild Rose Dr., Myrtle Beach, SC 29579For SaleMLS ID #2619900, Brandon Jacobs, RE/MAX Southern Shores. CCAR
- $175,0003 bd2 ba1.5k sqft3348 Charleston Trail, Murrells Inlet, SC 29576For SaleMLS ID #2619625, Tammy LaBarbera, JTE Real Estate. CCAR
