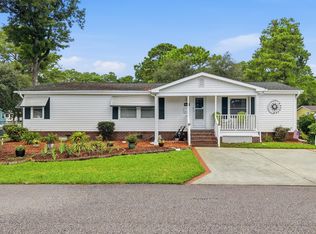
Welcome to this spacious and beautifully maintained 3-bedroom, 2-bath manufactured home in the sought-after Three Lakes Park 55+ community! Offering over 2,100 square feet of living space, this move-in ready home features a desirable split-bedroom floor plan, generous living areas and a convenient location just minutes from the beach. One of the prettiest lots in the community, this well-landscaped beauty is ready for you to call home! Upon entering the front door, the oversized living room provides the perfect space for entertaining or relaxing with family and friends and opens through sliding glass doors to a large, screened deck overlooking peaceful surroundings. Whether you're enjoying your morning coffee or unwinding after a day at the beach, this outdoor living space is sure to become a favorite. The spacious kitchen is designed with both functionality and style in mind, featuring abundant cabinetry, solid surface countertops, a center island with seating for four and plenty of room for a casual dining table. A formal dining room accessed from both the kitchen and living room offers the perfect setting for holiday meals, dinner parties, or everyday gatherings. The private primary suite is tucked away from the secondary bedrooms and offers two oversized closets and an ensuite bath with dual sinks, a step-in shower and a relaxing garden tub. The split-bedroom floor plan provides added privacy for family and guests, with two generously sized bedrooms on the opposite side of the home. Each bedroom features a walk-in closet and shares a full bath with a tub/shower combination. Conveniently located across from the primary suite, the laundry room includes a GE washer and dryer, ample storage and workspace and an exterior door for added convenience. A detached storage shed conveys with the home and provides plenty of room for gardening tools, beach chairs, bicycles, and seasonal items. For added peace of mind, this home has a Metal Roof w/ Lifetime Warranty!!! Located in the welcoming Three Lakes Park community, this home offers quick access to Highway 31, making it easy to reach everything the Grand Strand has to offer. Enjoy nearby shopping, restaurants, golf courses, medical facilities, the renowned Murrells Inlet Marsh Walk, the sandy shores of Surfside Beach, Garden City Beach, Huntington Beach State Park, and all of the attractions that make the South Carolina coast such a desirable place to call home. This exceptional home is one you won't want to miss! Schedule your showing today!
For sale
$175,000
201 Davis Shelley Circle, Myrtle Beach, SC 29588
3beds
2,176sqft
Manufactured Home, Single Family Residence
Built in 2005
-- sqft lot
$169,000 Zestimate®
$80/sqft
$-- HOA
What's special
Spacious kitchenDesirable split-bedroom floor planRelaxing garden tubWell-landscaped beautySolid surface countertopsAbundant cabinetryStep-in shower
- 69 days
- 687
- 52
Zillow last checked:
Listing updated:
Listed by:
Stacy Stilley Office:843-650-0998,
CB Sea Coast Advantage MI
Source: CCAR,MLS#: 2618914 Originating MLS: Coastal Carolinas Association of Realtors
Originating MLS: Coastal Carolinas Association of RealtorsFacts & features
Interior
Bedrooms & bathrooms
- Bedrooms: 3
- Bathrooms: 2
- Full bathrooms: 2
Rooms
- Room types: Screened Porch, Utility Room
Primary bedroom
- Features: Ceiling Fan(s), Main Level Primary, Vaulted Ceiling(s), Walk-In Closet(s)
- Level: First
- Dimensions: 17'x14'7
Bedroom 1
- Level: First
- Dimensions: 17x14'7
Bedroom 2
- Level: First
- Dimensions: 15'7x11'9
Bedroom 3
- Level: First
- Dimensions: 14'10x10'3
Primary bathroom
- Features: Dual Sinks, Garden Tub/Roman Tub, Separate Shower, Vaulted Ceiling(s)
Dining room
- Features: Separate/Formal Dining Room, Vaulted Ceiling(s)
- Dimensions: 14'6x14'9
Family room
- Features: Ceiling Fan(s), Vaulted Ceiling(s)
Kitchen
- Features: Dishwasher, Kitchen Island, Solid Surface Counters
- Dimensions: 18'8x14'10
Other
- Features: Bedroom on Main Level, Utility Room
Heating
- Central, Electric
Cooling
- Central Air
Appliances
- Included: Dishwasher, Disposal, Microwave, Range, Refrigerator, Dryer, Washer
- Laundry: Washer Hookup
Features
- Ceiling Fan(s), Dual Sinks, Garden Tub/Roman Tub, Main Level Primary, Split Bedrooms, Separate Shower, Vaulted Ceiling(s), Walk-In Closet(s), Window Treatments, Bedroom on Main Level, Kitchen Island, Solid Surface Counters
- Flooring: Carpet, Laminate
- Doors: Insulated Doors, Storm Door(s)
- Windows: Window Treatments
- Basement: Crawl Space
Interior area
- Total structure area: 2,368
- Total interior livable area: 2,176 sqft
Property
Parking
- Total spaces: 2
- Parking features: Driveway
- Has uncovered spaces: Yes
Features
- Levels: One
- Stories: 1
- Patio & porch: Rear Porch, Deck, Front Porch, Porch, Screened
- Exterior features: Deck, Sprinkler/Irrigation, Porch, Storage
Lot
- Features: Corner Lot, Outside City Limits
Details
- Additional parcels included: ,
- Parcel number: 44905030013
- On leased land: Yes
- Lease amount: $425
- Zoning: RE
- Special conditions: None
Construction
Type & style
- Home type: MobileManufactured
- Architectural style: Mobile Home
- Property subtype: Manufactured Home, Single Family Residence
Materials
- Foundation: Crawlspace
Condition
- Resale
- Year built: 2005
Details
- Builder model: OHC014
- Builder name: Clayton
Utilities & green energy
- Water: Public
- Utilities for property: Cable Available, Electricity Available, Phone Available, Sewer Available, Underground Utilities, Water Available
Green energy
- Energy efficient items: Doors, Windows
Community & HOA
Community
- Features: Long Term Rental Allowed
- Security: Smoke Detector(s)
- Senior community: Yes
- Subdivision: Three Lakes Park
HOA
- Has HOA: No
- Amenities included: Pet Restrictions
Location
- Region: Myrtle Beach
Financial & listing details
- Price per square foot: $80/sqft
- Tax assessed value: $53,624
- Annual tax amount: $459
- Date on market: 7/29/2026
- Listing terms: Cash,Conventional,FHA
- Electric utility on property: Yes
- Body type: Double Wide
Estimated market value
$169,000
$161,000 - $177,000
Not available
Price history
| Date | Event | Price |
|---|---|---|
| 7/31/2026 | Listed for sale | $175,000$80/sqft |
Source:  CCAR #2618914 Report a problem CCAR #2618914 Report a problem | ||
Public tax history
| Year | Property taxes | Tax assessment |
|---|---|---|
| 2025 | $459 | $30,603 |
| 2024 | $459 +5.5% | $30,603 +15% |
| 2023 | $435 +1.3% | $26,611 |
| 2022 | $430 | $26,611 |
| 2021 | $430 +15.3% | -- |
| 2020 | $373 | -- |
| 2019 | -- | -- |
| 2018 | $340 | $1,390 +0.1% |
| 2017 | -- | $1,388 |
| 2016 | -- | $1,388 -0.1% |
| 2015 | -- | $1,389 |
| 2014 | $328 | $1,389 |
| 2013 | -- | -- |
| 2012 | -- | -- |
| 2010 | -- | $1,812 +50.2% |
| 2009 | -- | $1,206 |
| 2008 | -- | $1,206 |
| 2007 | -- | $1,206 +50% |
| 2005 | -- | $804 |
| 2004 | -- | -- |
Find assessor info on the county website
Monthly payment
Climate risks
Neighborhood: 29588
Nearby schools
Schools provided by the listing agent
- Elementary: Burgess Elementary School
- Middle: Saint James Middle School
- High: Saint James High School
Source: CCAR. This data may not be complete. We recommend contacting the local school district to confirm school assignments for this home.
- $109,6002 bd1 ba2.1k sqft201 Davis Shelley Cir #18, Myrtle Beach, SC 29588Off Market
- $110,0003 bd2 ba1.9k sqft207 Davis Shelley Circle, Myrtle Beach, SC 29588Off Market
- $97,3002 bd2 ba2.2k sqft164 Darlene Dr, Myrtle Beach, SC 29588Off Market

- $111,0003 bd2 ba1.7k sqft207 Davis Shelley Cir, Myrtle Beach, SC 29588Off Market

Similar homes
- $179,9003 bd2 ba1.8k sqft160 Nollie Rd., Myrtle Beach, SC 29588For Sale

 MLS ID #2615320, Sollecito Advantage Group, CB Sea Coast Advantage MI. CCAR
 - $148,0004 bd2 ba1.7k sqft7543 Lacy Dr., Myrtle Beach, SC 29588For Sale
 MLS ID #2615236, Lewis ''Ben'' B Collins, Greyfeather Group EXP Realty. CCAR
 - $175,0003 bd2 ba1.5k sqft3348 Charleston Trail, Murrells Inlet, SC 29576For Sale
 MLS ID #2619625, Tammy LaBarbera, JTE Real Estate. CCAR
 - $210,0003 bd3 ba1.5k sqft117 Maddux Ln. #D, Myrtle Beach, SC 29588For Sale
 MLS ID #2624105, Blackwater Team, Welcome Home Realty. CCAR
 - $135,0003 bd2 ba1.5k sqft494 Folly Estates Dr. #69, Myrtle Beach, SC 29588For SaleMLS ID #2423127, Sam P Bamrick, Palmetto Properties SC. CCAR
- $160,0002 bd2 ba1.1k sqft3951 Gladiola Ct. #204, Myrtle Beach, SC 29588For SaleMLS ID #2619133, Lori Lentz-Widner, Century 21 The Harrelson Group. CCAR
- $164,9003 bd2 ba1.4k sqft11140 McDowell Shortcut Rd. Lot 55, Murrells Inlet, SC 29576For SaleMLS ID #2619773, Ali Shahid, Century 21 The Harrelson Group. CCAR
- $159,9903 bd2 ba1.2k sqft1617 Crystal Lake Dr., Myrtle Beach, SC 29575For SaleMLS ID #2615262, Donna Benson-Todd, CENTURY 21 Boling & Associates. CCAR
- $200,0004 bd2 ba2k sqft2894 Timrod Rd., Conway, SC 29527For SaleMLS ID #2621377, Blake Sloan, Sloan Realty Group. CCAR
- $154,0002 bd3 ba1.4k sqft1672 Ursa Minor Dr., Myrtle Beach, SC 29588For SaleMLS ID #2618585, Blackwater Team, Welcome Home Realty. CCAR
- $225,0003 bd2 ba1.2k sqft4799 Cottonwood Dr., Myrtle Beach, SC 29588For SaleMLS ID #2621398, Blake Sloan, Sloan Realty Group. CCAR
- $239,0003 bd2 ba1.3k sqft6697 Wisteria Dr., Myrtle Beach, SC 29588For SaleMLS ID #2619385, Duffy Bisesto Group, RE/MAX Executive - Grande Dunes. CCAR
- $179,9003 bd2 ba1.1k sqft2257 Huntingdon Dr. #G, Surfside Beach, SC 29575For SaleMLS ID #2614088, Duffy Bisesto Group, RE/MAX Executive - Grande Dunes. CCAR
- $185,0004 bd2 ba1.5k sqft11140 McDowell Short Cut Rd. Lot 30, Murrells Inlet, SC 29576For SaleMLS ID #2613497, Troy Jones, River Oaks Real Estate. CCAR
- $236,5004 bd2 ba1.7k sqft6645 Cinnamon Fern Ln., Myrtle Beach, SC 29588For SaleMLS ID #2622489, The Greg Sisson Team, The Ocean Forest Company. CCAR
- $198,0003 bd2 ba1.4k sqft2060 Cross Gate Blvd. #303, Surfside Beach, SC 29575For SaleMLS ID #2623005, Greg Harrelson Sales Team, Century 21 The Harrelson Group. CCAR
- $199,9002 bd2 ba1.2k sqft1920 Bent Grass Dr. #35 L, Surfside Beach, SC 29575For SaleMLS ID #2624281, Joe D Midulla, Beach Star Realty LLC. CCAR
- $199,9004 bd1 ba1.2k sqft1006 Vermillion Dr., Murrells Inlet, SC 29576For SaleMLS ID #2622605, Frank Causey, Realty ONE Group DocksideSouth. CCAR
- $239,9003 bd2 ba1.3k sqft6627 E Sweetbriar Trail, Myrtle Beach, SC 29588For SaleMLS ID #2617534, Donna Benson-Todd, CENTURY 21 Boling & Associates. CCAR
- $195,0004 bd2 ba2k sqft85 Fyffe Ct., Georgetown, SC 29440For SaleMLS ID #2622635, Laura B Bender, Realty ONE Group Dockside. CCAR
