Welcome home to this beautifully maintained 2020 Clayton home situated on approximately .65 acres with NO HOA! MOVE IN READY home offering 2,083 square feet of comfortable living space. This FULLY FURNISHED home features a spacious open floor plan with 4 bedrooms, offering walk-in closets, and 2 full bathrooms. The updated kitchen is equipped with STAINLESS STEEL APPLIANCES, including a 2025 refrigerator and stove, and flows seamlessly into the DINING ROOM and living areas—perfect for everyday living and entertaining. The spacious primary suite features a private bath with dual vanity sinks, a relaxing garden tub, and a separate WALK IN SHOWER. A dedicated LAUNDRY ROOM includes a 2025 washer and dryer with shelving for storage and added convenience. Outside, enjoy the added FRONT DECK with swing and new PERGOLA with an additional swing—creating the perfect spots to relax by your fire pit and enjoy the peaceful surroundings. A riding mower conveys with the property, making maintenance of the spacious lot a breeze. Additional features include ceiling fans throughout, central heat and air, public water, and private septic. This well-cared-for home offers plenty of space, privacy, and flexibility without the restrictions of an HOA. Furnishings convey, making this a truly move-in-ready opportunity!
For sale
$195,000
85 Fyffe Ct., Georgetown, SC 29440
4beds
2,083sqft
Manufactured Home, Single Family Residence
Built in 2020
0.65 Acres Lot
$191,300 Zestimate®
$94/sqft
$-- HOA
What's special
Relaxing garden tubUpdated kitchenSpacious lotWalk-in closetsStainless steel appliancesSpacious open floor planFront deck with swing
- 20 days
- 811
- 101
Likely to sell faster than
Zillow last checked:
Listing updated:
Listed by:
Laura B Bender 717-586-2930,
Realty ONE Group Dockside,
Mark Bender 717-817-1030,
Realty ONE Group Dockside
Source: CCAR,MLS#: 2622635 Originating MLS: Coastal Carolinas Association of Realtors
Originating MLS: Coastal Carolinas Association of RealtorsFacts & features
Interior
Bedrooms & bathrooms
- Bedrooms: 4
- Bathrooms: 2
- Full bathrooms: 2
Rooms
- Room types: Bathroom, Utility Room
Primary bedroom
- Features: Ceiling Fan(s), Main Level Primary, Walk-In Closet(s)
- Level: First
- Dimensions: 15'x17'4"
Bedroom 1
- Level: First
- Dimensions: 12'11"x11'3"
Bedroom 2
- Level: First
- Dimensions: 11'3x12'10"
Bedroom 3
- Level: First
- Dimensions: 13'x10'11''
Primary bathroom
- Features: Dual Sinks, Garden Tub/Roman Tub, Separate Shower, Vanity
Dining room
- Features: Separate/Formal Dining Room
- Dimensions: 18'8x13'5
Kitchen
- Features: Breakfast Bar, Dishwasher, Kitchen Exhaust Fan, Stainless Steel Appliances, Solid Surface Counters
- Dimensions: 12'10x9'10
Living room
- Features: Ceiling Fan(s)
- Dimensions: 20'4x12'10
Other
- Features: Bedroom on Main Level, Utility Room
Heating
- Central, Electric
Cooling
- Central Air
Appliances
- Included: Dishwasher, Microwave, Range, Refrigerator, Range Hood, Dryer, Washer
- Laundry: Washer Hookup
Features
- Ceiling Fan(s), Dual Sinks, Furnished, Garden Tub/Roman Tub, Main Level Primary, Split Bedrooms, Separate Shower, Vanity, Walk-In Closet(s), Window Treatments, Breakfast Bar, Bedroom on Main Level, Stainless Steel Appliances, Solid Surface Counters
- Flooring: Carpet, Laminate
- Windows: Window Treatments
- Basement: Crawl Space
- Furnished: Yes
Interior area
- Total structure area: 2,100
- Total interior livable area: 2,083 sqft
Video & virtual tour
Property
Parking
- Total spaces: 6
- Parking features: Driveway
- Has uncovered spaces: Yes
Features
- Levels: One
- Stories: 1
- Patio & porch: Deck
- Exterior features: Deck
Lot
- Size: 0.65 Acres
- Dimensions: 83 x 344 x 85 x 332
- Features: Rectangular, Rectangular Lot
Details
- Additional parcels included: ,
- Parcel number: 0304730650404
- Zoning: RES
- Special conditions: None
Construction
Type & style
- Home type: MobileManufactured
- Architectural style: Mobile Home
- Property subtype: Manufactured Home, Single Family Residence
Materials
- Foundation: Crawlspace
Condition
- Resale
- Year built: 2020
Details
- Builder name: Clayton
Utilities & green energy
- Sewer: Septic Tank
- Water: Public
- Utilities for property: Cable Available, Electricity Available, Septic Available, Water Available
Community & HOA
Community
- Features: Golf Carts OK, Long Term Rental Allowed
- Security: Security System, Smoke Detector(s)
- Subdivision: Not within a Subdivision
HOA
- Has HOA: No
- Amenities included: Owner Allowed Golf Cart, Owner Allowed Motorcycle, Pet Restrictions
Location
- Region: Georgetown
Financial & listing details
- Price per square foot: $94/sqft
- Tax assessed value: $4,600
- Annual tax amount: $24
- Date on market: 9/12/2026
- Listing terms: Cash,Conventional,FHA
- Electric utility on property: Yes
- Body type: Double Wide
Estimated market value
$191,300
$182,000 - $201,000
Not available
Price history
| Date | Event | Price |
|---|---|---|
| 9/14/2026 | Listed for sale | $195,000+14.8%$94/sqft |
Source:  CCAR #2622635 Report a problem CCAR #2622635 Report a problem | ||
| 7/17/2025 | Sold | $169,900+239.8%$82/sqft |
Source: CCAR #2510460 Report a problem | ||
| 3/26/2025 | Sold | $50,000+987%$24/sqft |
Source: Public Record Report a problem | ||
| 5/29/2020 | Sold | $4,600$2/sqft |
Source: CCAR #1708819 Report a problem | ||
| 5/13/2020 | Listed for sale | $4,600$2/sqft |
Source: CB Sea Coast Advantage GT #1708819 Report a problem | ||
| 4/15/2020 | Pending sale | $4,600$2/sqft |
Source: Coldwell Banker Chicora Advantage #1708819 Report a problem | ||
| 1/30/2020 | Listed for sale | $4,600-23.3%$2/sqft |
Source: Coldwell Banker Chicora Advantage #1708819 Report a problem | ||
| 3/15/2018 | Listed for sale | $6,000-14.3%$3/sqft |
Source: Coldwell Banker Chicora Advantage #1708819 Report a problem | ||
| 4/18/2017 | Listed for sale | $7,000+366.7%$3/sqft |
Source: Coldwell Banker Chicora GT #1708819 Report a problem | ||
| 12/7/2005 | Sold | $1,500-73.2%$1/sqft |
Source: Public Record Report a problem | ||
| 8/30/2002 | Sold | $5,600$3/sqft |
Source: Public Record Report a problem | ||
Public tax history
| Year | Property taxes | Tax assessment |
|---|---|---|
| 2025 | $24 -7.6% | $180 |
| 2024 | $26 -77.6% | $180 |
| 2023 | $116 +374% | $180 |
| 2022 | $24 +3% | $180 -2.2% |
| 2021 | $24 -64.8% | $184 |
| 2020 | $67 | $184 |
| 2019 | -- | $184 |
| 2018 | $67 +3.7% | -- |
| 2017 | $65 +3.6% | $276 |
| 2016 | $63 | $276 |
| 2015 | $63 | -- |
| 2014 | $63 | $4,600 +76.9% |
| 2003 | -- | $2,600 |
| 2002 | -- | $2,600 |
| 2001 | $37 +114.6% | $2,600 |
| 2000 | $17 | $2,600 |
Find assessor info on the county website
Monthly payment
Climate risks
Neighborhood: 29440
Nearby schools
Schools provided by the listing agent
- Elementary: Plantersville Elementary School
- Middle: Carvers Bay Middle School
- High: Carvers Bay High School
Source: CCAR. This data may not be complete. We recommend contacting the local school district to confirm school assignments for this home.
Similar homes
- $204,0003 bd2 ba1.5k sqft160 Genesis Dr, Georgetown, SC 29440For Sale
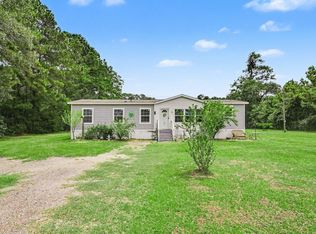
 MLS ID #2619048, 1st Class Advantage Team, 1st Class Real Estate-Advantage. CCAR
 - $189,9993 bd2 ba1.7k sqft1229 Francis Marion Dr., Georgetown, SC 29440New Construction
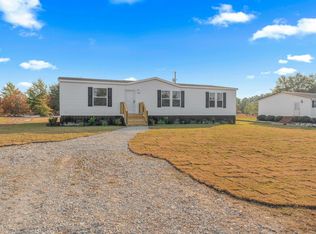 MLS ID #2528485, Patrick P Moore, Brown & Moore. CCAR
 - $219,9003 bd3 ba1.9k sqft1011 Brick Chimney Rd., Georgetown, SC 29440For Sale
 MLS ID #2620101, Joseph A Barrientos Fierros, Century 21 The Harrelson Group. CCAR
 - $200,0004 bd2 ba2k sqft2894 Timrod Rd., Conway, SC 29527For Sale
 MLS ID #2621377, Blake Sloan, Sloan Realty Group. CCAR
 - $239,9005 bd3 ba1.9k sqft1455 Francis Marion Dr., Georgetown, SC 29440New ConstructionMLS ID #2623332, The Steel Group, Keller Williams Pawleys Island. CCAR
- $149,9004 bd2 ba1.4k sqft78 Dove St., Georgetown, SC 29440For SaleMLS ID #2604996, Blake Sloan, Sloan Realty Group. CCAR
- $215,0003 bd2 ba1.8k sqft10409 County Line Rd., Hemingway, SC 29554For SaleMLS ID #2616359, Doug Joy, RE/MAX Executive. CCAR
- $269,9004 bd2 ba1.4k sqft2501 Withers St., Georgetown, SC 29440For SaleMLS ID #2624107, The Coast & Country Team, RE/MAX Executive. CCAR
- $210,0003 bd2 ba1.7k sqft10407 County Line Rd., Hemingway, SC 29554For SaleMLS ID #2614970, Doug Joy, RE/MAX Executive. CCAR
- $179,9003 bd1 ba1k sqft1057 Cohen Dr., Hemingway, SC 29554For SaleMLS ID #2621952, Marsha K Bailey-Woodard, EXP Realty, LLC. CCAR
- $185,0004 bd2 ba1.5k sqft11140 McDowell Short Cut Rd. Lot 30, Murrells Inlet, SC 29576For SaleMLS ID #2613497, Troy Jones, River Oaks Real Estate. CCAR
- $280,0003 bd2 ba1.2k sqft163 Timber Run Dr., Georgetown, SC 29440For SaleMLS ID #2620283, Evelyn A Sherman, Century 21 McAlpine Associates. CCAR
- $224,9003 bd2 ba1.2k sqft160 Saint Christopher Circle, Pawleys Island, SC 29585For SaleMLS ID #2609560, Tim Salomone, Murrells Inlet Real Estate Pro. CCAR
- $175,0003 bd2 ba2.1k sqft201 Davis Shelley Circle, Myrtle Beach, SC 29588For SaleMLS ID #2618914, Stacy Stilley, CB Sea Coast Advantage MI. CCAR
- $189,9003 bd2 ba1.3k sqft145 Minnow Dr., Pawleys Island, SC 29585New ConstructionMLS ID #2621950, John R Ebbert, EXP Realty LLC. CCAR
- $210,0003 bd2 ba2k sqft151 Hawks Nest Circle, Murrells Inlet, SC 29576For SaleMLS ID #2616176, Douglas Morris, Garden City Realty, Inc. CCAR
- $199,9002 bd2 ba1.2k sqft1920 Bent Grass Dr. #35 L, Surfside Beach, SC 29575For SaleMLS ID #2624281, Joe D Midulla, Beach Star Realty LLC. CCAR
- $190,0004 bd2 ba1.4k sqft9221 Blue Wing Dr., Murrells Inlet, SC 29576For SaleMLS ID #2614928, Sindy A McEvers, Realty ONE Group Dockside. CCAR
- $175,0003 bd2 ba1.5k sqft3348 Charleston Trail, Murrells Inlet, SC 29576For SaleMLS ID #2619625, Tammy LaBarbera, JTE Real Estate. CCAR
- $280,0004 bd2 ba2.2k sqft8625 Bragg Dr., Myrtle Beach, SC 29588For SaleMLS ID #2622700, The Mills Group Team, Century 21 Barefoot Realty. CCAR
