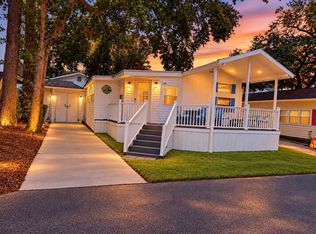
Coastal Charm Meets Recent Updates! This coastal retreat has seen some fantastic upgrades over the recent years—new subfloor and flooring installed in 2023, a fully remodeled master bathroom (2023), fresh interior paint throughout (2023), a new roof in 2020, and a new HVAC system in 2019—so you can move right in and start living that laid-back beach lifestyle. Tucked away at the back of a quiet, well-loved community where homes rarely change hands—it’s been over a year and a half since the last one sold! That speaks volumes about how much folks love it here. And what’s not to love? Cruise to the beach in your golf cart, soak up the benefit of super low HOA fees, and enjoy peaceful surroundings with way less traffic. The home also features a carport, side deck perfect for catching the salty breeze, a screened-in porch for lazy afternoons, two storage buildings, and a cozy wood-burning fireplace for those cooler coastal nights. Don’t miss your chance—homes here don’t stay on the market long, and this one’s got all the beachy essentials. Important Note: This title has been fully retired and is ready for closing!
For sale
Price cut: $14.9K (9/11)
$225,000
761 Garden Lakes Rd., Garden City Beach, SC 29576
3beds
1,568sqft
Manufactured Home, Single Family Residence
Built in 1986
6,098 Square Feet Lot
$210,300 Zestimate®
$143/sqft
$21/mo HOA
What's special
Cozy wood-burning fireplaceSide deckNew roofFresh interior paintScreened-in porchFully remodeled master bathroomNew subfloor and flooring
- 510 days
- 392
- 28
Zillow last checked:
Listing updated:
Listed by:
Drew S Dellinger Cell:843-446-2893,
Garden City Realty, Inc
Source: CCAR,MLS#: 2512355 Originating MLS: Coastal Carolinas Association of Realtors
Originating MLS: Coastal Carolinas Association of RealtorsFacts & features
Interior
Bedrooms & bathrooms
- Bedrooms: 3
- Bathrooms: 2
- Full bathrooms: 2
Rooms
- Room types: Bathroom, Screened Porch, Utility Room
Primary bedroom
- Features: Main Level Primary, Walk-In Closet(s)
- Level: First
Primary bathroom
- Features: Dual Sinks, Separate Shower
Kitchen
- Features: Breakfast Bar, Dishwasher, Pantry, Stainless Steel Appliances, Solid Surface Counters
Living room
- Features: Fireplace
Other
- Features: Bedroom on Main Level, Utility Room
Heating
- Central, Electric
Cooling
- Central Air
Appliances
- Included: Dishwasher, Microwave, Range, Refrigerator, Dryer, Washer
- Laundry: Washer Hookup
Features
- Dual Sinks, Main Level Primary, Split Bedrooms, Separate Shower, Walk-In Closet(s), Window Treatments, Breakfast Bar, Bedroom on Main Level, Stainless Steel Appliances, Solid Surface Counters
- Flooring: Luxury Vinyl, Luxury VinylPlank
- Windows: Window Treatments
Interior area
- Total structure area: 2,380
- Total interior livable area: 1,568 sqft
Property
Parking
- Total spaces: 4
- Parking features: Carport
- Has carport: Yes
Features
- Levels: One
- Stories: 1
- Patio & porch: Rear Porch, Deck, Front Porch, Porch, Screened
- Exterior features: Deck, Porch
Lot
- Size: 6,098 Square Feet
Details
- Additional parcels included: ,
- Parcel number: 46215010059
- Zoning: Resale
- Special conditions: None
Construction
Type & style
- Home type: MobileManufactured
- Architectural style: Mobile Home
- Property subtype: Manufactured Home, Single Family Residence
Condition
- Resale
- Year built: 1986
Utilities & green energy
- Water: Public
- Utilities for property: Cable Available, Electricity Available, Phone Available, Sewer Available, Water Available
Community & HOA
Community
- Features: Golf Carts OK, Long Term Rental Allowed
- Subdivision: Garden Lakes
HOA
- Has HOA: Yes
- Amenities included: Owner Allowed Golf Cart, Owner Allowed Motorcycle, Pet Restrictions, Tenant Allowed Golf Cart, Tenant Allowed Motorcycle
- Services included: Common Areas
- HOA fee: $21 monthly
Location
- Region: Murrells Inlet
Financial & listing details
- Price per square foot: $143/sqft
- Tax assessed value: $108,563
- Annual tax amount: $1,439
- Date on market: 5/16/2025
- Listing terms: Cash,Conventional,FHA,Portfolio Loan,VA Loan
- Electric utility on property: Yes
- Body type: Double Wide
Estimated market value
$210,300
$200,000 - $221,000
Not available
Price history
| Date | Event | Price |
|---|---|---|
| 9/11/2026 | Price change | $225,000-6.2%$143/sqft |
Source:  CCAR #2512355 Report a problem CCAR #2512355 Report a problem | ||
| 5/23/2026 | Listed for sale | $239,900-4%$153/sqft |
Source: CCAR #2512355 Report a problem | ||
| 5/16/2025 | Listed for sale | $249,900+92.2%$159/sqft |
Source: CCAR #2512355 Report a problem | ||
| 2/28/2023 | Sold | $130,000$83/sqft |
Source: Public Record Report a problem | ||
Public tax history
| Year | Property taxes | Tax assessment |
|---|---|---|
| 2025 | $1,439 | $108,563 |
| 2024 | $1,439 +310.8% | $108,563 +59.5% |
| 2023 | $350 | $68,050 |
| 2022 | -- | $68,050 |
| 2021 | $151 +47.9% | -- |
| 2020 | $102 | -- |
| 2019 | -- | -- |
| 2018 | $95 | $2,620 -6.1% |
| 2017 | -- | $2,790 |
| 2016 | -- | $2,790 |
| 2015 | -- | $2,790 |
| 2014 | -- | $2,790 |
| 2013 | -- | -- |
| 2012 | -- | -- |
| 2010 | -- | $2,408 +21.6% |
| 2009 | -- | $1,980 |
| 2008 | -- | $1,980 |
| 2007 | -- | $1,980 |
| 2005 | -- | $1,980 |
| 2004 | $348 -13% | $1,980 -13% |
| 2003 | $400 | $2,276 |
| 2002 | -- | -- |
| 2001 | -- | -- |
| 2000 | -- | -- |
Find assessor info on the county website
Monthly payment
Climate risks
Neighborhood: 29576
Nearby schools
Schools provided by the listing agent
- Elementary: Seaside Elementary School
- Middle: Saint James Middle School
- High: Saint James High School
Source: CCAR. This data may not be complete. We recommend contacting the local school district to confirm school assignments for this home.
- $150,6002 bd1 ba438 sqft3571 Hidden Lake Dr, Murrells Inlet, SC 29576Off Market
- $203,7002 bd2 ba1.2k sqft759 Garden Lake Dr, Murrells Inlet, SC 29576Off Market
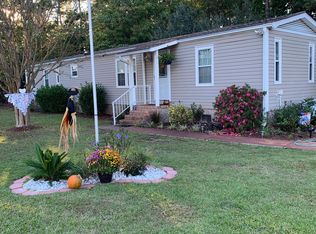
- $235,0003 bd2 ba2k sqft3573 Hidden Lake Dr, Murrells Inlet, SC 29576Off Market
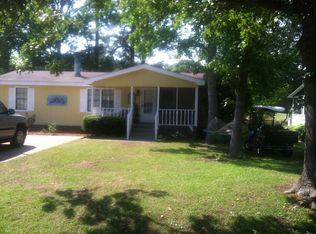
- $261,9003 bd2 ba1.7k sqft757 Garden Lake Dr, Murrells Inlet, SC 29576Off Market
Similar homes
- $274,9004 bd3 ba1.2k sqft728 Garden Lake Dr., Garden City Beach, SC 29576For Sale

 MLS ID #2620306, Ryan Korros Team, RE/MAX Southern Shores. CCAR
 - $285,0003 bd2 ba1.2k sqft342 Misty Breeze Ln., Garden City Beach, SC 29576For Sale
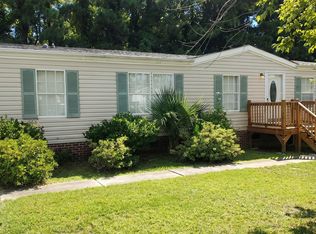 MLS ID #2624234, Lewis Living Team, INNOVATE Real Estate. CCAR
 - $175,0003 bd2 ba1.5k sqft3348 Charleston Trail, Murrells Inlet, SC 29576For Sale
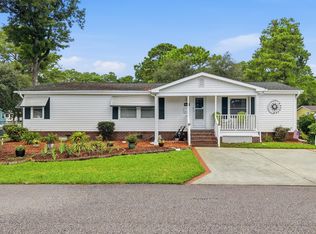 MLS ID #2619625, Tammy LaBarbera, JTE Real Estate. CCAR
 - $225,0004 bd2 ba800 sqft6001-1708 South Kings Hwy., Myrtle Beach, SC 29575For Sale
 MLS ID #2624515, Michael McAteer, Century 21 Palms Realty. CCAR
 - $185,0004 bd2 ba1.5k sqft11140 McDowell Short Cut Rd. Lot 30, Murrells Inlet, SC 29576For SaleMLS ID #2613497, Troy Jones, River Oaks Real Estate. CCAR
- $164,9003 bd2 ba1.4k sqft11140 McDowell Shortcut Rd. Lot 55, Murrells Inlet, SC 29576For SaleMLS ID #2619773, Ali Shahid, Century 21 The Harrelson Group. CCAR
- $124,5002 bd2 ba1k sqft154 Offshore Dr., Murrells Inlet, SC 29576For SaleMLS ID #2623889, Katherine Fandel, RE/MAX Southern Shores GC. CCAR
- $139,9003 bd2 ba1.3k sqft1 Top Sail Lln., Murrells Inlet, SC 29576For SaleMLS ID #2606392, Greg Harrelson Sales Team, Century 21 The Harrelson Group. CCAR
- $220,0003 bd2 ba1.4k sqft1015 Franks Ln., Conway, SC 29526For SaleMLS ID #2615607, Coastal Carolina Group, INNOVATE Real Estate. CCAR
- $229,0002 bd2 ba812 sqft6001 - 1273 S Kings Hwy. #1273 Snapper Lane, Myrtle Beach, SC 29575For SaleMLS ID #2622360, Brian Fiore, Ocean Lakes Properties. CCAR
- $232,0003 bd2 ba800 sqft6001 - 1121 S Kings Hwy. #1121 Mermaid Drive, Myrtle Beach, SC 29575For SaleMLS ID #2610809, Chip Cook, Keller Williams Innovate South. CCAR
- $229,9003 bd2 ba1.9k sqft2533 North Wild Rose Dr., Myrtle Beach, SC 29579For SaleMLS ID #2619900, Brandon Jacobs, RE/MAX Southern Shores. CCAR
- $214,0003 bd2 ba800 sqft6001 - 1299 S Kings Hwy. #1299 Snapper Lane, Myrtle Beach, SC 29575For SaleMLS ID #2621898, Brian Fiore, Ocean Lakes Properties. CCAR
- $115,0003 bd2 ba1.3k sqft9406 Green Wing Dr., Murrells Inlet, SC 29576For SaleMLS ID #2611442, Blake Sloan, Sloan Realty Group. CCAR
- $225,0003 bd2 ba1.2k sqft4799 Cottonwood Dr., Myrtle Beach, SC 29588For SaleMLS ID #2621398, Blake Sloan, Sloan Realty Group. CCAR
- $299,0003 bd2 ba1.3k sqft426 Sand Dollar Ct., Surfside Beach, SC 29575For SaleMLS ID #2621114, Angela D Poules, BHHS Coastal Real Estate. CCAR
- $225,0003 bd2 ba800 sqft6001- L40 S Kings Hwy. #L40, Myrtle Beach, SC 29575For SaleMLS ID #2600797, Joey Kerr, TheGrandStrandSalesTeamEXP. CCAR
- $235,0002 bd2 ba800 sqft6001-1137A S Kings Hwy. #1137A, Myrtle Beach, SC 29575For SaleMLS ID #2620804, Joey Kerr, TheGrandStrandSalesTeamEXP. CCAR
- $284,0002 bd2 ba1k sqft1802 Sunrise Dr., Surfside Beach, SC 29575For SaleMLS ID #2619080, Troy Jones, River Oaks Real Estate. CCAR
- $192,9003 bd1 ba800 sqft6001 - 1111 S Kings Hwy. #1111 Mermaid Dr., Myrtle Beach, SC 29575For SaleMLS ID #2614273, Brian Fiore, Ocean Lakes Properties. CCAR
