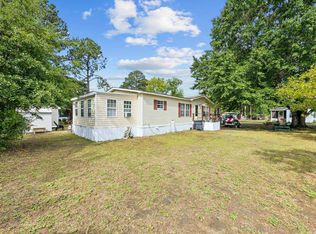
Welcome home to this light, bright, and airy retreat featuring a rare and thoughtful floor plan. Vaulted cathedral ceilings and skylights flood the main living area with natural light, complemented by energy-efficient thermopane windows. The primary suite offers a spacious walk-in closet and an ensuite bath with a corner vanity and walk-in shower. Every bedroom in this home includes its own generous walk-in closet! Unwind or host guests in the sunlit Carolina room, or step outside onto the expansive 30x10 Trex deck overlooking a serene, tranquil pond—the ideal spot to relax and watch local wildlife. Recent updates include brand-new siding and an automated irrigation system. Complete with a dedicated rear golf cart carport and a storage shed, this home is located just a short golf cart ride from the beach, local dining, and shopping. Low-maintenance coastal living at its finest!
For sale
Price cut: $14K (9/15)
$175,000
3348 Charleston Trail, Murrells Inlet, SC 29576
3beds
1,560sqft
Manufactured Home, Single Family Residence
Built in 1984
-- sqft lot
$-- Zestimate®
$112/sqft
$-- HOA
What's special
Vaulted cathedral ceilingsSunlit carolina roomStorage shedEnergy-efficient thermopane windows
- 48 days
- 1,159
- 73
Zillow last checked:
Listing updated:
Listed by:
Tammy LaBarbera 845-591-6521,
JTE Real Estate
Source: CCAR,MLS#: 2619625 Originating MLS: Coastal Carolinas Association of Realtors
Originating MLS: Coastal Carolinas Association of RealtorsFacts & features
Interior
Bedrooms & bathrooms
- Bedrooms: 3
- Bathrooms: 2
- Full bathrooms: 2
Rooms
- Room types: Bathroom, Carolina Room, Utility Room
Primary bedroom
- Features: Ceiling Fan(s), Main Level Primary, Walk-In Closet(s)
- Level: First
- Dimensions: 13'4 x 13'
Bedroom 1
- Level: First
Bedroom 2
- Level: First
Primary bathroom
- Features: Separate Shower
Dining room
- Dimensions: 13'4 x 14
Kitchen
- Features: Breakfast Bar, Ceiling Fan(s), Dishwasher, Pantry
- Dimensions: 13'4 x 14
Living room
- Features: Ceiling Fan(s), Vaulted Ceiling(s)
- Dimensions: 25'8 x 14
Other
- Features: Bedroom on Main Level, Utility Room
Heating
- Electric, Forced Air
Cooling
- Central Air
Appliances
- Included: Dishwasher, Disposal, Microwave, Range, Refrigerator, Dryer, Washer
- Laundry: Washer Hookup
Features
- Ceiling Fan(s), Main Level Primary, Skylights, Separate Shower, Walk-In Closet(s), Breakfast Bar, Bedroom on Main Level
- Flooring: Vinyl
- Windows: Skylight(s)
Interior area
- Total structure area: 1,560
- Total interior livable area: 1,560 sqft
Video & virtual tour
Property
Parking
- Total spaces: 3
- Parking features: Driveway
- Has uncovered spaces: Yes
Features
- Levels: One
- Stories: 1
- Patio & porch: Rear Porch, Deck
- Exterior features: Deck, Porch, Storage
- Pool features: Community, Outdoor Pool
- On waterfront: Yes
- Waterfront features: Pond
Lot
- Features: Lake Front, Pond on Lot, Rectangular, Rectangular Lot
Details
- Additional parcels included: ,
- Parcel number: 99800105793
- On leased land: Yes
- Lease amount: $706
- Zoning: res
- Special conditions: None
Construction
Type & style
- Home type: MobileManufactured
- Architectural style: Mobile Home
- Property subtype: Manufactured Home, Single Family Residence
Materials
- Vinyl Siding
- Foundation: None
Condition
- Resale
- Year built: 1984
Details
- Builder model: Artcraft
Utilities & green energy
- Water: Public
- Utilities for property: Electricity Available, Sewer Available, Water Available
Community & HOA
Community
- Features: Golf Carts OK, Pool
- Security: Smoke Detector(s)
- Senior community: Yes
- Subdivision: Ocean Pines (formerly Jensens)
HOA
- Has HOA: No
- Amenities included: Owner Allowed Golf Cart, Pet Restrictions
- Services included: Common Areas, Pool(s), Recycling, Trash
Location
- Region: Murrells Inlet
Financial & listing details
- Price per square foot: $112/sqft
- Date on market: 8/8/2026
- Listing terms: Cash,Other
- Electric utility on property: Yes
- Body type: Double Wide
Estimated market value
Not available
Estimated sales range
Not available
Not available
Price history
| Date | Event | Price |
|---|---|---|
| 9/15/2026 | Price change | $175,000-7.4%$112/sqft |
Source:  CCAR #2619625 Report a problem CCAR #2619625 Report a problem | ||
| 9/5/2026 | Price change | $189,000-3.1%$121/sqft |
Source: CCAR #2619625 Report a problem | ||
| 8/8/2026 | Listed for sale | $195,000$125/sqft |
Source: CCAR #2619625 Report a problem | ||
Public tax history
Tax history is unavailable.
Monthly payment
Climate risks
Neighborhood: 29576
Nearby schools
Schools provided by the listing agent
- Elementary: Seaside Elementary School
- Middle: Saint James Middle School
- High: Saint James High School
Source: CCAR. This data may not be complete. We recommend contacting the local school district to confirm school assignments for this home.
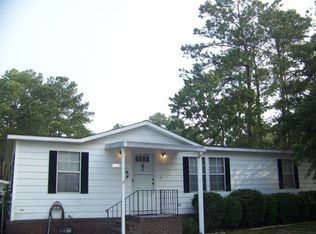
- $117,9002 bd2 ba1k sqft3344 Charleston Trl, Murrells Inlet, SC 29576Off Market
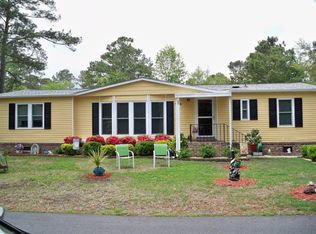
- $128,600-- bd2 ba1.5k sqft3340 Charleston Trl, Murrells Inlet, SC 29576Off Market
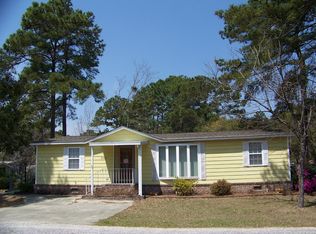
- $160,7002 bd1 ba1.7k sqft3336 Charleston Trl, Murrells Inlet, SC 29576Off Market
- $117,7002 bd2 ba1.3k sqft3352 Charleston Trl, Murrells Inlet, SC 29576Off Market
Similar homes
- $160,0004 bd2 ba1k sqft9017 Teal Dr., Murrells Inlet, SC 29576For Sale

 MLS ID #2524095, Jay A Greene, Coastal Key Group RE Sales. CCAR
 - $164,9003 bd2 ba1.4k sqft11140 McDowell Shortcut Rd. Lot 55, Murrells Inlet, SC 29576For Sale
 MLS ID #2619773, Ali Shahid, Century 21 The Harrelson Group. CCAR
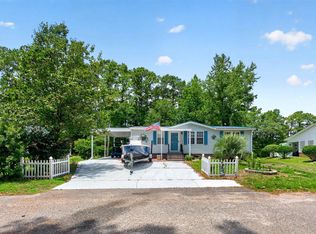
 - $170,0002 bd2 ba1k sqft964 Winston Trail, Garden City Beach, SC 29576For Sale
 MLS ID #2616799, Jim A Allison, Dunes Realty Sales. CCAR
 - $185,0004 bd2 ba1.5k sqft11140 McDowell Short Cut Rd. Lot 30, Murrells Inlet, SC 29576For Sale
 MLS ID #2613497, Troy Jones, River Oaks Real Estate. CCAR
 - $199,9004 bd1 ba1.2k sqft1006 Vermillion Dr., Murrells Inlet, SC 29576For SaleMLS ID #2622605, Frank Causey, Realty ONE Group DocksideSouth. CCAR
- $139,9003 bd2 ba1.3k sqft1 Top Sail Lln., Murrells Inlet, SC 29576For SaleMLS ID #2606392, Greg Harrelson Sales Team, Century 21 The Harrelson Group. CCAR
- $225,0003 bd2 ba1.5k sqft761 Garden Lakes Rd., Garden City Beach, SC 29576For SaleMLS ID #2512355, Drew S Dellinger, Garden City Realty, Inc. CCAR
- $139,0003 bd2 ba1.2k sqft144 Crooked Island Circle, Murrells Inlet, SC 29576For SaleMLS ID #2616170, Blackwater Team, Welcome Home Realty. CCAR
- $115,0003 bd2 ba1.3k sqft9406 Green Wing Dr., Murrells Inlet, SC 29576For SaleMLS ID #2611442, Blake Sloan, Sloan Realty Group. CCAR
- $175,0003 bd2 ba2.1k sqft201 Davis Shelley Circle, Myrtle Beach, SC 29588For SaleMLS ID #2618914, Stacy Stilley, CB Sea Coast Advantage MI. CCAR
- $179,9003 bd2 ba1.1k sqft2257 Huntingdon Dr. #G, Surfside Beach, SC 29575For SaleMLS ID #2614088, Duffy Bisesto Group, RE/MAX Executive - Grande Dunes. CCAR
- $119,9993 bd3 ba1.2k sqft320 Clam Shell Circle, Garden City Beach, SC 29576For SaleMLS ID #2605205, Lisa B Melendez, Hola Realty. CCAR
- $104,9003 bd2 ba1.4k sqft132 Crooked Island Circle, Murrells Inlet, SC 29576For SaleMLS ID #2617939, Joseph A Barrientos Fierros, Century 21 The Harrelson Group. CCAR
- $219,0003 bd2 ba1.5k sqft4283 Santolina Way #F, Murrells Inlet, SC 29576For SaleMLS ID #2621745, Janet L Bunting, Realty ONE Group Dockside. CCAR
- $89,0002 bd2 ba1.2k sqft15 Dover St., Murrells Inlet, SC 29576For SaleMLS ID #2622828, Taylor O Russell, Century 21 The Harrelson Group. CCAR
- $124,5002 bd2 ba1k sqft154 Offshore Dr., Murrells Inlet, SC 29576For SaleMLS ID #2602822, James D Brophy, RE/MAX Southern Shores. CCAR
- $155,0002 bd2 ba950 sqft40 Shamrock Circle, Murrells Inlet, SC 29576For SaleMLS ID #2527583, Pete D Couture, Myrtle Beach Realty LLC. CCAR
- $139,9002 bd2 ba1.1k sqft8 Burr Circle, Murrells Inlet, SC 29576For SaleMLS ID #2609629, Jeffrey L Wiltcher, BHHS Coastal Real Estate. CCAR
- $179,9003 bd2 ba1.8k sqft160 Nollie Rd., Myrtle Beach, SC 29588For SaleMLS ID #2615320, Sollecito Advantage Group, CB Sea Coast Advantage MI. CCAR
- $199,9003 bd1 ba800 sqft6001 - 1111 S Kings Hwy. #1111 Mermaid Dr., Myrtle Beach, SC 29575For SaleMLS ID #2614273, Brian Fiore, Ocean Lakes Properties. CCAR
