Welcome to Garden Lakes! This spacious 4-bedroom, 3-bath mobile home sits on its own land and offers a comfortable, open-concept layout with thoughtful custom touches throughout. The inviting front porch features a railing, while the spacious carport provides convenient covered parking. Inside, the upgraded ceiling fans and open living spaces create a bright, welcoming feel. The custom kitchen is a standout, featuring a beautiful hardwood ceiling, wood countertops, custom backsplash, and stainless-steel appliances. The adjoining dining area offers built-in shelving for added storage and display space. The primary suite features a private ensuite bath with a walk-in shower. A second bedroom also offers its own ensuite bath with a walk-in shower, while two additional bedrooms share a full bathroom. A separate laundry room includes the washer and dryer for added convenience. Outside, you'll find detached storage for tools, equipment, and all your extra belongings. With four bedrooms, three full baths, custom finishes, ample parking, and land of your own, this Garden Lakes property offers space, functionality, and plenty of character. Book your showing today!
For sale
$274,900
728 Garden Lake Dr., Garden City Beach, SC 29576
4beds
1,248sqft
Manufactured Home, Single Family Residence
Built in 1982
6,098 Square Feet Lot
$263,600 Zestimate®
$220/sqft
$21/mo HOA
What's special
Ample parkingCustom kitchenCustom backsplashComfortable open-concept layoutBeautiful hardwood ceilingStainless-steel appliancesUpgraded ceiling fans
- 52 days
- 217
- 10
Zillow last checked:
Listing updated:
Listed by:
Ryan Korros Team Cell:843-455-6580,
RE/MAX Southern Shores
Source: CCAR,MLS#: 2620306 Originating MLS: Coastal Carolinas Association of Realtors
Originating MLS: Coastal Carolinas Association of RealtorsFacts & features
Interior
Bedrooms & bathrooms
- Bedrooms: 4
- Bathrooms: 3
- Full bathrooms: 3
Rooms
- Room types: Bathroom, Utility Room
Primary bedroom
- Features: Main Level Primary
- Level: First
Primary bathroom
- Features: Separate Shower, Vanity
Kitchen
- Features: Dishwasher, Kitchen Exhaust Fan, Stainless Steel Appliances
Living room
- Features: Ceiling Fan(s)
Other
- Features: Bedroom on Main Level, Utility Room
Heating
- Central, Electric
Cooling
- Central Air
Appliances
- Included: Dishwasher, Range, Refrigerator, Range Hood, Dryer, Washer
- Laundry: Washer Hookup
Features
- Main Level Primary, Split Bedrooms, Separate Shower, Vanity, Bedroom on Main Level, Stainless Steel Appliances
- Flooring: Luxury Vinyl, Luxury VinylPlank
- Basement: Crawl Space
Interior area
- Total structure area: 1,748
- Total interior livable area: 1,248 sqft
Property
Parking
- Total spaces: 2
- Parking features: Carport
- Has carport: Yes
Features
- Levels: One
- Stories: 1
- Patio & porch: Rear Porch, Front Porch
- Exterior features: Porch, Storage
Lot
- Size: 6,098 Square Feet
- Dimensions: 60 x 100 x 60 x 100
- Features: Outside City Limits, Rectangular, Rectangular Lot
Details
- Additional parcels included: ,
- Parcel number: 46215010029
- Zoning: RES
- Special conditions: None
Construction
Type & style
- Home type: MobileManufactured
- Architectural style: Mobile Home
- Property subtype: Manufactured Home, Single Family Residence
Materials
- Foundation: Crawlspace
Condition
- Resale
- Year built: 1982
Utilities & green energy
- Water: Public
- Utilities for property: Cable Available, Electricity Available, Phone Available, Sewer Available, Underground Utilities, Water Available
Community & HOA
Community
- Subdivision: Garden Lakes
HOA
- Has HOA: Yes
- Services included: Association Management, Common Areas, Legal/Accounting
- HOA fee: $21 monthly
Location
- Region: Murrells Inlet
Financial & listing details
- Price per square foot: $220/sqft
- Tax assessed value: $170,269
- Annual tax amount: $2,429
- Date on market: 8/17/2026
- Listing terms: Cash,Conventional
- Electric utility on property: Yes
- Body type: Double Wide
Estimated market value
$263,600
$250,000 - $277,000
Not available
Price history
| Date | Event | Price |
|---|---|---|
| 8/17/2026 | Listed for sale | $274,900+546.8%$220/sqft |
Source:  CCAR #2620306 Report a problem CCAR #2620306 Report a problem | ||
| 6/19/2012 | Sold | $42,500-25.3%$34/sqft |
Source: CCAR #1119811 Report a problem | ||
| 4/18/2012 | Price change | $56,900-18.7%$46/sqft |
Source: Point2 #1119811 Report a problem | ||
| 1/20/2012 | Price change | $70,000-9.7%$56/sqft |
Source: Point2 #1119811 Report a problem | ||
| 12/18/2011 | Listed for sale | $77,500$62/sqft |
Source: Point2 #1119811 Report a problem | ||
Public tax history
| Year | Property taxes | Tax assessment |
|---|---|---|
| 2025 | $2,429 +163.8% | $170,269 +163.4% |
| 2024 | $921 +13.6% | $64,637 +15% |
| 2023 | $811 +4.3% | $56,206 |
| 2022 | $777 -13% | $56,206 |
| 2021 | $893 +25.2% | -- |
| 2020 | $713 | -- |
| 2019 | -- | -- |
| 2018 | $658 | $2,930 -17.8% |
| 2017 | -- | $3,563 |
| 2016 | -- | $3,563 |
| 2015 | -- | $3,563 |
| 2014 | $632 | $3,563 |
| 2013 | -- | -- |
| 2012 | -- | -- |
| 2010 | -- | $2,076 +25.4% |
| 2009 | -- | $1,656 |
| 2008 | -- | $1,656 |
| 2007 | -- | $1,656 |
| 2005 | -- | $1,656 |
| 2004 | $291 -4.2% | $1,656 -4.2% |
| 2003 | $304 | $1,728 |
| 2002 | -- | -- |
| 2001 | -- | -- |
| 2000 | -- | -- |
Find assessor info on the county website
Monthly payment
Climate risks
Neighborhood: 29576
Nearby schools
Schools provided by the listing agent
- Elementary: Seaside Elementary School
- Middle: Saint James Middle School
- High: Saint James High School
Source: CCAR. This data may not be complete. We recommend contacting the local school district to confirm school assignments for this home.
- $132,300-- bd-- ba-- sqft726 Garden Lake Dr, Murrells Inlet, SC 29576Off Market
- $217,7002 bd1 ba1.7k sqft3605 Hidden Lake Dr, Murrells Inlet, SC 29576Off Market
- $150,0003 bd2 ba1.4k sqft750 Garden Lake Dr, Murrells Inlet, SC 29576Sold
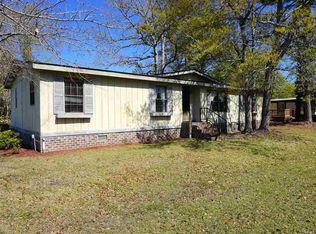
- $136,1002 bd1 ba1.7k sqft762 Garden Lake Dr, Murrells Inlet, SC 29576Off Market
Similar homes
- $285,0003 bd2 ba1.2k sqft342 Misty Breeze Ln., Garden City Beach, SC 29576For Sale
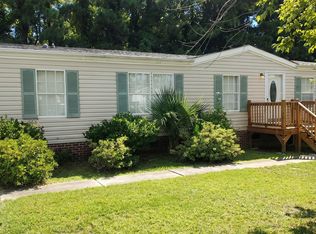
 MLS ID #2624234, Lewis Living Team, INNOVATE Real Estate. CCAR
 - $225,0003 bd2 ba1.5k sqft761 Garden Lakes Rd., Garden City Beach, SC 29576For Sale
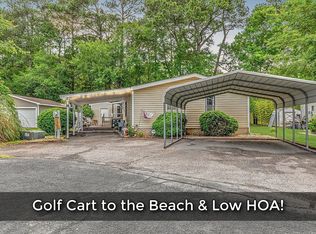 MLS ID #2512355, Drew S Dellinger, Garden City Realty, Inc. CCAR
 - $280,0002 bd2 ba1.2k sqft3166 1st Ave. S, Murrells Inlet, SC 29576For Sale
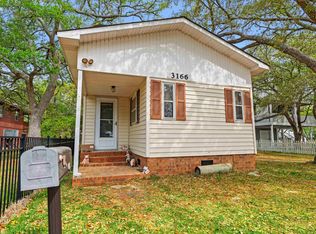 MLS ID #2609198, Russelling the Beach Team, INNOVATE Real Estate. CCAR
 - $199,9004 bd1 ba1.2k sqft1006 Vermillion Dr., Murrells Inlet, SC 29576For Sale
 MLS ID #2622605, Frank Causey, Realty ONE Group DocksideSouth. CCAR
 - $284,0002 bd2 ba1k sqft1802 Sunrise Dr., Surfside Beach, SC 29575For SaleMLS ID #2619080, Troy Jones, River Oaks Real Estate. CCAR
- $299,0003 bd2 ba1.3k sqft426 Sand Dollar Ct., Surfside Beach, SC 29575For SaleMLS ID #2621114, Angela D Poules, BHHS Coastal Real Estate. CCAR
- $299,0003 bd3 ba1.4k sqft440 Meadowlark Dr., Surfside Beach, SC 29575For SaleMLS ID #2616062, Stacy A Stoll, Realty ONE Group Dockside. CCAR
- $175,0003 bd2 ba1.5k sqft3348 Charleston Trail, Murrells Inlet, SC 29576For SaleMLS ID #2619625, Tammy LaBarbera, JTE Real Estate. CCAR
- $300,0002 bd2 ba1.1k sqft1732 East Lake Dr., Surfside Beach, SC 29575For SaleMLS ID #2620970, Shannon M Griffith, Coastal Tides Realty. CCAR
- $309,7003 bd2 ba1.2k sqft9788 Conifer Ln., Murrells Inlet, SC 29576For SaleMLS ID #2618516, David ''Shavey'' M Drury, Realty ONE Group DocksideSouth. CCAR
- $325,0003 bd2 ba1.3k sqft1812 East Lake Dr., Surfside Beach, SC 29575For SaleMLS ID #2618328, Jerry D String, Realty ONE Group DocksideSouth. CCAR
- $185,0004 bd2 ba1.5k sqft11140 McDowell Short Cut Rd. Lot 30, Murrells Inlet, SC 29576For SaleMLS ID #2613497, Troy Jones, River Oaks Real Estate. CCAR
- $164,9003 bd2 ba1.4k sqft11140 McDowell Shortcut Rd. Lot 55, Murrells Inlet, SC 29576For SaleMLS ID #2619773, Ali Shahid, Century 21 The Harrelson Group. CCAR
- $139,9003 bd2 ba1.3k sqft1 Top Sail Lln., Murrells Inlet, SC 29576For SaleMLS ID #2606392, Greg Harrelson Sales Team, Century 21 The Harrelson Group. CCAR
- $249,5002 bd2 ba781 sqftThe Blue Crab, Garden City Beach, SC 29576For SaleMLS ID #2423786, Steve Tyler Jr, Realty One Group Dockside Cnwy. CCAR
- $265,0002 bd2 ba1.2k sqft414 Killarney Dr., Myrtle Beach, SC 29588For SaleMLS ID #2622672, Rhonda E Hughart, INNOVATE Real Estate. CCAR
- $310,0003 bd3 ba1.6k sqft522 Lake Park Dr., Myrtle Beach, SC 29588For SaleMLS ID #2624122, Felicia L Fratto, Keller Williams Oak and Ocean. CCAR
- $270,0003 bd2 ba1.5k sqft1209 Railroad Dr., Conway, SC 29527For SaleMLS ID #2612265, Damiene R Rogers, Blue Print Real Estate LLC. CCAR
- $249,9002 bd2 ba810 sqft6001-5610 South Kings Hwy., Myrtle Beach, SC 29575For SaleMLS ID #2623386, Cody Selman, Keller Williams Innovate South. CCAR
- $259,0002 bd1 ba800 sqft6001 - 5231 S Kings Hwy. #5231 N. Sandlapper, Myrtle Beach, SC 29575For SaleMLS ID #2621435, Brian Fiore, Ocean Lakes Properties. CCAR
