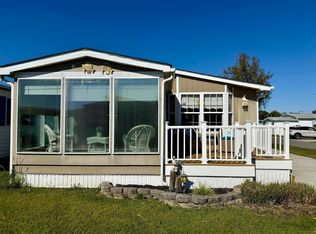
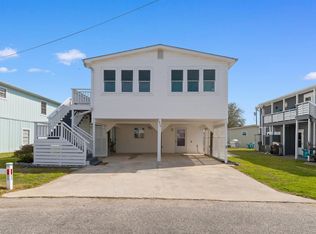
Coastal cottage charm meets easy living in this inviting 3-bedroom, 2-bath home filled with beadboard, shiplap, and thoughtful details throughout. The living room features plantation shutters, while the spacious kitchen offers solid-surface countertops and a large island with plenty of room for gathering, meal prep, and entertaining. A light-filled four-season room overlooks the water, creating the perfect place to relax and enjoy the view year-round. Additional highlights include an outdoor shower and a large storage room with a workshop area and enough space to store a golf cart. Conveniently located near the community pools, this home provides easy access to an impressive selection of neighborhood amenities, along with golf cart access and convenient parking at the beach. Whether used as a primary residence, vacation retreat, or coastal getaway, this charming home offers comfort, character, and an ideal location.
For sale
Price cut: $5K (9/1)
$325,000
1812 East Lake Dr., Surfside Beach, SC 29575
3beds
1,351sqft
Manufactured Home, Single Family Residence
Built in 1982
-- sqft lot
$307,900 Zestimate®
$241/sqft
$376/mo HOA
What's special
Spacious kitchenThoughtful details throughoutOutdoor showerSolid-surface countertops
- 67 days
- 360
- 18
Zillow last checked:
Listing updated:
Listed by:
Jerry D String 609-602-5097,
Realty ONE Group DocksideSouth
Source: CCAR,MLS#: 2618328 Originating MLS: Coastal Carolinas Association of Realtors
Originating MLS: Coastal Carolinas Association of RealtorsFacts & features
Interior
Bedrooms & bathrooms
- Bedrooms: 3
- Bathrooms: 2
- Full bathrooms: 2
Rooms
- Room types: Carolina Room, Screened Porch, Utility Room, Workshop
Primary bedroom
- Features: Ceiling Fan(s), Main Level Primary
- Level: First
Primary bathroom
- Features: Separate Shower
Kitchen
- Features: Dishwasher, Kitchen Island
Living room
- Features: Vaulted Ceiling(s)
Other
- Features: Utility Room, Workshop
Heating
- Central, Electric, Forced Air
Cooling
- Central Air
Appliances
- Included: Dishwasher, Microwave, Range, Refrigerator, Dryer, Washer
- Laundry: Washer Hookup
Features
- Ceiling Fan(s), Main Level Primary, Separate Shower, Window Treatments, Kitchen Island, Workshop
- Flooring: Carpet, Luxury Vinyl, Luxury VinylPlank, Tile
- Windows: Window Treatments
- Basement: Crawl Space
Interior area
- Total structure area: 2,142
- Total interior livable area: 1,351 sqft
Property
Parking
- Total spaces: 4
- Parking features: Driveway
- Has uncovered spaces: Yes
Features
- Levels: One
- Stories: 1
- Patio & porch: Patio, Porch, Screened
- Exterior features: Patio
- Pool features: Community, Outdoor Pool
- On waterfront: Yes
- Waterfront features: Pond
Lot
- Features: Lake Front, Pond on Lot
Details
- Additional parcels included: ,
- Parcel number: 46213010054
- On leased land: Yes
- Lease amount: $299
- Zoning: MHP
- Special conditions: None
Construction
Type & style
- Home type: MobileManufactured
- Architectural style: Mobile Home
- Property subtype: Manufactured Home, Single Family Residence
Materials
- Vinyl Siding
- Foundation: Crawlspace
Condition
- Resale
- Year built: 1982
Details
- Builder model: Vogue
Utilities & green energy
- Water: Public
- Utilities for property: Electricity Available, Sewer Available, Water Available
Community & HOA
Community
- Features: Clubhouse, Golf Carts OK, Gated, Recreation Area, Tennis Court(s), Long Term Rental Allowed, Pool, Short Term Rental Allowed
- Security: Gated Community, Smoke Detector(s), Security Service
- Subdivision: Oceanside Village
HOA
- Has HOA: Yes
- Amenities included: Clubhouse, Gated, Owner Allowed Golf Cart, Owner Allowed Motorcycle, Pet Restrictions, Security, Tenant Allowed Golf Cart, Tennis Court(s)
- Services included: Common Areas, Internet, Maintenance Grounds, Pool(s), Recreation Facilities, Sewer, Security, Trash, Water
- HOA fee: $376 monthly
Location
- Region: Myrtle Beach
Financial & listing details
- Price per square foot: $241/sqft
- Date on market: 7/22/2026
- Listing terms: Cash,Conventional
- Electric utility on property: Yes
- Body type: Double Wide
Estimated market value
$307,900
$293,000 - $323,000
Not available
Price history
| Date | Event | Price |
|---|---|---|
| 9/1/2026 | Price change | $325,000-1.5%$241/sqft |
Source:  CCAR #2618328 Report a problem CCAR #2618328 Report a problem | ||
| 7/23/2026 | Listed for sale | $330,000$244/sqft |
Source: CCAR #2618328 Report a problem | ||
Public tax history
Tax history is unavailable.
Monthly payment
Climate risks
Neighborhood: 29575
Nearby schools
Schools provided by the listing agent
- Elementary: Seaside Elementary School
- Middle: Saint James Intermediate School
- High: Saint James High School
Source: CCAR. This data may not be complete. We recommend contacting the local school district to confirm school assignments for this home.

Similar homes
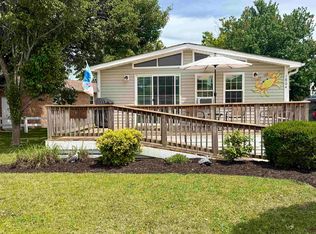
- $299,0003 bd2 ba1.3k sqft426 Sand Dollar Ct., Surfside Beach, SC 29575For Sale
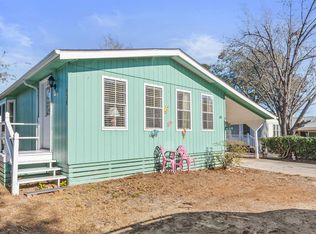
 MLS ID #2621114, Angela D Poules, BHHS Coastal Real Estate. CCAR
 - $300,0002 bd2 ba1.1k sqft1732 East Lake Dr., Surfside Beach, SC 29575For Sale
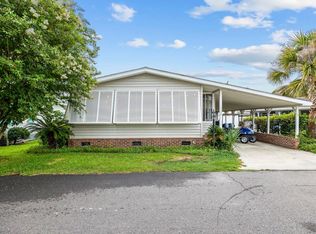 MLS ID #2620970, Shannon M Griffith, Coastal Tides Realty. CCAR
 - $299,0003 bd3 ba1.4k sqft440 Meadowlark Dr., Surfside Beach, SC 29575For Sale
 MLS ID #2616062, Stacy A Stoll, Realty ONE Group Dockside. CCAR
 - $297,9003 bd3 ba1.7k sqft1974 Avocet Dr., Surfside Beach, SC 29575For Sale
 MLS ID #2607304, Kelli Hays, Realty One Group Dockside Cnwy. CCAR
 - $359,0003 bd2 ba1.3k sqft6001 - MH53 S Kings Hwy. #MH53 Coquina Lane, Myrtle Beach, SC 29575For SaleMLS ID #2623554, Chip Cook, Keller Williams Innovate South. CCAR
- $284,0002 bd2 ba1k sqft1802 Sunrise Dr., Surfside Beach, SC 29575For SaleMLS ID #2619080, Troy Jones, River Oaks Real Estate. CCAR
- $280,0002 bd2 ba1.4k sqft469 Sandpebble Dr., Surfside Beach, SC 29575For SaleMLS ID #2608686, Shannon M Griffith, Coastal Tides Realty. CCAR
- $349,9002 bd2 ba1.2k sqft460 Fair Oaks Dr., Surfside Beach, SC 29575For SaleMLS ID #2604289, Thomas Gruenthal, Greyfeather Group EXP Realty. CCAR
- $389,0003 bd2 ba750 sqft6001 1342 South Kings Hwy., Myrtle Beach, SC 29575For SaleMLS ID #2621910, Abby M Copeland, Ocean Lakes Properties. CCAR
- $249,9002 bd2 ba810 sqft6001-5610 South Kings Hwy., Myrtle Beach, SC 29575For SaleMLS ID #2623386, Cody Selman, Keller Williams Innovate South. CCAR
- $317,9003 bd2 ba815 sqft6001 - 1713 S Kings Hwy. #1713 Mermaid Dr., Myrtle Beach, SC 29575For SaleMLS ID #2608629, Brian Fiore, Ocean Lakes Properties. CCAR
- $274,9004 bd3 ba1.2k sqft728 Garden Lake Dr., Garden City Beach, SC 29576For SaleMLS ID #2620306, Ryan Korros Team, RE/MAX Southern Shores. CCAR
- $344,0002 bd2 ba924 sqftMarsh Walk Villas, Murrells Inlet, SC 29576For SaleMLS ID #2619034, Madris ''Layne'' Mureddu, RE/MAX Southern Shores GC. CCAR
- $285,0002 bd2 ba684 sqft6001 - 1514 S Kings Hwy. #1514 Neptune Rd., Myrtle Beach, SC 29575For SaleMLS ID #2622402, Chip Cook, Keller Williams Innovate South. CCAR
- $239,0003 bd2 ba774 sqft6001 - 1749 S Kings Hwy. #1749 Sharks Tooth Trail, Myrtle Beach, SC 29575For SaleMLS ID #2615584, Brian Fiore, Ocean Lakes Properties. CCAR
- $389,9003 bd2 ba1.9k sqft1433 Windwood Crossing, Myrtle Beach, SC 29575For SaleMLS ID #2617133, Janice Sialiano, CB Sea Coast Advantage MI. CCAR
- $239,0002 bd2 ba756 sqft6001 1271 South Kings Hwy. #1271 Snapper Ln, Myrtle Beach, SC 29575For SaleMLS ID #2622520, Abby M Copeland, Ocean Lakes Properties. CCAR
- $219,5002 bd2 ba750 sqft6001 - L-38 S Kings Hwy. #L-38, Myrtle Beach, SC 29575For SaleMLS ID #2622851, Brian Fiore, Ocean Lakes Properties. CCAR
- $232,0003 bd2 ba800 sqft6001 - 1121 S Kings Hwy. #1121 Mermaid Drive, Myrtle Beach, SC 29575For SaleMLS ID #2610809, Chip Cook, Keller Williams Innovate South. CCAR
- $214,0003 bd2 ba800 sqft6001 - 1299 S Kings Hwy. #1299 Snapper Lane, Myrtle Beach, SC 29575For SaleMLS ID #2621898, Brian Fiore, Ocean Lakes Properties. CCAR
