Coastal Living at Its Best! This beautifully renovated 2-bedroom, 2-bath home is located in the gated, golf-cart-friendly community of Oceanside Village. Thoughtfully updated with stylish modern touches and soothing coastal colors, this home offers comfortable, effortless living from the moment you walk in. The open-concept floor plan creates an inviting flow between the living, dining and kitchen areas. The updated kitchen features beautiful countertops and a large eat-in bar, providing plenty of seating and gathering space for family and friends. The spacious primary suite offers a private bath with double vanities, while durable LVT flooring throughout the home provides both style and easy maintenance. Oceanside Village offers an impressive array of amenities for residents of all ages, including indoor and outdoor pools, hot tubs, a lounge pool, splash pad, dog park, bocce ball, pickleball, tennis courts and private beachfront parking plus so much more. Located just minutes from the beach, shopping, dining and entertainment. This home offers the perfect blend of coastal charm, modern comfort and convenience. Whether you are looking for a year-round residence, second home or vacation retreat, this move-in-ready property is ready to welcome you home!
For sale
Price cut: $15K (9/28)
$300,000
1732 East Lake Dr., Surfside Beach, SC 29575
2beds
1,152sqft
Manufactured Home, Single Family Residence
Built in 1984
-- sqft lot
$288,200 Zestimate®
$260/sqft
$376/mo HOA
What's special
Indoor and outdoor poolsSoothing coastal colorsUpdated kitchenBeautiful countertopsPrivate beachfront parkingLarge eat-in barStylish modern touches
- 50 days
- 416
- 13
Zillow last checked:
Listing updated:
Listed by:
Shannon M Griffith 704-880-5490,
Coastal Tides Realty
Source: CCAR,MLS#: 2620970 Originating MLS: Coastal Carolinas Association of Realtors
Originating MLS: Coastal Carolinas Association of RealtorsFacts & features
Interior
Bedrooms & bathrooms
- Bedrooms: 2
- Bathrooms: 2
- Full bathrooms: 2
Kitchen
- Features: Dishwasher, Kitchen Exhaust Fan, Kitchen Island, Solid Surface Counters
Heating
- Central, Electric
Cooling
- Central Air
Appliances
- Included: Cooktop, Dishwasher, Microwave, Refrigerator, Range Hood, Dryer, Washer
Features
- Furnished, Kitchen Island, Solid Surface Counters
- Flooring: Luxury Vinyl, Luxury VinylPlank, Tile
- Basement: Crawl Space
- Furnished: Yes
Interior area
- Total structure area: 1,152
- Total interior livable area: 1,152 sqft
Property
Parking
- Total spaces: 2
- Parking features: Carport
- Has carport: Yes
Features
- Levels: One
- Stories: 1
- Patio & porch: Front Porch
- Exterior features: Storage
- Pool features: Community, Indoor, Outdoor Pool
Lot
- Features: Rectangular, Rectangular Lot
Details
- Additional parcels included: ,
- Parcel number: 46213010046
- On leased land: Yes
- Lease amount: $299
- Zoning: MHP
- Special conditions: None
Construction
Type & style
- Home type: MobileManufactured
- Architectural style: Mobile Home
- Property subtype: Manufactured Home, Single Family Residence
Materials
- Vinyl Siding
- Foundation: Crawlspace
Condition
- Resale
- Year built: 1984
Utilities & green energy
- Water: Shared Well
- Utilities for property: Cable Available, Electricity Available, Sewer Available, Underground Utilities
Community & HOA
Community
- Features: Beach, Clubhouse, Golf Carts OK, Gated, Private Beach, Recreation Area, Tennis Court(s), Long Term Rental Allowed, Pool, Short Term Rental Allowed
- Security: Gated Community, Security Service
- Subdivision: Oceanside Village
HOA
- Has HOA: Yes
- Amenities included: Beach Rights, Clubhouse, Gated, Owner Allowed Golf Cart, Owner Allowed Motorcycle, Private Membership, Pet Restrictions, Security, Tennis Court(s), Tenant Allowed Motorcycle
- Services included: Association Management, Common Areas, Internet, Maintenance Grounds, Pool(s), Recreation Facilities, Sewer, Security, Trash, Water
- HOA fee: $376 monthly
Location
- Region: Myrtle Beach
Financial & listing details
- Price per square foot: $260/sqft
- Tax assessed value: $212,850
- Annual tax amount: $2,647
- Date on market: 8/25/2026
- Listing terms: Cash,Conventional
- Electric utility on property: Yes
- Body type: Double Wide
Estimated market value
$288,200
$274,000 - $303,000
Not available
Price history
| Date | Event | Price |
|---|---|---|
| 9/28/2026 | Price change | $300,000-4.8%$260/sqft |
Source:  CCAR #2620970 Report a problem CCAR #2620970 Report a problem | ||
| 8/25/2026 | Listed for sale | $315,000$273/sqft |
Source: CCAR #2620970 Report a problem | ||
| 8/24/2026 | Listing removed | $315,000$273/sqft |
Source: CCAR #2613405 Report a problem | ||
| 5/25/2026 | Listed for sale | $315,000+46.5%$273/sqft |
Source: CCAR #2613405 Report a problem | ||
| 5/9/2024 | Sold | $215,000$187/sqft |
Source: CCAR #2405996 Report a problem | ||
| 3/9/2024 | Contingent | $215,000$187/sqft |
Source: CCAR #2405996 Report a problem | ||
Public tax history
| Year | Property taxes | Tax assessment |
|---|---|---|
| 2025 | $2,647 +4261.9% | $212,850 +1328% |
| 2024 | $61 | $14,905 +15% |
| 2023 | -- | $12,961 |
| 2022 | -- | $12,961 |
| 2021 | -- | -- |
| 2020 | -- | -- |
| 2019 | -- | -- |
| 2018 | -- | $450 -83.7% |
| 2017 | -- | $2,766 |
| 2016 | -- | $2,766 -42.9% |
| 2015 | -- | $4,841 +75% |
| 2014 | -- | $2,766 |
| 2013 | -- | -- |
| 2012 | -- | -- |
| 2010 | -- | $392 |
| 2009 | -- | $392 |
| 2008 | -- | $392 |
| 2007 | -- | $392 |
| 2005 | -- | $392 |
| 2004 | $69 -56.6% | $392 -56.6% |
| 2003 | $159 | $904 |
| 2002 | -- | -- |
| 2001 | -- | -- |
| 2000 | -- | -- |
Find assessor info on the county website
Monthly payment
Climate risks
Neighborhood: 29575
Nearby schools
Schools provided by the listing agent
- Elementary: Seaside Elementary School
- Middle: Saint James Middle School
- High: Saint James High School
Source: CCAR. This data may not be complete. We recommend contacting the local school district to confirm school assignments for this home.

Similar homes
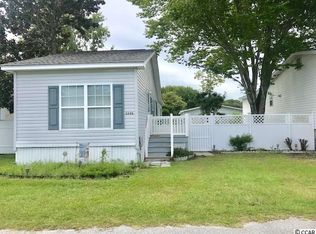
- $284,0002 bd2 ba1k sqft1802 Sunrise Dr., Surfside Beach, SC 29575For Sale

 MLS ID #2619080, Troy Jones, River Oaks Real Estate. CCAR
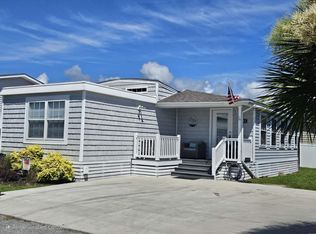
 - $299,0003 bd3 ba1.4k sqft440 Meadowlark Dr., Surfside Beach, SC 29575For Sale
 MLS ID #2616062, Stacy A Stoll, Realty ONE Group Dockside. CCAR
 - $280,0002 bd2 ba1.4k sqft469 Sandpebble Dr., Surfside Beach, SC 29575For Sale
 MLS ID #2608686, Shannon M Griffith, Coastal Tides Realty. CCAR
 - $269,0003 bd2 ba800 sqft6001 - 1440 S Kings Hwy. #1440 Mermaid Dr., Myrtle Beach, SC 29575For Sale
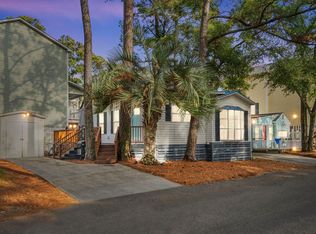 MLS ID #2624943, Brian Fiore, Ocean Lakes Properties. CCAR
 - $349,9002 bd2 ba1.2k sqft460 Fair Oaks Dr., Surfside Beach, SC 29575For SaleMLS ID #2604289, Thomas Gruenthal, Greyfeather Group EXP Realty. CCAR
- $249,9002 bd2 ba810 sqft6001-5610 South Kings Hwy., Myrtle Beach, SC 29575For SaleMLS ID #2623386, Cody Selman, Keller Williams Innovate South. CCAR
- $259,0002 bd1 ba800 sqft6001 - 5231 S Kings Hwy. #5231 N. Sandlapper, Myrtle Beach, SC 29575For SaleMLS ID #2621435, Brian Fiore, Ocean Lakes Properties. CCAR
- $307,9003 bd2 ba815 sqft6001 - 1713 S Kings Hwy. #1713 Mermaid Dr., Myrtle Beach, SC 29575For SaleMLS ID #2608629, Brian Fiore, Ocean Lakes Properties. CCAR
- $232,0003 bd2 ba800 sqft6001 - 1121 S Kings Hwy. #1121 Mermaid Drive, Myrtle Beach, SC 29575For SaleMLS ID #2610809, Chip Cook, Keller Williams Innovate South. CCAR
- $224,9003 bd2 ba1.6k sqftTHE ADDISON - GARDEN CITY, Murrells Inlet, SC 29576For SaleMLS ID #2625000, The Mills Group Team, Century 21 Barefoot Realty. CCAR
- $214,0003 bd2 ba800 sqft6001 - 1299 S Kings Hwy. #1299 Snapper Lane, Myrtle Beach, SC 29575For SaleMLS ID #2621898, Brian Fiore, Ocean Lakes Properties. CCAR
- $240,0002 bd2 ba832 sqft6001-1680 South Kings Hwy., Myrtle Beach, SC 29575For SaleMLS ID #2622026, McAteer Legacy Team, Century 21 Palms Realty. CCAR
- $389,0003 bd2 ba750 sqft6001 1342 South Kings Hwy., Myrtle Beach, SC 29575For SaleMLS ID #2621910, Abby M Copeland, Ocean Lakes Properties. CCAR
- $215,0003 bd2 ba669 sqft6001 S Kings Hwy. #5539, Myrtle Beach, SC 29575For SaleMLS ID #2616920, Michael A Caso, Century 21 Palms Realty. CCAR
- $424,9002 bd2 ba1k sqft310 3rd Ave. N #G-3, Surfside Beach, SC 29575For SaleMLS ID #2624331, Phil Tabakelis, Surfside Realty Co Inc. CCAR
- $199,9002 bd2 ba1.2k sqft1833 Crooked Pine Dr. #d3, Myrtle Beach, SC 29575For SaleMLS ID #2621440, Elizabeth Terry, Century 21 Stopper &Associates. CCAR
- $225,0002 bd2 ba996 sqftBuilding A, Myrtle Beach, SC 29575For SaleMLS ID #2619423, Abe Safa Sales Team, Century 21 The Harrelson Group. CCAR
- $349,0002 bd1 ba800 sqft6001 - 1040 S Kings Hwy. #1040, Myrtle Beach, SC 29575For SaleMLS ID #2602494, Brian Fiore, Ocean Lakes Properties. CCAR
- $199,9002 bd2 ba1.1k sqft140 Spanish Oak Ct. #I, Surfside Beach, SC 29575For SaleMLS ID #2615536, Dominic Siciliano, Keller Williams The Forturro Group. CCAR
- $219,0002 bd2 ba738 sqft6001-1672 S Kings Hwy. #1672, Myrtle Beach, SC 29575For SaleMLS ID #2614569, Michael B Minter, Ocean Lakes Properties. CCAR
