Welcome to 1440 Mermaid Dr., this updated 3-bedroom 2 bath home has new tile floors, vaulted ceilings, large driveway, and great porch. NEW HVAC and DUCKWORK installed Sept. 2026!! Walking into 1440 you have a large living room, off the living room is the primary bedroom with attached bath and huge walk-in closet. Through the living room you have the dining area with beautiful bay window, large open kitchen with dishwasher, washer/dryer, bunk room, 2nd full bath, and 3rd bedroom with vaulted ceilings and shiplap accent wall. This home is selling furnished and has been meticulously cared for. Not currently used as a rental however if placed on a rental program it will do extremely well. Seller is selling to buy a larger home on stilts. NEW HVAC and DUCKWORK installed Sept. 2026
For sale
$269,000
6001 - 1440 S Kings Hwy. #1440 Mermaid Dr., Myrtle Beach, SC 29575
3beds
800sqft
Manufactured Home, Single Family Residence
Built in 1999
-- sqft lot
$258,500 Zestimate®
$336/sqft
$-- HOA
What's special
Bunk roomGreat porchLarge drivewayVaulted ceilingsNew tile floorsHuge walk-in closet
- 7 days
- 457
- 29
Likely to sell faster than
Zillow last checked:
Listing updated:
Listed by:
Brian Fiore 407-340-6904,
Ocean Lakes Properties
Source: CCAR,MLS#: 2624943 Originating MLS: Coastal Carolinas Association of Realtors
Originating MLS: Coastal Carolinas Association of RealtorsFacts & features
Interior
Bedrooms & bathrooms
- Bedrooms: 3
- Bathrooms: 2
- Full bathrooms: 2
Rooms
- Room types: Utility Room
Primary bedroom
- Features: Ceiling Fan(s), Walk-In Closet(s)
Primary bathroom
- Features: Tub Shower
Dining room
- Features: Kitchen/Dining Combo, Vaulted Ceiling(s)
Kitchen
- Features: Dishwasher
Living room
- Features: Ceiling Fan(s)
Other
- Features: Utility Room
Heating
- Central, Electric
Cooling
- Central Air
Appliances
- Included: Dishwasher, Microwave, Range, Refrigerator, Dryer, Washer
- Laundry: Washer Hookup
Features
- Ceiling Fan(s), Furnished, Split Bedrooms, Tub Shower, Walk-In Closet(s), Window Treatments
- Flooring: Tile
- Windows: Window Treatments
- Basement: Crawl Space
- Furnished: Yes
Interior area
- Total structure area: 800
- Total interior livable area: 800 sqft
Property
Parking
- Total spaces: 2
- Parking features: Driveway, Golf Cart Garage
- Has garage: Yes
- Has uncovered spaces: Yes
Features
- Levels: One
- Stories: 1
- Patio & porch: Deck
- Exterior features: Deck, Storage
- Pool features: Community, Outdoor Pool
Details
- Additional parcels included: ,
- Parcel number: 45914020209
- On leased land: Yes
- Lease amount: $10,638
- Zoning: DP
- Special conditions: None
Construction
Type & style
- Home type: MobileManufactured
- Architectural style: Mobile Home
- Property subtype: Manufactured Home, Single Family Residence
Materials
- Vinyl Siding, Wood Frame
- Foundation: Crawlspace
Condition
- Resale
- Year built: 1999
Utilities & green energy
- Utilities for property: Sewer Available
Community & HOA
Community
- Features: Gated, Pool, Short Term Rental Allowed
- Security: Gated Community, Security Service
- Subdivision: Ocean Lakes
HOA
- Has HOA: No
- Amenities included: Gated, Security
- Services included: Pool(s), Recycling, Recreation Facilities, Security, Trash
Location
- Region: Myrtle Beach
Financial & listing details
- Price per square foot: $336/sqft
- Date on market: 10/10/2026
- Body type: Single Wide
Estimated market value
$258,500
$246,000 - $271,000
Not available
Price history
| Date | Event | Price |
|---|---|---|
| 10/10/2026 | Listed for sale | $269,000+8.2%$336/sqft |
Source:  CCAR #2624943 Report a problem CCAR #2624943 Report a problem | ||
| 4/13/2026 | Sold | $248,500-4.4%$311/sqft |
Source: CCAR #2602798 Report a problem | ||
| 3/16/2026 | Contingent | $259,900$325/sqft |
Source: CCAR #2602798 Report a problem | ||
| 2/25/2026 | Listed for sale | $259,900$325/sqft |
Source: CCAR #2602798 Report a problem | ||
| 2/23/2026 | Contingent | $259,900$325/sqft |
Source: CCAR #2602798 Report a problem | ||
| 1/31/2026 | Listed for sale | $259,900-5.7%$325/sqft |
Source: CCAR #2602798 Report a problem | ||
| 1/1/2026 | Listing removed | $275,750$345/sqft |
Source: CCAR #2516946 Report a problem | ||
| 10/31/2025 | Price change | $275,750-0.1%$345/sqft |
Source: CCAR #2516946 Report a problem | ||
| 7/10/2025 | Listed for sale | $276,000$345/sqft |
Source: CCAR #2516946 Report a problem | ||
Public tax history
Tax history is unavailable.
Monthly payment
Climate risks
Neighborhood: 29575
Nearby schools
Schools provided by the listing agent
- Elementary: Lakewood Elementary School
- Middle: Socastee Middle School
- High: Socastee High School
Source: CCAR. This data may not be complete. We recommend contacting the local school district to confirm school assignments for this home.

Similar homes
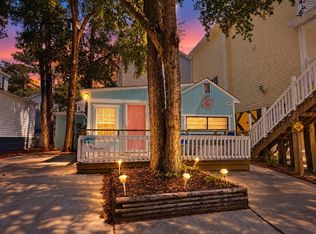
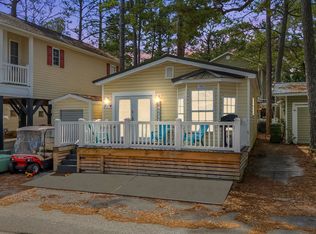
- $232,0003 bd2 ba800 sqft6001 - 1121 S Kings Hwy. #1121 Mermaid Drive, Myrtle Beach, SC 29575For Sale

 MLS ID #2625460, Chip Cook, Keller Williams Innovate South. CCAR
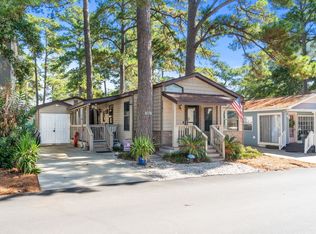
 - $259,9002 bd2 ba800 sqft6001 - 1725 S Kings Hwy. #1725 Neptune Rd., Myrtle Beach, SC 29575For Sale
 MLS ID #2623805, Chip Cook, Keller Williams Innovate South. CCAR
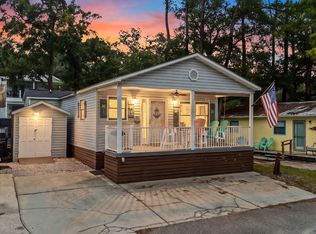
 - $239,0002 bd2 ba756 sqft6001 1271 South Kings Hwy. #1271 Snapper Ln, Myrtle Beach, SC 29575For Sale
 MLS ID #2622520, Abby M Copeland, Ocean Lakes Properties. CCAR
 - $239,0003 bd2 ba774 sqft6001 - 1749 S Kings Hwy. #1749 Sharks Tooth Trail, Myrtle Beach, SC 29575For Sale
 MLS ID #2615584, Brian Fiore, Ocean Lakes Properties. CCAR
 - $239,9002 bd2 ba800 sqft6001 - 1585 S Kings Hwy. #1585 Sharks Tooth Trail, Myrtle Beach, SC 29575For SaleMLS ID #2616732, Brian Fiore, Ocean Lakes Properties. CCAR
- $214,0003 bd2 ba800 sqft6001 - 1299 S Kings Hwy. #1299 Snapper Lane, Myrtle Beach, SC 29575For SaleMLS ID #2621898, Brian Fiore, Ocean Lakes Properties. CCAR
- $249,9002 bd2 ba810 sqft6001-5610 South Kings Hwy., Myrtle Beach, SC 29575For SaleMLS ID #2623386, Cody Selman, Keller Williams Innovate South. CCAR
- $240,0002 bd2 ba832 sqft6001-1680 South Kings Hwy., Myrtle Beach, SC 29575For SaleMLS ID #2622026, McAteer Legacy Team, Century 21 Palms Realty. CCAR
- $229,0002 bd1 ba700 sqft6001 - 1704 S Kings Hwy. #1704 Mermaid Dr,, Myrtle Beach, SC 29575For SaleMLS ID #2620290, Brian Fiore, Ocean Lakes Properties. CCAR
- $209,0002 bd2 ba717 sqft6001 - 1309 S Kings Hwy. #1309 Snapper Dr., Myrtle Beach, SC 29575For SaleMLS ID #2618655, Brian Fiore, Ocean Lakes Properties. CCAR
- $219,0002 bd2 ba660 sqft6001 1510 South Kings Hwy., Myrtle Beach, SC 29575For SaleMLS ID #2615188, Abby M Copeland, Ocean Lakes Properties. CCAR
- $219,5002 bd2 ba750 sqft6001 - L-38 S Kings Hwy. #L-38, Myrtle Beach, SC 29575For SaleMLS ID #2622851, Brian Fiore, Ocean Lakes Properties. CCAR
- $249,0002 bd1 ba800 sqft6001 - 5231 S Kings Hwy. #5231 N. Sandlapper, Myrtle Beach, SC 29575For SaleMLS ID #2621435, Brian Fiore, Ocean Lakes Properties. CCAR
- $307,9003 bd2 ba815 sqft6001 - 1713 S Kings Hwy. #1713 Mermaid Dr., Myrtle Beach, SC 29575For SaleMLS ID #2608629, Brian Fiore, Ocean Lakes Properties. CCAR
- $225,0002 bd2 ba592 sqft6001 1742 South Kings Hwy., Myrtle Beach, SC 29575For SaleMLS ID #2605783, Abby M Copeland, Ocean Lakes Properties. CCAR
- $189,0003 bd2 ba688 sqft6001 -1541 S Kings Hwy. #1541, Myrtle Beach, SC 29575For SaleMLS ID #2611520, Michael B Minter, Ocean Lakes Properties. CCAR
- $249,0002 bd1 ba684 sqft6001 - 1514 S Kings Hwy. #1514 Neptune Rd., Myrtle Beach, SC 29575For SaleMLS ID #2622402, Chip Cook, Keller Williams Innovate South. CCAR
- $194,9002 bd2 ba724 sqft6001-1535 South Kings Hwy., Myrtle Beach, SC 29575For SaleMLS ID #2621977, Cody Selman, Keller Williams Innovate South. CCAR
- $389,0003 bd2 ba750 sqft6001 1342 South Kings Hwy., Myrtle Beach, SC 29575For SaleMLS ID #2621910, Abby M Copeland, Ocean Lakes Properties. CCAR
- $215,0003 bd2 ba669 sqft6001 S Kings Hwy. #5539, Myrtle Beach, SC 29575For SaleMLS ID #2616920, Michael A Caso, Century 21 Palms Realty. CCAR
