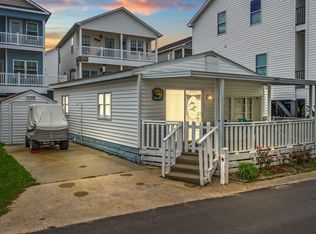
Enjoy the best of the beach lifestyle with this charming 2-bedroom, 1-bath home in Ocean Lakes. Offering a cozy and inviting space, this property is an excellent opportunity for a vacation getaway, second home, or investment. Located in the desirable Ocean Lakes community, owners and guests can enjoy the many amenities and activities that make this destination so popular. The future is even brighter with Ocean Lakes’ new indoor waterpark, Sandy Harbor, scheduled to open in May 2027, adding another exciting amenity to this already sought-after coastal community. Come see all this Ocean Lakes property has to offer! Don't miss this incredible opportunity to own your own piece of paradise in one of the most desirable communities along the Grand Strand. Schedule your private showing today and experience the coastal lifestyle you've been dreaming of!
For sale
$152,000
6001-1441 South Kings Hwy., Myrtle Beach, SC 29575
2beds
492sqft
Manufactured Home, Single Family Residence
Built in 1982
-- sqft lot
$-- Zestimate®
$309/sqft
$-- HOA
What's special
Cozy and inviting space
- 43 days
- 278
- 8
Zillow last checked:
Listing updated:
Listed by:
McAteer Legacy Team 843-508-8041,
Century 21 Palms Realty,
Michael McAteer 843-508-8041,
Century 21 Palms Realty
Source: CCAR,MLS#: 2622080 Originating MLS: Coastal Carolinas Association of Realtors
Facts & features
Interior
Bedrooms & bathrooms
- Bedrooms: 2
- Bathrooms: 1
- Full bathrooms: 1
Rooms
- Room types: Bathroom
Primary bedroom
- Features: Main Level Primary, Sitting Area in Primary
- Level: First
Primary bathroom
- Features: Tub Shower
Dining room
- Features: Kitchen/Dining Combo
Family room
- Features: Ceiling Fan(s)
Kitchen
- Features: Kitchen Exhaust Fan
Living room
- Features: Ceiling Fan(s)
Other
- Features: Bedroom on Main Level
Cooling
- Wall/Window Unit(s)
Appliances
- Included: Microwave, Range, Refrigerator, Range Hood
Features
- Furnished, Main Level Primary, Sitting Area in Primary, Tub Shower, Bedroom on Main Level
- Basement: Crawl Space
- Furnished: Yes
Interior area
- Total structure area: 630
- Total interior livable area: 492 sqft
Property
Parking
- Total spaces: 2
- Parking features: Driveway
- Has uncovered spaces: Yes
Features
- Levels: One
- Stories: 1
- Patio & porch: Front Porch
- Pool features: Community, Indoor, Outdoor Pool
Lot
- Features: Outside City Limits, Rectangular, Rectangular Lot
Details
- Additional parcels included: ,
- Parcel number: 45914020208
- On leased land: Yes
- Lease amount: $10,638
- Zoning: DP
- Special conditions: None
Construction
Type & style
- Home type: MobileManufactured
- Architectural style: Mobile Home
- Property subtype: Manufactured Home, Single Family Residence
Materials
- Wood Frame
- Foundation: Crawlspace
Condition
- Resale
- Year built: 1982
Utilities & green energy
- Water: Public
- Utilities for property: Cable Available, Electricity Available, Phone Available, Sewer Available, Underground Utilities, Water Available
Community & HOA
Community
- Features: Beach, Clubhouse, Golf Carts OK, Gated, Private Beach, Recreation Area, Tennis Court(s), Long Term Rental Allowed, Pool, Short Term Rental Allowed
- Security: Gated Community, Security Service
- Subdivision: Ocean Lakes
HOA
- Has HOA: No
- Amenities included: Beach Rights, Clubhouse, Gated, Owner Allowed Golf Cart, Owner Allowed Motorcycle, Private Membership, Pet Restrictions, Security, Tenant Allowed Golf Cart, Tennis Court(s), Tenant Allowed Motorcycle
Location
- Region: Myrtle Beach
Financial & listing details
- Price per square foot: $309/sqft
- Date on market: 9/5/2026
- Listing terms: Cash,Conventional
- Electric utility on property: Yes
- Body type: Double Wide
Estimated market value
Not available
Estimated sales range
Not available
Not available
Price history
| Date | Event | Price |
|---|---|---|
| 9/6/2026 | Listed for sale | $152,000-0.3%$309/sqft |
Source:  CCAR #2622080 Report a problem | ||
| 9/4/2026 | Listing removed | $152,500$310/sqft |
Source: CCAR #2529225 Report a problem | ||
| 7/29/2026 | Price change | $152,500-3.8%$310/sqft |
Source: CCAR #2529225 Report a problem | ||
| 3/19/2026 | Price change | $158,500-0.3%$322/sqft |
Source: CCAR #2529225 Report a problem | ||
| 12/10/2025 | Listed for sale | $159,000-1.9%$323/sqft |
Source: CCAR #2529225 Report a problem | ||
| 12/5/2025 | Listing removed | $162,000$329/sqft |
Source: CCAR #2518585 Report a problem | ||
| 7/31/2025 | Listed for sale | $162,000+6.6%$329/sqft |
Source: CCAR #2518585 Report a problem | ||
| 6/15/2025 | Listing removed | $151,900$309/sqft |
Source: CCAR #2419533 Report a problem | ||
| 6/11/2025 | Price change | $151,900-6.2%$309/sqft |
Source: CCAR #2419533 Report a problem | ||
| 2/14/2025 | Price change | $161,900-1.8%$329/sqft |
Source: CCAR #2419533 Report a problem | ||
| 11/22/2024 | Price change | $164,900-2.9%$335/sqft |
Source: CCAR #2419533 Report a problem | ||
| 10/29/2024 | Price change | $169,900-2.9%$345/sqft |
Source: CCAR #2419533 Report a problem | ||
| 8/22/2024 | Listed for sale | $174,900$355/sqft |
Source: CCAR #2419533 Report a problem | ||
Public tax history
Tax history is unavailable.
Monthly payment
Climate risks
Neighborhood: 29575
Nearby schools
Schools provided by the listing agent
- Elementary: Lakewood Elementary School
- Middle: Socastee Middle School
- High: Socastee High School
Source: CCAR. This data may not be complete. We recommend contacting the local school district to confirm school assignments for this home.
- $269,0003 bd2 ba800 sqft6001-1440 S Kings Hwy, Myrtle Beach, SC 29575For Sale
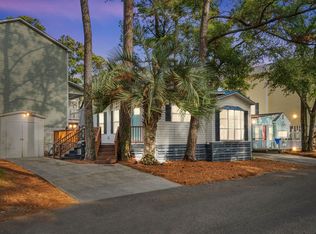
- $190,0002 bd2 ba600 sqft6001-1410 S Kings Hwy, Myrtle Beach, SC 29575Sold

- $449,0003 bd2 ba1.3k sqft6001-1411 S Kings Hwy, Myrtle Beach, SC 29575Sold

- $251,5002 bd2 ba753 sqft6001-1471 S Kings Hwy, Myrtle Beach, SC 29575Pending
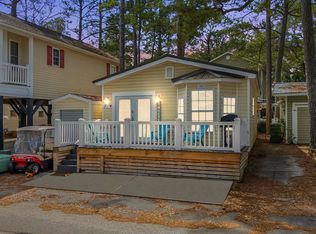
Similar homes
- $169,0002 bd2 ba600 sqft6001 - 1350 S Kings Hwy. #1350 Dolphin Dr., Myrtle Beach, SC 29575For Sale
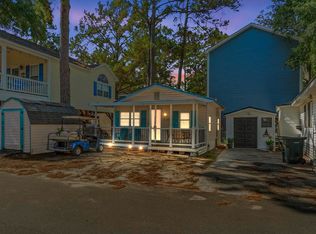
 MLS ID #2624306, Brian Fiore, Ocean Lakes Properties. CCAR
- $179,0002 bd1 ba650 sqft6001 - 1781 S Kings Hwy. #1781 Snapper Ln, Myrtle Beach, SC 29575For Sale
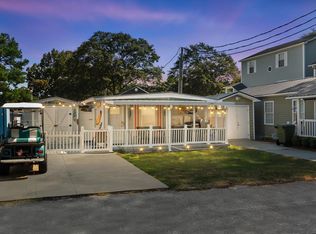 MLS ID #2623229, Brian Fiore, Ocean Lakes Properties. CCAR
- $184,9002 bd2 ba500 sqft6001-1602 S Kings Hwy. #1602, Myrtle Beach, SC 29575For Sale
 MLS ID #2621571, Michael B Minter, Ocean Lakes Properties. CCAR
- $199,9002 bd2 ba720 sqft6001-1092 S Kings Highway #1092, Myrtle Beach, SC 29575For Sale
 MLS ID #2622190, Michael B Minter, Ocean Lakes Properties. CCAR
- $180,0003 bd1 ba608 sqft6001 L14 South Kings Hwy., Myrtle Beach, SC 29575For SaleMLS ID #2613233, Abby M Copeland, Ocean Lakes Properties. CCAR
- $194,0002 bd2 ba684 sqft6001-1611 South Kings Hwy. #1611 Snapper Lane, Myrtle Beach, SC 29575For SaleMLS ID #2620479, Trent Spencer, Rowles Real Estate. CCAR
- $189,0003 bd2 ba688 sqft6001 -1541 S Kings Hwy. #1541, Myrtle Beach, SC 29575For SaleMLS ID #2611520, Michael B Minter, Ocean Lakes Properties. CCAR
- $214,0002 bd2 ba720 sqft6001-1266A South Kings Hwy. #Site 1266A Snapper Lane, Myrtle Beach, SC 29575For SaleMLS ID #2606722, Russ H Thomas, Loretta Realty Group. CCAR
- $199,0002 bd2 ba516 sqft6001 1688 South Kings Hwy., Myrtle Beach, SC 29575For SaleMLS ID #2602967, Abby M Copeland, Ocean Lakes Properties. CCAR
- $219,0002 bd2 ba660 sqft6001 1510 South Kings Hwy., Myrtle Beach, SC 29575For SaleMLS ID #2615188, Abby M Copeland, Ocean Lakes Properties. CCAR
- $158,000-- bd1 ba407 sqftRenaissance Tower, Myrtle Beach, SC 29575For SaleMLS ID #2613669, Robin H Keefover, Realty ONE Group Dockside. CCAR
- $219,9002 bd2 ba620 sqft6001-1757 S Kings Hwy. #1757, Myrtle Beach, SC 29575For SaleMLS ID #2523207, Michael B Minter, Ocean Lakes Properties. CCAR
- $160,000-- bd1 ba382 sqftRenaissance Tower, Myrtle Beach, SC 29575For SaleMLS ID #2614814, Robin H Keefover, Realty ONE Group Dockside. CCAR
- $219,5002 bd2 ba700 sqft6001 - 5718 S Kings Hwy. #5718 Crane Dr, Myrtle Beach, SC 29575For SaleMLS ID #2614821, Chip Cook, Keller Williams Innovate South. CCAR
- $208,9993 bd2 ba572 sqft6001-1643 S Kings Hwy., Myrtle Beach, SC 29575For SaleMLS ID #2615927, Nathaniel Wilson, Century 21 Palms Realty. CCAR
- $164,900-- bd1 ba417 sqftRenaissance Tower, Myrtle Beach, SC 29575For SaleMLS ID #2604075, The Stopper Group, Century 21 Stopper &Associates. CCAR
- $215,0003 bd2 ba669 sqft6001 S Kings Hwy. #5539, Myrtle Beach, SC 29575For SaleMLS ID #2616920, Michael A Caso, Century 21 Palms Realty. CCAR
- $168,000-- bd1 ba407 sqftRenaissance Tower, Myrtle Beach, SC 29575For SaleMLS ID #2614474, Robin H Keefover, Realty ONE Group Dockside. CCAR
- $173,000-- bd1 ba407 sqftRenaissance Tower at MBR, Myrtle Beach, SC 29575For SaleMLS ID #2618672, Robin H Keefover, Realty ONE Group Dockside. CCAR
- $149,9002 bd1 ba700 sqft370 W Canal St., Garden City Beach, SC 29576For SaleMLS ID #2616707, Lisa B Melendez, Hola Realty. CCAR
