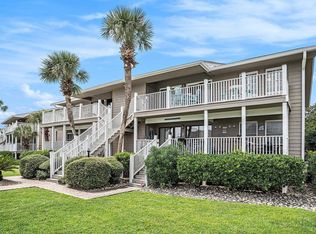
Welcome to Hermitage G3, a 2-bedroom, 2-bath condo just blocks from the sandy shores of Surfside Beach, SC. A bright, open floor plan connects the kitchen, dining area, and spacious living room, creating an inviting setting for everyday living and beach getaways. The kitchen features white cabinetry, stainless steel appliances, a tile backsplash, and breakfast bar seating, while the window-lined dining area welcomes natural light. Step through the living room’s sliding glass doors onto the large covered balcony, where peaceful water views and lush greenery set the scene for morning coffee or unwinding after a day at the beach. Coastal colors, comfortable bedrooms, and a separate laundry room with a full-size washer and dryer complete this welcoming retreat. Whether you’re seeking a full-time residence or a personal beach escape, Hermitage G3 offers relaxed coastal living in a convenient Surfside Beach location. Call your agent or myself to see it today.
For sale
$424,900
310 3rd Ave. N #G-3, Surfside Beach, SC 29575
2beds
1,055sqft
Condominium
Built in 1983
-- sqft lot
$406,200 Zestimate®
$403/sqft
$639/mo HOA
What's special
Peaceful water viewsCoastal colorsLush greeneryLarge covered balconyStainless steel appliancesBreakfast bar seatingTile backsplash
- 33 days
- 268
- 14
Likely to sell faster than
Zillow last checked:
Listing updated:
Listed by:
Phil Tabakelis 704-277-0109,
Surfside Realty Co Inc
Source: CCAR,MLS#: 2624331 Originating MLS: Coastal Carolinas Association of Realtors
Facts & features
Interior
Bedrooms & bathrooms
- Bedrooms: 2
- Bathrooms: 2
- Full bathrooms: 2
Primary bedroom
- Features: Ceiling Fan(s)
Primary bathroom
- Features: Tub Shower, Vanity
Dining room
- Features: Kitchen/Dining Combo
Family room
- Features: Ceiling Fan(s), Bar
Kitchen
- Features: Dishwasher, Kitchen Exhaust Fan, Stainless Steel Appliances, Solid Surface Counters
Living room
- Features: Ceiling Fan(s)
Heating
- Central, Electric
Cooling
- Central Air
Appliances
- Included: Dishwasher, Microwave, Oven, Range, Range Hood, Dryer, Washer
- Laundry: Washer Hookup
Features
- Ceiling Fan(s), Entrance Foyer, Furnished, Tub Shower, Vanity, High Speed Internet, Stainless Steel Appliances, Solid Surface Counters
- Flooring: Carpet, Vinyl
- Furnished: Yes
Interior area
- Total structure area: 1,155
- Total interior livable area: 1,055 sqft
Property
Parking
- Parking features: Assigned
Features
- Levels: One
- Stories: 1
- Patio & porch: Balcony
- Exterior features: Balcony
- Pool features: Community, Outdoor Pool
- Has view: Yes
- View description: Lake, Pond
- Has water view: Yes
- Water view: Lake,Pond
- Waterfront features: Pond
Lot
- Features: City Lot, Flood Zone, Lake Front, Pond on Lot
Details
- Additional parcels included: ,
- Parcel number: 46102030093
- Zoning: R3
- Special conditions: None
Construction
Type & style
- Home type: Condo
- Architectural style: Low Rise
- Property subtype: Condominium
Materials
- Wood Frame
- Foundation: Raised
Condition
- Resale
- Year built: 1983
Utilities & green energy
- Water: Public
- Utilities for property: Cable Available, Electricity Available, Phone Available, Sewer Available, Underground Utilities, Water Available, High Speed Internet Available, Trash Collection
Community & HOA
Community
- Features: Cable TV, Golf Carts OK, Internet Access, Long Term Rental Allowed, Pool, Short Term Rental Allowed
- Security: Smoke Detector(s)
- Subdivision: Hermitage
HOA
- Has HOA: Yes
- Amenities included: Owner Allowed Golf Cart, Pet Restrictions, Trash, Cable TV
- Services included: Association Management, Common Areas, Insurance, Internet, Legal/Accounting, Maintenance Grounds, Pest Control, Pool(s), Sewer, Trash, Water
- HOA fee: $639 monthly
Location
- Region: Myrtle Beach
Financial & listing details
- Price per square foot: $403/sqft
- Date on market: 10/2/2026
- Listing terms: Cash,Conventional,Portfolio Loan
- Electric utility on property: Yes
Estimated market value
$406,200
$386,000 - $427,000
$1,514/mo
Price history
| Date | Event | Price |
|---|---|---|
| 10/2/2026 | Listed for sale | $424,900+28.8%$403/sqft |
Source:  CCAR #2624331 Report a problem | ||
| 7/18/2022 | Sold | $330,000-9.6%$313/sqft |
Source: CCAR #2208547 Report a problem | ||
| 6/2/2022 | Pending sale | $364,900$346/sqft |
Source: CCAR #2208547 Report a problem | ||
| 5/27/2022 | Price change | $364,900-1.1%$346/sqft |
Source: CCAR #2208547 Report a problem | ||
| 5/17/2022 | Price change | $369,000-2.6%$350/sqft |
Source: CCAR #2208547 Report a problem | ||
| 5/11/2022 | Price change | $379,000-2.6%$359/sqft |
Source: CCAR #2208547 Report a problem | ||
| 5/3/2022 | Listed for sale | $389,000+224.2%$369/sqft |
Source: CCAR #2208547 Report a problem | ||
| 6/28/2016 | Sold | $120,000$114/sqft |
Source: CCAR #1608840 Report a problem | ||
Public tax history
Tax history is unavailable.
Monthly payment
Est. payment
Payment breakdown
Explore the cost of this home by adjusting the details. Changes won't be saved.Climate risks
Neighborhood: 29575
Nearby schools
Schools provided by the listing agent
- Elementary: Seaside Elementary School
- Middle: Saint James Intermediate School
- High: Saint James High School
Source: CCAR. This data may not be complete. We recommend contacting the local school district to confirm school assignments for this home.


Similar homes
- $404,9003 bd2 ba1.2k sqftD, Surfside Beach, SC 29575For Sale
 MLS ID #2519975, Stephanie T Steed, CB Sea Coast Advantage MI. CCAR
- $457,0003 bd2 ba1.2k sqftFloral Villas, Surfside Beach, SC 29575For Sale
 MLS ID #2604905, Dawn Gates, Sea Star Realty Sales, LLC. CCAR
- $545,0002 bd2 ba1k sqft811 N Ocean Blvd. #203, Surfside Beach, SC 29575For Sale
 MLS ID #2621587, Sollecito Advantage Group, CB Sea Coast Advantage MI. CCAR
- $525,0002 bd2 ba1k sqftSea Shadow, Surfside Beach, SC 29575For Sale
 MLS ID #2611960, Sollecito Advantage Group, CB Sea Coast Advantage MI. CCAR
- $425,0002 bd2 ba824 sqft6001 8029 South Kings Hwy., Myrtle Beach, SC 29575For SaleMLS ID #2615679, Abby M Copeland, Ocean Lakes Properties. CCAR
- $319,0002 bd1 ba762 sqftSurfside By The Sea 1, Surfside Beach, SC 29575For SaleMLS ID #2621875, Phil Tabakelis, Surfside Realty Co Inc. CCAR
- $429,0002 bd2 ba1.1k sqftSEA MASTER, Garden City Beach, SC 29576For SaleMLS ID #2512336, Jim W Fassbender, Carolina One Real Estate Myrtle Beach. CCAR
- $459,0003 bd3 ba1.4k sqft6001 - B7 S Kings Hwy. #B7 Seahorse Ct., Myrtle Beach, SC 29575For SaleMLS ID #2615901, Chip Cook, Keller Williams Innovate South. CCAR
- $385,0003 bd2 ba1k sqftSandy Shores II, Garden City Beach, SC 29576For SaleMLS ID #2624135, Phil Tabakelis, Surfside Realty Co Inc. CCAR
- $449,9003 bd3 ba1.1k sqft1310 N Waccamaw Dr. #409, Garden City Beach, SC 29576For SaleMLS ID #2617020, The Mills Group Team, Century 21 Barefoot Realty. CCAR
- $225,0002 bd2 ba996 sqftBuilding A, Myrtle Beach, SC 29575For SaleMLS ID #2619423, Abe Safa Sales Team, Century 21 The Harrelson Group. CCAR
- $350,0003 bd3 ba1.1k sqft900 N Waccamaw Dr. #103, Murrells Inlet, SC 29576For SaleMLS ID #2624766, The American Dream Team, RE/MAX Executive. CCAR
- $220,0002 bd2 ba996 sqftBuilding A, Myrtle Beach, SC 29575For SaleMLS ID #2524589, Amber R Roy, INNOVATE Real Estate. CCAR
- $375,0003 bd3 ba1.1k sqft900 N Waccamaw Dr. #305, Garden City Beach, SC 29576For SaleMLS ID #2605117, Abe Safa Sales Team, Century 21 The Harrelson Group. CCAR
- $220,0003 bd2 ba1.3k sqftBuilding 1931, Surfside Beach, SC 29575For SaleMLS ID #2614844, Taylor Spangler, REMAX Southern Shores. CCAR
- $344,0002 bd2 ba924 sqftMarsh Walk Villas, Murrells Inlet, SC 29576For SaleMLS ID #2619034, Madris ''Layne'' Mureddu, REMAX Southern Shores GC. CCAR
- $307,9003 bd2 ba815 sqft6001 - 1713 S Kings Hwy. #1713 Mermaid Dr., Myrtle Beach, SC 29575For SaleMLS ID #2608629, Brian Fiore, Ocean Lakes Properties. CCAR
- $284,0002 bd2 ba1k sqft1802 Sunrise Dr., Surfside Beach, SC 29575For SaleMLS ID #2619080, Troy Jones, River Oaks Real Estate. CCAR
- $214,0003 bd2 ba800 sqft6001 - 1299 S Kings Hwy. #1299 Snapper Lane, Myrtle Beach, SC 29575For SaleMLS ID #2621898, Brian Fiore, Ocean Lakes Properties. CCAR
- $214,9002 bd2 ba1k sqft1810 Fairway Ridge Dr. #2A, Surfside Beach, SC 29575For SaleMLS ID #2620221, Jack W Poznanski, Coastal Tides Realty. CCAR
