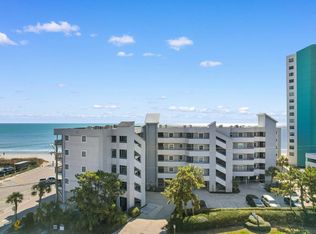
Opportunity awaits at Duneside I, a direct oceanfront complex in the heart of Garden City Beach. This fully furnished 3-bedroom, 2.5-bath condo offers the space, location, and coastal setting buyers and vacation guests are looking for—all at an attractive price point. Enjoy ocean views and the convenience of having the Atlantic just steps away. The spacious three-bedroom layout provides plenty of room for overnight guests, while 2.5 baths add functionality for larger groups. Offered fully furnished, this property provides a great opportunity for buyers looking for a beach getaway, second home, primary residence, or short-term rental investment. Location is a standout! Duneside I is approximately half a mile north of the Garden City Pier, putting beach-town dining, entertainment, fishing, arcades, and live music close by. Garden City Beach is known for its laid-back coastal atmosphere and offers easy access to water activities, local restaurants, shopping, golf, and the attractions of the South Strand. Just a short drive away, Murrells Inlet offers even more dining and entertainment, including the popular MarshWalk with waterfront restaurants, live music, boating, fishing charters, and water activities. Surfside Beach and Myrtle Beach attractions are also within convenient reach. Whether you're searching for your own place at the beach or looking to add a furnished coastal property to your investment portfolio, this well-priced Duneside I condo offers an appealing combination of location, ocean views, space, and rental flexibility. Schedule your showing and start enjoying the Garden City Beach lifestyle!
For sale
$350,000
900 N Waccamaw Dr. #103, Murrells Inlet, SC 29576
3beds
1,176sqft
Condominium
Built in 1981
-- sqft lot
$339,300 Zestimate®
$298/sqft
$950/mo HOA
What's special
Ocean viewsAtlantic just steps awayDirect oceanfront complexSpacious three-bedroom layout
- 27 days
- 889
- 62
Likely to sell faster than
Zillow last checked:
Listing updated:
Listed by:
The American Dream Team Cell:914-227-7564,
RE/MAX Executive,
Brandi L Minchillo 914-227-7564,
RE/MAX Executive
Source: CCAR,MLS#: 2624766 Originating MLS: Coastal Carolinas Association of Realtors
Facts & features
Interior
Bedrooms & bathrooms
- Bedrooms: 3
- Bathrooms: 3
- Full bathrooms: 2
- 1/2 bathrooms: 1
Kitchen
- Features: Breakfast Bar, Dishwasher, Stainless Steel Appliances, Solid Surface Counters
- Dimensions: 7'1x10'10
Heating
- Central, Electric, Forced Air
Cooling
- Central Air
Appliances
- Included: Dishwasher, Disposal, Microwave, Range, Refrigerator, Dryer, Washer
- Laundry: Washer Hookup
Features
- Ceiling Fan(s), Furnished, Tub Shower, Window Treatments, Breakfast Bar, Stainless Steel Appliances, Solid Surface Counters
- Flooring: Luxury Vinyl, Luxury VinylPlank
- Furnished: Yes
Interior area
- Total structure area: 1,272
- Total interior livable area: 1,176 sqft
Video & virtual tour
Property
Parking
- Parking features: Underground
Features
- Patio & porch: Balcony
- Exterior features: Balcony, Storage
- On waterfront: Yes
Details
- Additional parcels included: ,
- Parcel number: 47004040296
- Zoning: MF
- Special conditions: None
Construction
Type & style
- Home type: Condo
- Architectural style: Low Rise
- Property subtype: Condominium
Materials
- Wood Siding
- Foundation: Raised
Condition
- Resale
- Year built: 1981
Utilities & green energy
- Water: Public
- Utilities for property: Cable Available, Electricity Available, Phone Available, Sewer Available, Water Available
Community & HOA
Community
- Features: Long Term Rental Allowed, Short Term Rental Allowed, Waterfront
- Security: Smoke Detector(s)
- Subdivision: Duneside I
HOA
- Has HOA: Yes
- Amenities included: Pet Restrictions
- Services included: Association Management, Common Areas, Insurance, Internet, Legal/Accounting, Maintenance Grounds, Pest Control, Sewer, Trash, Water
- HOA fee: $950 monthly
Location
- Region: Murrells Inlet
Financial & listing details
- Price per square foot: $298/sqft
- Date on market: 10/8/2026
- Electric utility on property: Yes
Estimated market value
$339,300
$322,000 - $356,000
$2,156/mo
Price history
| Date | Event | Price |
|---|---|---|
| 10/8/2026 | Listed for sale | $350,000-17.6%$298/sqft |
Source:  CCAR #2624766 Report a problem | ||
| 2/29/2024 | Sold | $425,000-5.5%$361/sqft |
Source: CCAR #2401229 Report a problem | ||
| 1/31/2024 | Contingent | $449,900$383/sqft |
Source: CCAR #2401229 Report a problem | ||
| 1/16/2024 | Listed for sale | $449,900+192.1%$383/sqft |
Source: CCAR #2401229 Report a problem | ||
| 2/9/2017 | Sold | $154,000$131/sqft |
Source: CCAR #1621448 Report a problem | ||
Public tax history
Tax history is unavailable.
Monthly payment
Est. payment
Payment breakdown
Explore the cost of this home by adjusting the details. Changes won't be saved.Climate risks
Neighborhood: 29576
Nearby schools
Schools provided by the listing agent
- Elementary: Seaside Elementary School
- Middle: Saint James Middle School
- High: Saint James High School
Source: CCAR. This data may not be complete. We recommend contacting the local school district to confirm school assignments for this home.
- $386,4003 bd2 ba1.1k sqft900 N Waccamaw Dr, Murrells Inlet, SC 29576Off Market
- $378,0003 bd3 ba1.1k sqft900 N Waccamaw Dr UNIT 201, Murrells Inlet, SC 29576Off Market
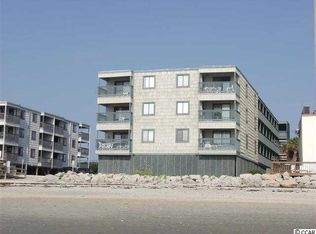
- $366,7003 bd2 ba1.1k sqft900 N Waccamaw Dr, Murrells Inlet, SC 29576Off Market
- $428,2003 bd2 ba1k sqft900 N Waccamaw Dr, Murrells Inlet, SC 29576Off Market
Similar homes
- $375,0003 bd3 ba1.1k sqft900 N Waccamaw Dr. #305, Garden City Beach, SC 29576For Sale
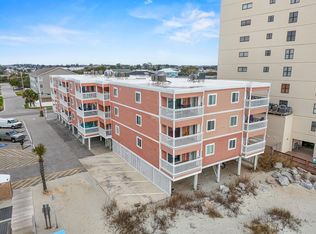
 MLS ID #2605117, Abe Safa Sales Team, Century 21 The Harrelson Group. CCAR
- $348,4003 bd2 ba1k sqftGarden Sands, Garden City Beach, SC 29576For Sale
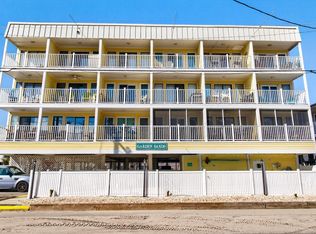 MLS ID #2608421, Jim A Allison, Dunes Realty Sales. CCAR
- $344,0002 bd2 ba924 sqftMarsh Walk Villas, Murrells Inlet, SC 29576For Sale
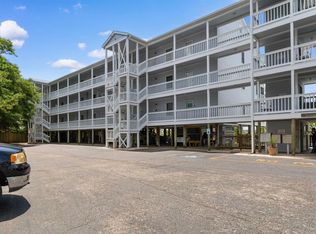 MLS ID #2619034, Madris ''Layne'' Mureddu, REMAX Southern Shores GC. CCAR
- $449,9003 bd3 ba1.1k sqft1310 N Waccamaw Dr. #409, Garden City Beach, SC 29576For Sale
 MLS ID #2617020, The Mills Group Team, Century 21 Barefoot Realty. CCAR
- $450,0003 bd3 ba1.1k sqft900 N Waccamaw Dr. #203, Garden City Beach, SC 29576For SaleMLS ID #2505497, Henry L Roberts Jr, Litchfield Real Estate. CCAR
- $299,0002 bd2 ba888 sqftBeach House, Garden City Beach, SC 29576For SaleMLS ID #2608082, June I Hiller, Garden City Realty, Inc. CCAR
- $429,0002 bd2 ba1.1k sqftSEA MASTER, Garden City Beach, SC 29576For SaleMLS ID #2512336, Jim W Fassbender, Carolina One Real Estate Myrtle Beach. CCAR
- $357,0002 bd2 ba1.2k sqftRegency Towers, Myrtle Beach, SC 29577For SaleMLS ID #2625184, Catherine H Lee, Carolina One Real Estate MB. CCAR
- $359,0003 bd2 ba800 sqft6001 - 1829 S Kings Hwy. #1829 Starfish Rd., Myrtle Beach, SC 29575For SaleMLS ID #2626164, Chip Cook, Keller Williams Innovate South. CCAR
- $220,0001 bd1 ba594 sqftWhispering Sands, Murrells Inlet, SC 29576For SaleMLS ID #2511776, Brad D Maloch, RE/MAX Executive. CCAR
- $319,0002 bd1 ba762 sqftSurfside By The Sea 1, Surfside Beach, SC 29575For SaleMLS ID #2621875, Phil Tabakelis, Surfside Realty Co Inc. CCAR
- $295,0003 bd3 ba1.4k sqft440 Meadowlark Dr., Surfside Beach, SC 29575For SaleMLS ID #2616062, Stacy A Stoll, Realty ONE Group Dockside. CCAR
- $424,9002 bd2 ba1k sqft310 3rd Ave. N #G-3, Surfside Beach, SC 29575For SaleMLS ID #2624331, Phil Tabakelis, Surfside Realty Co Inc. CCAR
- $295,9002 bd2 ba940 sqftBluewater, Myrtle Beach, SC 29577For SaleMLS ID #2626585, Kevin Gunn, Empire Elite Properties. CCAR
- $284,0002 bd2 ba1k sqft1802 Sunrise Dr., Surfside Beach, SC 29575For SaleMLS ID #2619080, Troy Jones, River Oaks Real Estate. CCAR
- $189,9002 bd2 ba901 sqft5905 S Kings Hwy. #216B, Myrtle Beach, SC 29575For SaleMLS ID #2626416, Secure Home Finder Team, Secure Home Finder Team at LPT Realty. CCAR
- $457,0003 bd2 ba1.2k sqftFloral Villas, Surfside Beach, SC 29575For SaleMLS ID #2604905, Dawn Gates, Sea Star Realty Sales, LLC. CCAR
- $310,0003 bd3 ba1.6k sqft522 Lake Park Dr., Myrtle Beach, SC 29588For SaleMLS ID #2624122, Felicia L Fratto, Keller Williams Oak and Ocean. CCAR
- $334,9003 bd3 ba1.7k sqft209 75th Ave. N #10, Myrtle Beach, SC 29572For SaleMLS ID #2622731, The Equity Team, S.H. June & Associates, LLC. CCAR
