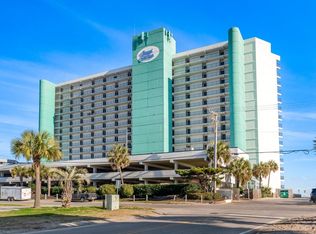
Great opportunity to own a 2-bedroom, 2-bath oceanview condo with incredible potential! This unit is perfect as a vacation getaway or investment property, offering the opportunity to customize to your taste. Located in Beach House, enjoy direct beach access along with a relaxing pool and sundeck area—ideal for soaking up the coastal lifestyle. The living room and primary bedroom both open onto a covered balcony, perfect for enjoying coastal breezes and outdoor living. Just 0.4 miles to the Garden City Pier, where you can enjoy fishing, dining, and entertainment. Experience breathtaking sunrises over the Atlantic and claim your own slice of paradise. Priced to sell, this is your chance to secure a beach property just in time for the upcoming season—whether for personal enjoyment or rental income potential. Schedule your showing today!
For sale
$299,000
720 N Waccamaw Dr. #113, Garden City Beach, SC 29576
2beds
888sqft
Condominium
Built in 1980
-- sqft lot
$287,700 Zestimate®
$337/sqft
$600/mo HOA
What's special
Direct beach access
- 199 days
- 472
- 23
Zillow last checked:
Listing updated:
Listed by:
June I Hiller Cell:843-333-3201,
Garden City Realty, Inc
Source: CCAR,MLS#: 2608082 Originating MLS: Coastal Carolinas Association of Realtors
Originating MLS: Coastal Carolinas Association of RealtorsFacts & features
Interior
Bedrooms & bathrooms
- Bedrooms: 2
- Bathrooms: 2
- Full bathrooms: 2
Rooms
- Room types: Foyer
Primary bedroom
- Level: Main
Primary bathroom
- Features: Separate Shower
Dining room
- Features: Living/Dining Room
Kitchen
- Features: Breakfast Bar, Dishwasher
Other
- Features: Entrance Foyer
Heating
- Central, Electric, Forced Air
Cooling
- Central Air
Appliances
- Included: Dishwasher, Range, Refrigerator
Features
- Separate Shower, Breakfast Bar, Entrance Foyer
- Flooring: Carpet, Vinyl
- Furnished: Yes
Interior area
- Total structure area: 972
- Total interior livable area: 888 sqft
Property
Parking
- Parking features: Parking Lot
Features
- Levels: One
- Stories: 1
- Patio & porch: Balcony
- Exterior features: Balcony
- Pool features: Community, Outdoor Pool
- Has view: Yes
- View description: Ocean
- Has water view: Yes
- Water view: Ocean
Lot
- Features: Flood Zone, Irregular Lot, Outside City Limits
Details
- Additional parcels included: ,
- Parcel number: 47004040140
- Zoning: RR
- Special conditions: None
Construction
Type & style
- Home type: Condo
- Architectural style: Low Rise
- Property subtype: Condominium
Materials
- Wood Frame
- Foundation: Raised
Condition
- Resale
- Year built: 1980
Utilities & green energy
- Water: Public
- Utilities for property: Electricity Available, Phone Available, Sewer Available, Water Available, Trash Collection
Community & HOA
Community
- Features: Long Term Rental Allowed, Pool, Short Term Rental Allowed, Waterfront
- Subdivision: Beach House
HOA
- Has HOA: Yes
- Amenities included: Trash
- Services included: Common Areas, Legal/Accounting, Maintenance Grounds, Pest Control, Pool(s), Sewer, Water
- HOA fee: $600 monthly
Location
- Region: Murrells Inlet
Financial & listing details
- Price per square foot: $337/sqft
- Date on market: 3/29/2026
- Listing terms: Cash,Conventional
- Electric utility on property: Yes
Estimated market value
$287,700
$273,000 - $302,000
$1,937/mo
Price history
| Date | Event | Price |
|---|---|---|
| 4/28/2026 | Price change | $299,000-3.5%$337/sqft |
Source:  CCAR #2608082 Report a problem CCAR #2608082 Report a problem | ||
| 3/29/2026 | Listed for sale | $310,000$349/sqft |
Source: CCAR #2608082 Report a problem | ||
Public tax history
Tax history is unavailable.
Monthly payment
Est. payment
Payment breakdown
Explore the cost of this home by adjusting the details. Changes won't be saved.Climate risks
Neighborhood: 29576
Nearby schools
Schools provided by the listing agent
- Elementary: Seaside Elementary School
- Middle: Saint James Middle School
- High: Saint James High School
Source: CCAR. This data may not be complete. We recommend contacting the local school district to confirm school assignments for this home.
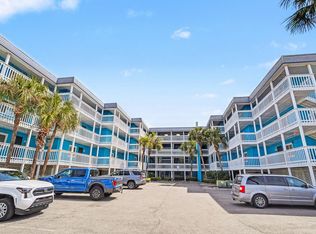
- $335,0002 bd2 ba888 sqft720 N Waccamaw Dr UNIT 314, Murrells Inlet, SC 29576Sold
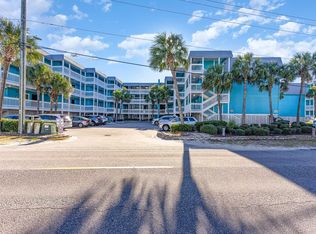
- $358,0002 bd2 ba888 sqft700 N Waccamaw Dr UNIT 118, Murrells Inlet, SC 29576Sold
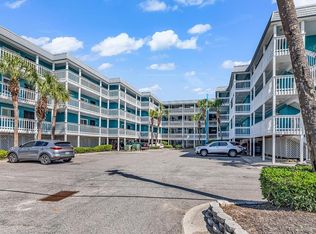
- $355,0002 bd2 ba888 sqft720 N Waccamaw Dr, Murrells Inlet, SC 29576Sold
- $330,0002 bd2 ba888 sqft720 N Waccamaw Dr #312, Murrells Inlet, SC 29576Sold

Similar homes
- $304,9001 bd2 ba769 sqftWaters Edge, Garden City Beach, SC 29576For Sale

 MLS ID #2602773, Dan P Sine, Dunes Realty Sales. CCAR
 - $359,9002 bd2 ba604 sqftSea Mystique, Murrells Inlet, SC 29576For Sale
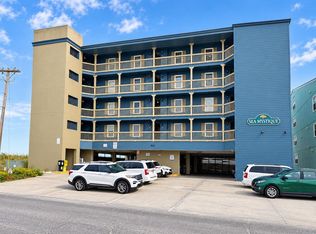 MLS ID #2624813, Phil Tabakelis, Surfside Realty Co Inc. CCAR
 - $286,0001 bd2 ba835 sqft1210 N Waccamaw Dr. #1111, Murrells Inlet, SC 29576For Sale
 MLS ID #2619729, Randi L Dougherty, Weichert Realtors Southern Coast. CCAR
 - $299,0001 bd2 ba667 sqft1210 N Waccamaw Dr. #702, Murrells Inlet, SC 29576For Sale
 MLS ID #2602043, Neil M Giesler, Keller Williams Pawleys Island. CCAR
 - $348,5002 bd2 ba968 sqft340 N Waccamaw Dr. #201, Garden City Beach, SC 29576For SaleMLS ID #2619408, Elisa Kojtari, 1st Class Real Estate-Advantage. CCAR
- $349,9003 bd2 ba1k sqftGarden Sands, Garden City Beach, SC 29576For SaleMLS ID #2608421, Jim A Allison, Dunes Realty Sales. CCAR
- $352,3002 bd2 ba888 sqft720 Waccamaw Dr. #301, Murrells Inlet, SC 29576For SaleMLS ID #2518085, Grand Strand Team, INNOVATE Real Estate. CCAR
- $344,0002 bd2 ba924 sqftMarsh Walk Villas, Murrells Inlet, SC 29576For SaleMLS ID #2619034, Madris ''Layne'' Mureddu, RE/MAX Southern Shores GC. CCAR
- $339,9002 bd2 ba1.1k sqftSea Master, Garden City Beach, SC 29576For SaleMLS ID #2528351, Kyle Hawley, Dunes Realty Sales. CCAR
- $319,0002 bd2 ba750 sqftSouth Pointe Villas, Garden City Beach, SC 29576For SaleMLS ID #2610302, Cal Harrelson, Peace Sotheby's Intl Realty PI. CCAR
- $410,0002 bd2 ba1.1k sqft1310 N Waccamaw Dr. #402, Garden City Beach, SC 29576For SaleMLS ID #2621306, Harold Burton Dixon, Garden City Realty, Inc. CCAR
- $255,0001 bd1 ba490 sqftDuneside III, Garden City Beach, SC 29576For SaleMLS ID #2618620, Robert McCants, Tidewater Properties. CCAR
- $209,0001 bd1 ba594 sqftBuilding B, Garden City Beach, SC 29576For SaleMLS ID #2617282, Jonathan M Hyman, Dunes Realty Sales. CCAR
- $220,0001 bd1 ba594 sqftWhispering Sands, Murrells Inlet, SC 29576For SaleMLS ID #2511776, Brad D Maloch, RE/MAX Executive. CCAR
- $379,9001 bd2 ba890 sqftSurfmaster, Murrells Inlet, SC 29576For SaleMLS ID #2610491, Jan Sitter, Grand Strand Homes & Land. CCAR
- $179,0001 bd1 ba594 sqft625 N Waccamaw Dr. #302, Garden City Beach, SC 29576For SaleMLS ID #2610690, Anita J Yoho, Realty ONE Group DocksideSouth. CCAR
- $237,0003 bd2 ba1.3k sqftJasmine Lake, Murrells Inlet, SC 29576For SaleMLS ID #2610004, June I Hiller, Garden City Realty, Inc. CCAR
- $219,9003 bd2 ba779 sqft6001 - Q-11 S Kings Hwy. #Q-11, Myrtle Beach, SC 29575For SaleMLS ID #2624945, Brian Fiore, Ocean Lakes Properties. CCAR
- $159,9002 bd2 ba925 sqft8830 Cloister Dr. #F, Surfside Beach, SC 29575For SaleMLS ID #2624552, Iris J Borrero, RE/MAX Southern Shores. CCAR
