One of few Units to have a private washer and dryer IN the Unit. Easy access first floor Unit in a highly desirable direct oceanfront building, freshly updated with a private washer and dryer (only one of few with a private washer and dryer), brand new HVAC system (literally a week old), beautiful landscaping and a cool oceanfront pool with lounge chairs. This area is considered part of the best beach south of the Garden City Pier. Lastly, this first floor corner unit, with new Luxury Vinyl Plank, is easily accessable from the parking area, helping to make it more desirable. In the late afternoons, walk across the street to Marlin Quay Marina to see what all the boats caught that day. Or walk down to the Award Winning Gulf Stream Cafe for a scrumptious seafood dinner or the best Sunday buffet brunch. It is turn-key and has NO rental wear and tear! Just walk in and enjoy.
For sale
Price cut: $5K (10/2)
$319,000
1647 S Waccamaw Dr. #16, Garden City Beach, SC 29576
2beds
750sqft
Condominium
Built in 1976
-- sqft lot
$314,000 Zestimate®
$425/sqft
$675/mo HOA
What's special
Beautiful landscapingFreshly updatedFirst floor corner unitBrand new hvac systemDirect oceanfront building
- 176 days
- 688
- 26
Zillow last checked:
Listing updated:
Listed by:
Cal Harrelson 843-331-2132,
Peace Sotheby's Intl Realty PI
Source: CCAR,MLS#: 2610302 Originating MLS: Coastal Carolinas Association of Realtors
Originating MLS: Coastal Carolinas Association of RealtorsFacts & features
Interior
Bedrooms & bathrooms
- Bedrooms: 2
- Bathrooms: 2
- Full bathrooms: 2
Primary bedroom
- Features: Ceiling Fan(s), Main Level Primary
- Level: First
- Dimensions: 11x10
Bedroom 2
- Dimensions: 13x11
Dining room
- Features: Family/Dining Room
Family room
- Features: Ceiling Fan(s)
Kitchen
- Features: Dishwasher
Living room
- Features: Ceiling Fan(s)
- Dimensions: 28x11
Other
- Features: Bedroom on Main Level
Heating
- Central
Cooling
- Central Air
Appliances
- Included: Dishwasher, Range, Refrigerator, Dryer, Washer
- Laundry: Washer Hookup
Features
- Ceiling Fan(s), Furnished, Main Level Primary, Window Treatments, Bedroom on Main Level
- Flooring: Luxury Vinyl, Luxury VinylPlank
- Furnished: Yes
- Common walls with other units/homes: End Unit
Interior area
- Total structure area: 750
- Total interior livable area: 750 sqft
Video & virtual tour
Property
Parking
- Parking features: Parking Lot
Features
- Levels: One
- Stories: 1
- Patio & porch: Front Porch
- Has private pool: Yes
- Pool features: Community, Outdoor Pool, Private
Lot
- Features: Flood Zone, Outside City Limits
Details
- Additional parcels included: ,
- Parcel number: 4101290640000
- Zoning: RR
- Special conditions: None
Construction
Type & style
- Home type: Condo
- Architectural style: Low Rise
- Property subtype: Condominium
- Attached to another structure: Yes
Materials
- Wood Frame
Condition
- Resale
- Year built: 1976
Utilities & green energy
- Water: Public
- Utilities for property: Electricity Available, Sewer Available, Water Available, Trash Collection
Community & HOA
Community
- Features: Beach, Gated, Private Beach, Long Term Rental Allowed, Pool, Short Term Rental Allowed
- Security: Gated Community
- Subdivision: SOUTH POINTE
HOA
- Has HOA: Yes
- Amenities included: Beach Rights, Gated, Private Membership, Pet Restrictions, Trash, Maintenance Grounds
- Services included: Association Management, Common Areas, Insurance, Internet, Legal/Accounting, Maintenance Grounds, Pool(s), Sewer, Trash, Water
- HOA fee: $675 monthly
Location
- Region: Murrells Inlet
Financial & listing details
- Price per square foot: $425/sqft
- Tax assessed value: $295,700
- Annual tax amount: $4,458
- Date on market: 4/21/2026
- Listing terms: Cash,Conventional
- Electric utility on property: Yes
Estimated market value
$314,000
$298,000 - $330,000
$1,776/mo
Price history
| Date | Event | Price |
|---|---|---|
| 10/2/2026 | Price change | $319,000-1.5%$425/sqft |
Source:  CCAR #2610302 Report a problem CCAR #2610302 Report a problem | ||
| 7/27/2026 | Price change | $324,000-9.7%$432/sqft |
Source: CCAR #2610302 Report a problem | ||
| 6/17/2026 | Price change | $359,000-4%$479/sqft |
Source: CCAR #2610302 Report a problem | ||
| 5/6/2026 | Price change | $374,000-3.9%$499/sqft |
Source: CCAR #2610302 Report a problem | ||
| 4/21/2026 | Listed for sale | $389,000+11.5%$519/sqft |
Source: CCAR #2610302 Report a problem | ||
| 8/8/2022 | Sold | $349,000-0.3%$465/sqft |
Source: CCAR #2214967 Report a problem | ||
| 7/7/2022 | Pending sale | $349,900$467/sqft |
Source: CCAR #2214967 Report a problem | ||
| 7/2/2022 | Listed for sale | $349,900+20.2%$467/sqft |
Source: CCAR #2214967 Report a problem | ||
| 5/23/2006 | Sold | $291,000$388/sqft |
Source: Public Record Report a problem | ||
Public tax history
| Year | Property taxes | Tax assessment |
|---|---|---|
| 2025 | $4,458 -14.4% | $17,740 -8.9% |
| 2024 | $5,208 +5.6% | $19,480 |
| 2023 | $4,933 +97.4% | $19,480 +82.1% |
| 2022 | $2,499 +3.2% | $10,695 |
| 2021 | $2,421 +0.1% | $10,695 +48.5% |
| 2020 | $2,418 | $7,200 +16.1% |
| 2019 | -- | $6,200 |
| 2018 | $2,140 +3.5% | -- |
| 2017 | $2,069 +3.2% | $9,300 |
| 2016 | $2,004 | $9,300 |
| 2015 | $2,004 | -- |
| 2014 | $2,004 -6.5% | $175,000 |
| 2012 | $2,143 | $175,000 |
| 2011 | -- | $175,000 |
| 2010 | -- | $175,000 -12.5% |
| 2009 | -- | $200,000 |
| 2008 | -- | $200,000 |
| 2007 | -- | $200,000 +100% |
| 2005 | -- | $100,000 |
| 2003 | -- | $100,000 |
| 2001 | $1,346 +38.1% | $100,000 |
| 2000 | $975 | $100,000 |
Find assessor info on the county website
Monthly payment
Est. payment
Payment breakdown
Explore the cost of this home by adjusting the details. Changes won't be saved.Climate risks
Neighborhood: 29576
Nearby schools
Schools provided by the listing agent
- Elementary: Seaside Elementary School
- Middle: Waccamaw Middle School
- High: Waccamaw High School
Source: CCAR. This data may not be complete. We recommend contacting the local school district to confirm school assignments for this home.
- $324,9002 bd2 ba786 sqft1647 S Waccamaw Dr #3, Murrells Inlet, SC 29576Sold

- $320,0002 bd2 ba786 sqft1647 S Waccamaw Dr #5, Murrells Inlet, SC 29576Sold
- $371,400-- bd-- ba-- sqft1647 S Waccamaw Dr #1, Murrells Inlet, SC 29576Off Market
- $345,6002 bd2 ba750 sqft1647 S Waccamaw Dr #2, Murrells Inlet, SC 29576Off Market

Similar homes
- $328,8002 bd2 ba847 sqftSand Dollar, Garden City Beach, SC 29576For Sale
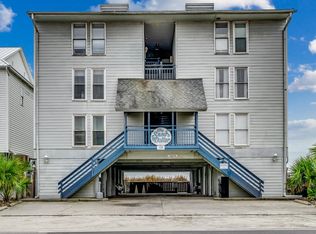
 MLS ID #2622953, Dan P Sine, Dunes Realty Sales. CCAR
 - $359,9002 bd2 ba604 sqftSea Mystique, Murrells Inlet, SC 29576For Sale
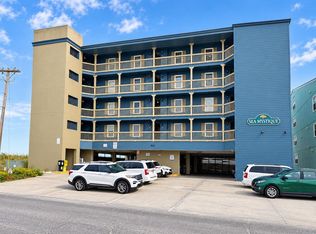 MLS ID #2624813, Phil Tabakelis, Surfside Realty Co Inc. CCAR
 - $304,9001 bd2 ba769 sqftWaters Edge, Garden City Beach, SC 29576For Sale
 MLS ID #2602773, Dan P Sine, Dunes Realty Sales. CCAR
 - $299,0002 bd2 ba888 sqftBeach House, Garden City Beach, SC 29576For Sale
 MLS ID #2608082, June I Hiller, Garden City Realty, Inc. CCAR
 - $339,5002 bd2 ba842 sqftSandy Shores II, Garden City Beach, SC 29576For SaleMLS ID #2613502, Jonathan M Hyman, Dunes Realty Sales. CCAR
- $344,0002 bd2 ba924 sqftMarsh Walk Villas, Murrells Inlet, SC 29576For SaleMLS ID #2619034, Madris ''Layne'' Mureddu, RE/MAX Southern Shores GC. CCAR
- $348,5002 bd2 ba968 sqft340 N Waccamaw Dr. #201, Garden City Beach, SC 29576For SaleMLS ID #2619408, Elisa Kojtari, 1st Class Real Estate-Advantage. CCAR
- $352,3002 bd2 ba888 sqft720 Waccamaw Dr. #301, Murrells Inlet, SC 29576For SaleMLS ID #2518085, Grand Strand Team, INNOVATE Real Estate. CCAR
- $349,9003 bd2 ba1k sqftGarden Sands, Garden City Beach, SC 29576For SaleMLS ID #2608421, Jim A Allison, Dunes Realty Sales. CCAR
- $286,0001 bd2 ba835 sqft1210 N Waccamaw Dr. #1111, Murrells Inlet, SC 29576For SaleMLS ID #2619729, Randi L Dougherty, Weichert Realtors Southern Coast. CCAR
- $299,0001 bd2 ba667 sqft1210 N Waccamaw Dr. #702, Murrells Inlet, SC 29576For SaleMLS ID #2602043, Neil M Giesler, Keller Williams Pawleys Island. CCAR
- $295,0001 bd2 ba760 sqftWaters Edge, Garden City Beach, SC 29576For SaleMLS ID #2605127, Schmidt & Frasher Team, Keller Williams Innovate South. CCAR
- $379,9001 bd2 ba890 sqftSurfmaster, Murrells Inlet, SC 29576For SaleMLS ID #2610491, Jan Sitter, Grand Strand Homes & Land. CCAR
- $319,0002 bd1 ba762 sqftSurfside By The Sea 1, Surfside Beach, SC 29575For SaleMLS ID #2621875, Phil Tabakelis, Surfside Realty Co Inc. CCAR
- $234,9002 bd1 ba551 sqftSea Watch Landing, Garden City Beach, SC 29576For SaleMLS ID #2605504, Jonathan M Hyman, Dunes Realty Sales. CCAR
- $255,0001 bd1 ba490 sqftDuneside III, Garden City Beach, SC 29576For SaleMLS ID #2618620, Robert McCants, Tidewater Properties. CCAR
- $325,0002 bd2 ba872 sqft5601 N Ocean Blvd. #B 101, Myrtle Beach, SC 29572For SaleMLS ID #2624506, The Stopper Group, Century 21 Stopper &Associates. CCAR
- $287,5002 bd2 ba932 sqft610 15th Ave. S #3, Surfside Beach, SC 29575For SaleMLS ID #2620249, Elisa Kojtari, 1st Class Real Estate-Advantage. CCAR
- $244,0001 bd1 ba572 sqftCarolina Shores II, Garden City Beach, SC 29576For SaleMLS ID #2616635, Stephanie T Steed, CB Sea Coast Advantage MI. CCAR
